Welcome to your dream home in Esperanza, one of Boerne's most desirable gated communities. Tucked away on a peaceful cul-de-sac, this stunning five-bedroom, four-and-a-half-bath home sits on over half an acre, offering space, privacy, and flexibility for the way you live. With a three-car garage and a private attached casita, this home is perfect for hosting guests, accommodating extended family, or creating your ideal work-from-home setup. The expansive backyard is ready for anything-from weekend gatherings to your future pool and outdoor oasis. This is the kind of home that truly has room for it all. Boerne ISD schools, five minute drive to Main Street Boerne and a quick twenty minute drive to San Antonio.
For sale
Price cut: $5K (7/7)
$894,000
129 Milagro, Boerne, TX 78006
5beds
4,130sqft
Single Family Residence
Built in 2022
0.55 Acres Lot
$868,500 Zestimate®
$216/sqft
$70/mo HOA
What's special
Over half an acreExpansive backyardThree-car garageFive-bedroom four-and-a-half-bath homePeaceful cul-de-sacPrivate attached casita
- 170 days
- 236
- 18
Zillow last checked:
Listing updated:
Listed by:
Amber Howell-Higgs TREC #714786 (210) 885-3464,
Clover Properties, LLC
Source: LERA MLS,MLS#: 1954188
Facts & features
Interior
Bedrooms & bathrooms
- Bedrooms: 5
- Bathrooms: 5
- Full bathrooms: 4
- 1/2 bathrooms: 1
Primary bedroom
- Features: Walk-In Closet(s), Multi-Closets, Ceiling Fan(s), Full Bath
- Area: 225
- Dimensions: 15 x 15
Bedroom 2
- Area: 144
- Dimensions: 12 x 12
Bedroom 3
- Area: 156
- Dimensions: 12 x 13
Bedroom 4
- Area: 168
- Dimensions: 14 x 12
Bedroom 5
- Area: 144
- Dimensions: 12 x 12
Primary bathroom
- Features: Tub/Shower Separate, Separate Vanity, Soaking Tub
- Area: 165
- Dimensions: 15 x 11
Dining room
- Area: 130
- Dimensions: 13 x 10
Kitchen
- Area: 210
- Dimensions: 15 x 14
Living room
- Area: 240
- Dimensions: 16 x 15
Heating
- Central, Electric
Cooling
- Central Air
Appliances
- Included: Built-In Oven, Self Cleaning Oven, Microwave, Refrigerator, Disposal, Dishwasher, Plumbed For Ice Maker, Water Softener Owned, Electric Water Heater
- Laundry: Main Level, Laundry Room, Washer Hookup, Dryer Connection
Features
- Three Living Area, Separate Dining Room, Kitchen Island, Breakfast Bar, Pantry, Study/Library, Game Room, Media Room, Utility Room Inside, High Ceilings, Open Floorplan, Maid's Quarters, High Speed Internet, Walk-In Closet(s), Master Downstairs, Ceiling Fan(s), Chandelier, Solid Counter Tops
- Flooring: Carpet, Ceramic Tile, Other
- Windows: Window Coverings
- Has basement: No
- Has fireplace: No
- Fireplace features: Not Applicable
Interior area
- Total interior livable area: 4,130 sqft
Property
Parking
- Total spaces: 3
- Parking features: Three Car Garage, Attached, Oversized, Garage Door Opener
- Attached garage spaces: 3
Features
- Levels: Two
- Stories: 2
- Pool features: None, Community
Lot
- Size: 0.55 Acres
- Features: Cul-De-Sac, 1/2-1 Acre
Details
- Parcel number: 1520323090140
Construction
Type & style
- Home type: SingleFamily
- Property subtype: Single Family Residence
Materials
- Stone, Stucco
- Foundation: Slab
- Roof: Composition
Condition
- Pre-Owned
- New construction: No
- Year built: 2022
Details
- Builder name: Scott Felder
Utilities & green energy
- Utilities for property: Cable Available, City Garbage service
Community & HOA
Community
- Features: Clubhouse, Playground, Jogging Trails, Bike Trails, BBQ/Grill, Volleyball Court
- Security: Smoke Detector(s), Carbon Monoxide Detector(s), Controlled Access
- Subdivision: Esperanza
HOA
- Has HOA: Yes
- HOA fee: $840 annually
- HOA name: ESPERANZA
Location
- Region: Boerne
Financial & listing details
- Price per square foot: $216/sqft
- Tax assessed value: $877,970
- Annual tax amount: $19,847
- Price range: $894K - $894K
- Date on market: 4/2/2026
- Cumulative days on market: 171 days
- Listing terms: Conventional,FHA,VA Loan,Cash,Investors OK
Estimated market value
$868,500
$825,000 - $912,000
$4,977/mo
Price history
| Date | Event | Price |
|---|---|---|
| 7/7/2026 | Price change | $894,000-0.6%$216/sqft |
Source:  LERA MLS #1954188 Report a problem LERA MLS #1954188 Report a problem | ||
| 4/2/2026 | Listed for sale | $899,000$218/sqft |
Source: LERA MLS #1954188 Report a problem | ||
| 8/12/2025 | Listing removed | $5,300$1/sqft |
Source: Zillow Rentals Report a problem | ||
| 8/10/2025 | Price change | $5,300+17.8%$1/sqft |
Source: Zillow Rentals Report a problem | ||
| 7/13/2025 | Listed for rent | $4,499$1/sqft |
Source: Zillow Rentals Report a problem | ||
| 5/27/2025 | Listing removed | $4,499$1/sqft |
Source: Zillow Rentals Report a problem | ||
| 4/20/2025 | Listed for rent | $4,499-15.1%$1/sqft |
Source: Zillow Rentals Report a problem | ||
| 4/17/2025 | Listing removed | $5,300$1/sqft |
Source: Zillow Rentals Report a problem | ||
| 3/26/2025 | Listed for rent | $5,300$1/sqft |
Source: Zillow Rentals Report a problem | ||
Public tax history
| Year | Property taxes | Tax assessment |
|---|---|---|
| 2025 | -- | $806,982 +10% |
| 2024 | -- | $733,620 -12.8% |
| 2023 | -- | $840,930 +41.2% |
| 2022 | $9,360 +1859% | $595,660 +1922.6% |
| 2021 | $478 | $29,450 -65.4% |
| 2020 | -- | $85,000 |
Find assessor info on the county website
Monthly payment
Est. payment
Payment breakdown
Explore the cost of this home by adjusting the details. Changes won't be saved.Climate risks
Neighborhood: 78006
Nearby schools
Schools provided by the listing agent
- Elementary: Herff
- Middle: Boerne Middle N
- High: Boerne
- District: Boerne
Source: LERA MLS. This data may not be complete. We recommend contacting the local school district to confirm school assignments for this home.


Similar homes
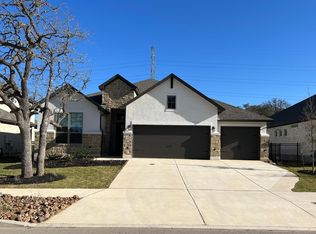
- $919,0005 bd6 ba4.4k sqft235 Corazon, Boerne, TX 78006For Sale

 MLS ID #2011808, Rebekah Avallone TREC #733711, Real Broker, LLC. LERA MLS
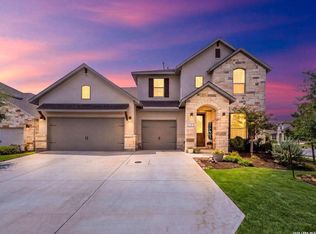
 - $799,9995 bd4 ba3.7k sqft226 Vizcaya, Boerne, TX 78006For Sale
 MLS ID #1957664, Dayton Schrader TREC #312921, eXp Realty. LERA MLS
 - $945,0005 bd5 ba4.2k sqft28906 Balcones Crk, Boerne, TX 78006For Sale
 MLS ID #1973179, Dainelle Scott TREC #671645, Keller Williams Boerne. LERA MLS
 - $659,0005 bd4 ba3.3k sqft101 Valencia, Boerne, TX 78006For Sale
 MLS ID #2013777, Halvin Gahm TREC #727659, Keller Williams Boerne. LERA MLS
 - $720,0005 bd4 ba4.1k sqft127 Noble Woods, Boerne, TX 78006For SaleMLS ID #1991722, Michael McWilliams TREC #621787, Wellstone Properties. LERA MLS
- $999,9004 bd5 ba3.9k sqft102 Cascada, Boerne, TX 78006For SaleMLS ID #1964755, Kevin Best TREC #461928, San Antonio Portfolio KW RE. LERA MLS
- $799,0004 bd3 ba2.6k sqft8935 Woodland Pass, Boerne, TX 78006For SaleMLS ID #2004355, Michelle Buchanan TREC #590383, Magnolia Realty. LERA MLS
- $759,0004 bd4 ba3.6k sqft139 Wildrose Hl, Boerne, TX 78006For SaleMLS ID #1994282, Nova Stephenson TREC #686153, Compass RE Texas, LLC - SA. LERA MLS
- $844,0005 bd4 ba3.6k sqft8903 Gate Pass, Boerne, TX 78015For SaleMLS ID #2013605, Shane Neal TREC #608871, eXp Realty. LERA MLS
- $624,9004 bd3 ba2.6k sqft107 Valencia, Boerne, TX 78006For SaleMLS ID #2014501, Jonathan Robinson TREC #568595, JWR REALTY, LLC. LERA MLS
- $555,0004 bd3 ba2.6k sqft105 Vallejo, Boerne, TX 78006For SaleMLS ID #1947386, Jennifer Bomann TREC #735385, Offerpad Brokerage, LLC. LERA MLS
- $699,9994 bd4 ba2.8k sqft335 SADDLE MOUNTAIN DR, Boerne, TX 78006For SaleMLS ID #2010509, Dainelle Scott TREC #671645, Keller Williams Boerne. LERA MLS
- $939,9994 bd4 ba3.4k sqft30137 Valley Run, Fair Oaks Ranch, TX 78015For SaleMLS ID #2014009, David Garcia TREC #684055, SERHANT.. LERA MLS
- $849,9994 bd4 ba3.8k sqft27726 Cascabel Ln, San Antonio, TX 78260For SaleMLS ID #2015731, Rebecca Chan TREC #714790, Real Broker, LLC. LERA MLS
- $889,0004 bd4 ba3.8k sqft719 Walder Trail, San Antonio, TX 78260For SaleMLS ID #2012140, Shane Neal TREC #608871, eXp Realty. LERA MLS
- $550,0003 bd2 ba2k sqft230 Navarro, Boerne, TX 78006For SaleMLS ID #2004885, Stephanie Puckly TREC #734597, Coldwell Banker D'Ann Harper. LERA MLS
- $875,0005 bd3 ba3.1k sqft25333 NIGHTHAWK LN, San Antonio, TX 78255For SaleMLS ID #2005220, Jessica Maldonado TREC #655455, Keller Williams Legacy. LERA MLS
- $949,9994 bd3 ba3.2k sqft729 Fossil Springs, Bulverde, TX 78163For SaleMLS ID #1948324, Liz Niemietz TREC #733001, LPT Realty, LLC. LERA MLS
