Welcome to this stunning Ashford Model detached home, nestled in one of Hamilton's most sought-after family-friendly communities in rural Glanbrook, where exceptional value meets modern living. This beautifully maintained residence offers a bright, open-concept layout highlighted by elegant hardwood flooring throughout the main level. The chef-inspired kitchen is designed to impress, featuring a spacious centre island, granite countertops, custom cabinetry, and premium stainless steel appliances-perfect for both everyday living and entertaining. Step outside to enjoy the beautifully landscaped front yard and a fully fenced backyard, providing the ideal setting for children, pets, and outdoor gatherings. Inside, an upgraded solid oak staircase with contemporary steel railings creates a striking focal point, while modern window coverings add the perfect finishing touch. Boasting 4 generously sized bedrooms, a versatile den ideal for a home office or study, and 3 beautifully upgraded bathrooms with quality finishes, this exceptional home showcases true pride of ownership from curb appeal to every detail inside. A rare opportunity to own a move-in-ready home in a highly desirable neighbourhood-this is one you won't want to miss!
For sale
C$800,000
129 Whitwell Way, Hamilton, ON L0R 1C0
4beds
3baths
Single Family Residence
Built in ----
4,057 Square Feet Lot
$-- Zestimate®
C$--/sqft
C$-- HOA
What's special
Bright open-concept layoutChef-inspired kitchenSpacious centre islandGranite countertopsCustom cabinetryPremium stainless steel appliancesBeautifully landscaped front yard
- 34 days
- 12
- 0
Zillow last checked:
Listing updated:
Listed by:
SUTTON GROUP-ADMIRAL REALTY INC.
Source: TRREB,MLS®#: X13643838 Originating MLS®#: Toronto Regional Real Estate Board
Originating MLS®#: Toronto Regional Real Estate BoardFacts & features
Interior
Bedrooms & bathrooms
- Bedrooms: 4
- Bathrooms: 3
Bedroom
- Level: Second
- Dimensions: 10.99 x 11.61
Bedroom
- Level: Second
- Dimensions: 9.97 x 11.48
Bedroom
- Level: Second
- Dimensions: 11.61 x 11.81
Breakfast
- Level: Main
- Dimensions: 10 x 12.99
Den
- Level: Main
- Dimensions: 8 x 10
Dining room
- Level: Main
- Dimensions: 10.99 x 12
Great room
- Level: Main
- Dimensions: 12 x 15.58
Great room
- Level: Second
- Dimensions: 13.68 x 15.16
Kitchen
- Level: Main
- Dimensions: 10 x 13.81
Loft
- Level: Second
- Dimensions: 5.58 x 8.59
Recreation
- Level: Basement
- Dimensions: 12.99 x 35
Heating
- Forced Air, Gas
Cooling
- Central Air
Features
- Other
- Basement: Unfinished
- Has fireplace: No
Interior area
- Living area range: 2500-3000 null
Property
Parking
- Total spaces: 6
- Parking features: Private Double
- Has garage: Yes
Features
- Stories: 2
- Pool features: None
Lot
- Size: 4,057 Square Feet
Details
- Parcel number: 173843108
Construction
Type & style
- Home type: SingleFamily
- Property subtype: Single Family Residence
Materials
- Brick
- Foundation: Unknown
- Roof: Unknown
Utilities & green energy
- Sewer: Sewer
Community & HOA
Location
- Region: Hamilton
Financial & listing details
- Annual tax amount: C$6,185
- Date on market: 8/6/2026
Price history
Price history is unavailable.
Public tax history
Tax history is unavailable.
Climate risks
Neighborhood: L0R
Nearby schools
GreatSchools rating
No schools nearby
We couldn't find any schools near this home.
Similar homes
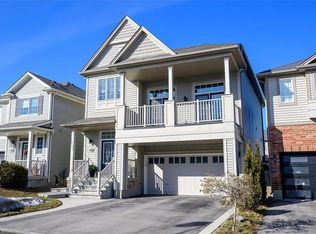
- C$799,0005 bd3 ba-- sqft151 Royal Winter Dr, Hamilton, ON L0R 1C0For Sale
 MLS ID #X13738604, ROYAL LEPAGE SIGNATURE REALTY. TRREB
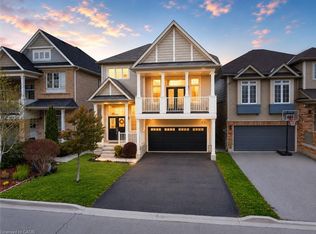
 - C$749,9003 bd3 ba1.8k sqft125 Voyager Pass, Hamilton, ON L0R 1C0New Construction
 MLS ID #40860854, Mark Garrett, Salesperson, RE/MAX Escarpment Realty Inc.. ITSO
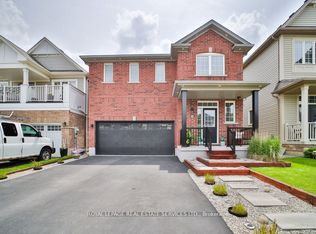
 - C$780,0004 bd2 ba2k sqft234 Voyager Pass, Hamilton, ON L0R 1C0For Sale
 MLS ID #40855618, Frank Leo, Salesperson, RE/MAX WEST REALTY INC TORONTO. ITSO
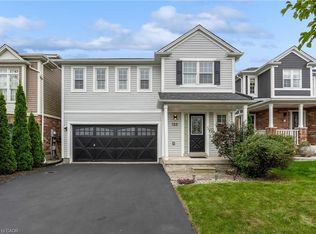
 - C$850,0004 bd4 ba-- sqft106 Odonnel Dr, Hamilton, ON L0R 1C0For Sale
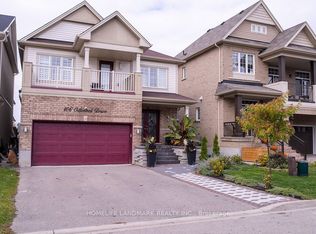 MLS ID #X13573220, HOMELIFE LANDMARK REALTY INC.. TRREB
