A rare gem! Better-than-new rambler located in the desirable Crossings at Sunrise! A quality build by Lennar and recently updated with modern upgrades. Home features 9-foot ceilings, lots of natural lighting, a convenient layout and includes all stainless steel appliances. Step into the spacious entry and make your way to the open-concept living and dining areas. The tastefully designed kitchen makes both cooking and entertaining a breeze. Dining area has patio doors leading to the simple and straightforward backyard - complete with a flower area, raised garden beds, and a fully-fenced flat yard. Renowned Sunrise community has 6 different parks, walking areas, playgrounds, retail shops, health centers, and so much more! This one won't last- come check it out today!
Pending inspection
Listed by: Better Properties Solutions • Liliya Shudrya
Price cut: $25K (7/13)
$599,950
12902 179th Street E, Puyallup, WA 98374
3beds
1,685sqft
:
Get pre-qualified$3,814/mo
Single Family Residence
Built in 2021
6,425 Square Feet Lot
$621,800 Zestimate®
$356/sqft
$72/mo HOA
What's special
Tastefully designed kitchenFlower areaSimple and straightforward backyardLots of natural lightingRaised garden bedsConvenient layoutFully-fenced flat yard
- 30 days |
- 326 |
- 12 |
Zillow last checked:
Listing updated:
Listed by:
Liliya Shudrya,
Better Properties Solutions
Source: NWMLS as distributed by MLS GRID,MLS#: 2545184
Facts & features
Interior
Bedrooms & bathrooms
- Bedrooms: 3
- Bathrooms: 2
- Full bathrooms: 1
- 3/4 bathrooms: 1
- Main level bathrooms: 2
- Main level bedrooms: 3
Primary bedroom
- Level: Main
Bedroom
- Level: Main
Bedroom
- Level: Main
Bathroom full
- Level: Main
Bathroom three quarter
- Level: Main
Dining room
- Level: Main
Entry hall
- Level: Main
Kitchen with eating space
- Level: Main
Living room
- Level: Main
Heating
- Forced Air, Electric, Natural Gas
Cooling
- Has cooling: Yes
Appliances
- Included: Dishwasher, Disposal, Double Oven, Dryer, Microwave, Refrigerator, Stove(s)/Range(s), Washer, Dishwasher(s), Dryer(s), Garbage Disposal, Microwave(s), Refrigerator(s), Washer(s), Water Heater: Electric, Water Heater Location: Garage
Features
- Bath Off Primary, Dining Room, Pantry
- Flooring: Ceramic Tile, Laminate
- Windows: Dbl Pane/Storm Window
- Basement: None
- Has fireplace: No
Interior area
- Total structure area: 1,685
- Total interior livable area: 1,685 sqft
Property
Parking
- Total spaces: 2
- Parking features: Driveway, Attached Garage, Off Street
- Has attached garage: Yes
- Covered spaces: 2
Features
- Levels: One
- Stories: 1
- Entry location: Main
- Patio & porch: Bath Off Primary, Dbl Pane/Storm Window, Dining Room, Pantry, Walk-In Closet(s), Water Heater
Lot
- Size: 6,425 Square Feet
- Features: Paved, Sidewalk, Fenced-Fully, Patio
- Topography: Level
- Residential vegetation: Garden Space
Details
- Parcel number: 6027581180
- Special conditions: Standard
- Other equipment: Leased Equipment: None
Construction
Type & style
- Home type: SingleFamily
- Architectural style: Contemporary,1 Story
- Property subtype: Single Family Residence
Materials
- Brick, Cement Planked, Cement Plank
- Foundation: Poured Concrete
- Roof: Composition
Condition
- Very Good
- Year built: 2021
Utilities & green energy
- Electric: Company: Puget Sound Energy
- Sewer: Sewer Connected, Company: Pierce County Sewer
- Water: Public, Company: Tacoma Public Utilities
Community & HOA
Community
- Features: CCRs, Clubhouse, Park, Playground
- Subdivision: Sunrise
HOA
- Services included: Common Area Maintenance, Road Maintenance
- HOA fee: $860 annually
- HOA phone: 360-872-8137
Location
- Region: Puyallup
Financial & listing details
- Price per square foot: $356/sqft
- Tax assessed value: $495,400
- Annual tax amount: $5,850
- Date on market: 6/23/2026
- Cumulative days on market: 31 days
- Listing terms: Conventional,FHA,VA Loan
- Inclusions: Dishwasher(s), Double Oven, Dryer(s), Garbage Disposal, Leased Equipment, Microwave(s), Refrigerator(s), Stove(s)/Range(s), Washer(s)
Estimated market value
$621,800
$591,000 - $653,000
$3,222/mo
Price history
| Date | Event | Price |
|---|---|---|
| 7/21/2026 | Pending sale | $599,950$356/sqft |
Source:  NWMLS as distributed by MLS GRID #2545184 Report a problem NWMLS as distributed by MLS GRID #2545184 Report a problem | ||
| 7/13/2026 | Price change | $599,950-4%$356/sqft |
Source: NWMLS as distributed by MLS GRID #2545184 Report a problem | ||
| 6/24/2026 | Listed for sale | $624,950+12.6%$371/sqft |
Source: NWMLS as distributed by MLS GRID #2545184 Report a problem | ||
| 7/30/2025 | Sold | $555,000-0.5%$329/sqft |
Source: Public Record Report a problem | ||
| 1/16/2025 | Sold | $558,000-4.9%$331/sqft |
Source: Public Record Report a problem | ||
| 11/4/2021 | Sold | $586,950$348/sqft |
Source: Public Record Report a problem | ||
Public tax history
| Year | Property taxes | Tax assessment |
|---|---|---|
| 2024 | $5,783 +14.1% | $495,400 +2.9% |
| 2023 | $5,068 -0.7% | $481,600 -3.4% |
| 2022 | $5,103 +97.1% | $498,700 +147.7% |
| 2021 | $2,589 | $201,300 |
Find assessor info on the county website
Monthly payment
Est. payment
Payment breakdown
Explore the cost of this home by adjusting the details. Changes won't be saved.Climate risks
Neighborhood: 98374
Nearby schools
GreatSchools rating
- 7/10G W Edgerton Elementary SchoolGrades: PK-6Distance: 0.9 mi
- 5/10Glacier View Junior High SchoolGrades: 7-9Distance: 0.3 mi
- 6/10Emerald Ridge High SchoolGrades: 10-12Distance: 0.3 mi
Schools provided by the listing agent
- Elementary: Edgerton Elem
- Middle: Glacier View Jr High
- High: Emerald Ridge High
Source: NWMLS as distributed by MLS GRID. This data may not be complete. We recommend contacting the local school district to confirm school assignments for this home.
- $675,0004 bd3 ba2.7k sqft12862 179th St E, Puyallup, WA 98374Sold

- $665,6003 bd3 ba2.5k sqft17901 130th Ave E #113, Puyallup, WA 98338Off Market
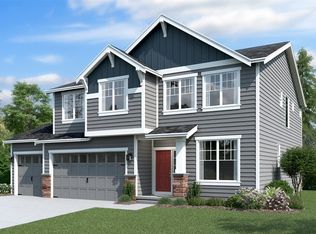
- $690,0003 bd3 ba2.5k sqft17901 130th Ave E, Puyallup, WA 98374Sold
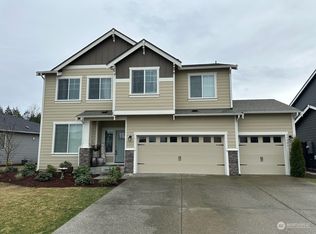
- $875,0005 bd5 ba3.1k sqft17824 128th Avenue Ct E, Puyallup, WA 98374Sold
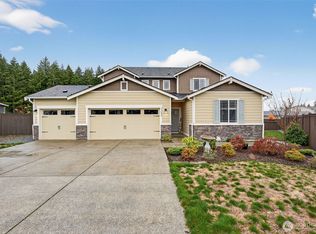
- $543,0003 bd2 ba1.6k sqft17818 128th Avenue Ct E, Puyallup, WA 98374Sold
- $749,9504 bd3 ba2.7k sqft17810 128th Avenue Ct E, Puyallup, WA 98374Sold
- $599,9904 bd3 ba2.2k sqft13105 Pines Ln E LOT 1, Puyallup, WA 98374Sold
- $649,9905 bd3 ba2.5k sqft13111 Pines Ln E LOT 2, Puyallup, WA 98374Sold
A local agent can set up tours, give advice and negotiate with sellers.
Similar homes
- $589,9503 bd2 ba1.6k sqft16911 127th Avenue Ct E, Puyallup, WA 98374Active
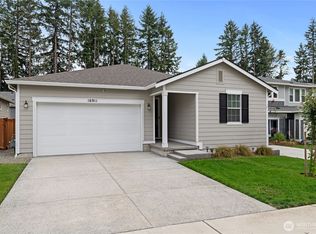 MLS ID #2492895, Michael D. Nelson. NWMLS as distributed by MLS GRID
 - from $569,9954 bd3 ba1.8k sqftDahlia Plan, Rainier Ridge, Puyallup, WA 98374New Construction
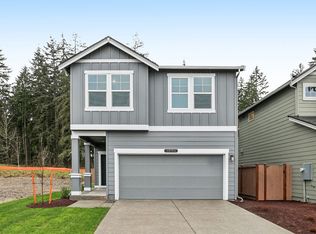 DR Horton
 - $564,9002 bd2 ba1.4k sqftTrilogy At Tehaleh, Bonney Lake, WA 98391Active
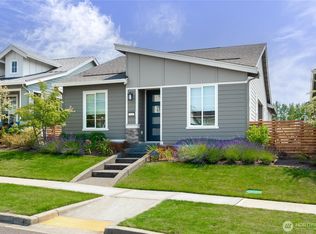 MLS ID #2556625, Sarah Screen. NWMLS as distributed by MLS GRID
 - $700,0003 bd3 ba2.3k sqft13411 Liberty Place E, Puyallup, WA 98374Active
 MLS ID #2529119, Kristina Ferreira. NWMLS as distributed by MLS GRID
 - $585,0003 bd3 ba2.4k sqft14909 87th Avenue E, Puyallup, WA 98375ActiveMLS ID #2536710, Steven E. Breda. NWMLS as distributed by MLS GRID
- $599,0004 bd3 ba2.5k sqft19802 137th Avenue E, Graham, WA 98338ActiveMLS ID #2507718, Jacob A Ray. NWMLS as distributed by MLS GRID
- $610,0005 bd3 ba2.3k sqft335 Belfair Street SW, Orting, WA 98360ActiveMLS ID #2528079, Nikki Leske. NWMLS as distributed by MLS GRID
- $599,9504 bd3 ba2.4k sqftInspiration Ridge, Bonney Lake, WA 98391ActiveMLS ID #2542917, Kimberly Fraser. NWMLS as distributed by MLS GRID
- $565,0004 bd3 ba2.1k sqftWinterwood, Graham, WA 98338ActiveMLS ID #2527582, Michael Renard. NWMLS as distributed by MLS GRID
- $529,9993 bd2 ba1.4k sqft13112 5th Avenue E, Tacoma, WA 98445ActiveMLS ID #2557904, Matt Moore. NWMLS as distributed by MLS GRID
- $625,0004 bd3 ba2.3k sqft3131 Dunhill Lane, Puyallup, WA 98372ActiveMLS ID #2515909, Moon-Ok Kim. NWMLS as distributed by MLS GRID
- $569,0003 bd3 ba1.6k sqft13149 E 188th Avenue, Bonney Lake, WA 98391ActiveMLS ID #2542092, Melinda Dammel. NWMLS as distributed by MLS GRID
- $475,0003 bd1 ba1k sqft15717 97th Avenue Ct E, Puyallup, WA 98375ActiveMLS ID #2547995, Kenton Kincaid. NWMLS as distributed by MLS GRID
- $650,0003 bd3 ba2k sqftEdmunds Park, Bonney Lake, WA 98391ActiveMLS ID #2547657, Arwin Junio. NWMLS as distributed by MLS GRID
- $635,0004 bd3 ba2.5k sqftTyee Ridge At Tehaleh, Bonney Lake, WA 98391ActiveMLS ID #2510206, Joseph Q. Bauman. NWMLS as distributed by MLS GRID
- $672,0003 bd3 ba2.5k sqftNewberry Trails, Puyallup, WA 98373ActiveMLS ID #2506622, William Nutter. NWMLS as distributed by MLS GRID
- $549,0004 bd2 ba1.7k sqft30201 S Creek Road E, Graham, WA 98338ActiveMLS ID #2559532, Jessie Le. NWMLS as distributed by MLS GRID
- $599,0003 bd3 ba1.4k sqft2714 67th Court SE, Auburn, WA 98092ActiveMLS ID #2541775, Peter Irungu. NWMLS as distributed by MLS GRID
- $639,9504 bd3 ba2.3k sqftWoodbriar Village, Bonney Lake, WA 98391ActiveMLS ID #2544728, Anna Kazimirets. NWMLS as distributed by MLS GRID
- $674,9994 bd3 ba2.3k sqft23809 79th Avenue Ct E, Graham, WA 98338ActiveMLS ID #2552448, Andrew Kramer. NWMLS as distributed by MLS GRID
