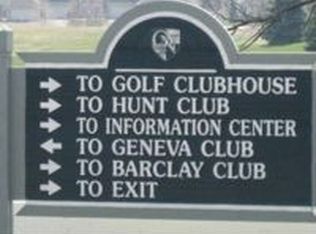
Every once in a great while, a residence of this caliber becomes available. This beautifully executed ranch with a walkout lower level offers a front-row seat to the fairways of the #1 Palmer course and the shimmering waters of Lake Como. The main level has been transformed showcasing the kind of bespoke design that defines luxury living. The heart of the home is the newly renovated dine-in kitchen, a true showpiece featuring professional-grade appliances, quartz counters and polished chestnut floors.. The great room is equally impressive, where 19-foot barrel-vaulted ceilings and expansive windows frame the vista. Even the powder room has been elevated with a fresh, sophisticated design, ensuring legendary craftsmanship. and old-world elegance is reflected throughout. Offered furnished
Active
$1,850,000
1291 Waterview WAY #38-12, Lake Geneva, WI 53147
4beds
4,471sqft
Condominium
Built in 2006
-- sqft lot
$1,766,600 Zestimate®
$414/sqft
$428/mo HOA
What's special
Quartz countersPolished chestnut floorsNewly renovated dine-in kitchenProfessional-grade appliances
- 26 days
- 260
- 15
Zillow last checked:
Listing updated:
Listed by:
Janis Hartley 262-745-3630,
Compass Wisconsin-Lake Geneva
Source: WIREX MLS,MLS#: 1981358 Originating MLS: Metro MLS
Originating MLS: Metro MLSFacts & features
Interior
Bedrooms & bathrooms
- Bedrooms: 4
- Bathrooms: 4
- Full bathrooms: 3
- 1/2 bathrooms: 1
- Main level bedrooms: 1
Primary bedroom
- Level: Main
- Area: 340
- Dimensions: 17 x 20
Bedroom 2
- Level: Lower
- Area: 260
- Dimensions: 13 x 20
Bedroom 3
- Level: Lower
- Area: 196
- Dimensions: 14 x 14
Bedroom 4
- Level: Lower
- Area: 285
- Dimensions: 19 x 15
Bathroom
- Features: Tub Only, Ceramic Tile, Whirlpool, Master Bedroom Bath: Tub/No Shower, Master Bedroom Bath: Walk-In Shower, Master Bedroom Bath, Shower Over Tub, Shower Stall
Family room
- Level: Lower
- Area: 540
- Dimensions: 18 x 30
Kitchen
- Level: Main
- Length: 23
Living room
- Level: Main
- Area: 360
- Dimensions: 18 x 20
Office
- Level: Main
- Area: 285
- Dimensions: 19 x 15
Heating
- Natural Gas, Forced Air, Heat Pump, Multiple Units
Cooling
- Multi Units
Appliances
- Included: Cooktop, Dishwasher, Dryer, Other, Oven, Refrigerator, Washer, Water Filtration Own, Water Softener
- Laundry: In Unit
Features
- High Speed Internet, Cathedral/vaulted ceiling, Walk-In Closet(s), Wet Bar, Kitchen Island
- Flooring: Wood or Sim.Wood Floors
- Windows: Skylight(s)
- Basement: 8'+ Ceiling,Finished,Full,Full Size Windows,Concrete,Sump Pump,Walk-Out Access
Interior area
- Total structure area: 4,471
- Total interior livable area: 4,471 sqft
Property
Parking
- Total spaces: 4
- Parking features: Attached, 4 Car, Heated Garage, Assigned, Surface
- Attached garage spaces: 4
Features
- Levels: One,1 Story
- Stories: 1
- Patio & porch: Patio/Porch
- Exterior features: Private Entrance
- Spa features: Bath
- Has view: Yes
- View description: Water
- Has water view: Yes
- Water view: Water
- Waterfront features: Lake
Details
- Parcel number: JGN 3800012
- Zoning: Condo
Construction
Type & style
- Home type: Condo
- Property subtype: Condominium
Materials
- Brick/Stone, Stone, Stucco/Slate
Condition
- 11-20 Years
- New construction: No
- Year built: 2006
Utilities & green energy
- Sewer: Public Sewer
- Water: Shared Well, Municipal Shared Well
- Utilities for property: Cable Available
Community & HOA
HOA
- Has HOA: Yes
- Amenities included: Common Green Space, Pool, Outdoor Pool, Security, Tennis Court(s)
- HOA fee: $428 monthly
Location
- Region: Lake Geneva
- Municipality: Geneva
Financial & listing details
- Price per square foot: $414/sqft
- Annual tax amount: $15,322
- Date on market: 9/19/2026
- Inclusions: Wall Ovens, Cooktop, Refrigerator, Drawer Dishwashers, Wine Stewardm Microwave, Washer, Dryer, Water Softener Owned, Lower Level Bev Fridge
- Exclusions: Seller's Personal Possessions
Estimated market value
$1,766,600
$1.68M - $1.85M
$4,740/mo
Price history
| Date | Event | Price |
|---|---|---|
| 10/5/2026 | Listed for sale | $1,850,000+43.6%$414/sqft |
Source:  WIREX MLS #1981358 Report a problem WIREX MLS #1981358 Report a problem | ||
| 1/28/2022 | Sold | $1,288,000+0.2%$288/sqft |
Source: WIREX MLS #1773091 Report a problem | ||
| 11/27/2021 | Listed for sale | $1,285,000$287/sqft |
Source: WIREX MLS #1773091 Report a problem | ||
Public tax history
Tax history is unavailable.
Monthly payment
Est. payment
Payment breakdown
Explore the cost of this home by adjusting the details. Changes won't be saved.Climate risks
Neighborhood: 53147
Nearby schools
Schools provided by the listing agent
- Middle: Lake Geneva
- High: Badger
- District: Lake Geneva J1
Source: WIREX MLS. This data may not be complete. We recommend contacting the local school district to confirm school assignments for this home.
- $1,541,0003 bd2 ba2.5k sqft1291 Waterview Way, Lake Geneva, WI 53147Off Market
- $774,9005 bd3 ba1.6k sqft1301 Waterview Way, Lake Geneva, WI 53147Off Market
- $1,196,2004 bd4 ba3.4k sqft1271 Waterview Way, Lake Geneva, WI 53147Off Market
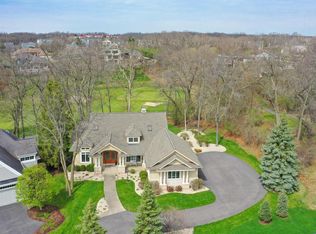
- $1,775,0003 bd4 ba4.6k sqft1280 Waterview Way #38-14, Lake Geneva, WI 53147Sold
Similar homes
- $1,875,0005 bd5 ba5.7k sqftGeneva National, Lake Geneva, WI 53147Active
 MLS ID #1968021, Janis Hartley. WIREX MLS
 - $1,449,0005 bd5 ba5k sqftGeneva National, Lake Geneva, WI 53147Active
 MLS ID #1974349, Cobian & Co Group*. WIREX MLS
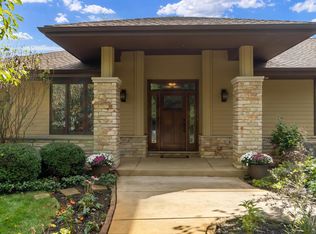
 - $1,475,0005 bd3 ba4.6k sqftW3259 Lake Forest LANE, Lake Geneva, WI 53147Active
 MLS ID #1984505, Stephanie Parent. WIREX MLS
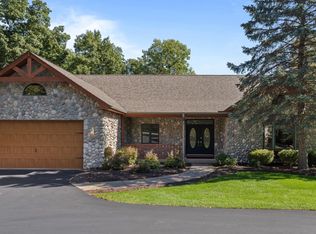
 - $1,085,0004 bd3 ba4.4k sqftGeneva National, Lake Geneva, WI 53147Active
 MLS ID #1984330, Janis Hartley. WIREX MLS
