Ultimate privacy & tranquility await on Anderson Island! Tucked away in an undeveloped cul de sac near the historic Johnson Farm, this spacious split-level home is surrounded by nature & quiet. Packaged with the adjacent tax 5018161590 parcel, this 0.43 acre canvas offers excellent buffer space & room to expand if desired! Welcome guests via the brand-new covered entry porch & walk up the landing to the bright main living area. Here, an open kitchen with dining space and great room flow seamlessly out sliding doors to a refreshed cedar upper deck with steps down to the sprawling yard—perfect for indoor-outdoor entertaining. Down the hall, you’ll find two comfortable bedrooms and a full bath. The spacious lower level is packed with versatility, featuring a large knotty pine walled family room anchored by a cozy pellet stove for chilly nights: a wonderful flex space for movie nights, a personal library, or game room! Downstairs you'll also find a 3rd bedroom and a den/office space to utilize as a home office or craft room. A dedicated utility room with brand-new water heater is also on the lower level. There's even a bonus room off the 3/4 bath for additional storage! Enjoy a leisurely walk to the community gardens or take a hike on one of the many local trails. Island living offers a vibrant & engaged community with ample events. All Riviera amenities included: 2 freshwater lakes, golf course, marina, tennis/pickleball, restaurant, & so much more! You won't want to miss this!
Pending inspection
Listed by: Coldwell Banker Bain • Sofia Sabeti
$339,000
12912 90th Street Ct, Anderson Island, WA 98303
3beds
1,728sqft
:
Get pre-qualified$2,262/mo
Single Family Residence
Built in 1992
0.44 Acres Lot
$332,100 Zestimate®
$196/sqft
$152/mo HOA
What's special
Cozy pellet stoveSprawling yardUndeveloped cul de sacTwo comfortable bedroomsBrand-new covered entry porchRefreshed cedar upper deck
- 48 days |
- 796 |
- 81 |
Likely to sell faster than
Zillow last checked:
Listing updated:
Listed by:
Sofia Sabeti,
Coldwell Banker Bain,
Lorena K. McPhail,
Coldwell Banker Bain
Source: NWMLS as distributed by MLS GRID,MLS#: 2540052
Facts & features
Interior
Bedrooms & bathrooms
- Bedrooms: 3
- Bathrooms: 2
- Full bathrooms: 1
- 3/4 bathrooms: 1
Primary bedroom
- Level: Second
Bedroom
- Level: Second
Bedroom
- Level: Lower
Bathroom full
- Level: Second
Bathroom three quarter
- Level: Lower
Other
- Level: Lower
Den office
- Level: Lower
Entry hall
- Level: Main
Family room
- Level: Lower
Great room
- Level: Second
Kitchen with eating space
- Level: Second
Utility room
- Level: Lower
Heating
- Fireplace, Stove/Free Standing, Wall Furnace, Electric, Pellet
Cooling
- None
Appliances
- Included: Dishwasher, Dryer, Refrigerator, Stove(s)/Range(s), Washer, Dishwasher(s), Dryer(s), Refrigerator(s), Washer(s), Water Heater: Electric, Water Heater Location: Basement utility room
Features
- Ceiling Fan(s)
- Flooring: Ceramic Tile, Laminate, Carpet
- Windows: Dbl Pane/Storm Window
- Basement: Daylight,Finished
- Number of fireplaces: 1
- Fireplace features: Pellet Stove, Lower Level: 1, Fireplace
Interior area
- Total structure area: 1,728
- Total interior livable area: 1,728 sqft
Property
Parking
- Parking features: Driveway, Off Street
Features
- Levels: Multi/Split
- Entry location: Main
- Patio & porch: Ceiling Fan(s), Dbl Pane/Storm Window, Fireplace, Water Heater
- Has view: Yes
- View description: Territorial
Lot
- Size: 0.44 Acres
- Features: Cul-De-Sac, Dead End Street, Paved, Secluded, Deck
- Topography: Level
- Residential vegetation: Brush
Details
- Parcel number: 5018161600
- Zoning: R10
- Zoning description: Jurisdiction: County
- Special conditions: Standard
Construction
Type & style
- Home type: SingleFamily
- Architectural style: Traditional,Split Entry
- Property subtype: Single Family Residence
Materials
- Wood Siding, Wood Products
- Foundation: Poured Concrete
- Roof: Composition
Condition
- Good
- Year built: 1992
Utilities & green energy
- Electric: Company: Tanner Electric Coop
- Sewer: Septic Tank, Company: Septic
- Water: Community, Shared Well, Company: Lake Josephine Riviera
Community & HOA
Community
- Features: Athletic Court, Boat Launch, CCRs, Clubhouse, Golf, Park, Playground, Trail(s)
- Subdivision: Lake Josephine
HOA
- HOA fee: $1,828 annually
- HOA phone: 253-884-4093
Location
- Region: Anderson Island
Financial & listing details
- Price per square foot: $196/sqft
- Annual tax amount: $3,723
- Date on market: 6/13/2026
- Cumulative days on market: 49 days
- Listing terms: Conventional,FHA,USDA Loan,VA Loan
- Inclusions: Dishwasher(s), Dryer(s), Refrigerator(s), Stove(s)/Range(s), Washer(s)
Estimated market value
$332,100
$315,000 - $349,000
$2,650/mo
Price history
| Date | Event | Price |
|---|---|---|
| 7/24/2026 | Pending sale | $339,000$196/sqft |
Source:  NWMLS as distributed by MLS GRID #2540052 Report a problem NWMLS as distributed by MLS GRID #2540052 Report a problem | ||
| 6/14/2026 | Listed for sale | $339,000$196/sqft |
Source: NWMLS as distributed by MLS GRID #2540052 Report a problem | ||
Public tax history
Tax history is unavailable.
Monthly payment
Est. payment
Payment breakdown
Explore the cost of this home by adjusting the details. Changes won't be saved.Climate risks
Neighborhood: 98303
Nearby schools
GreatSchools rating
- NAAnderson Island Elementary SchoolGrades: PK-3Distance: 0.6 mi
- 7/10Pioneer Middle SchoolGrades: 6-8Distance: 5.8 mi
- 9/10Steilacoom High SchoolGrades: 9-12Distance: 6.4 mi
Schools provided by the listing agent
- Elementary: Anderson Isl Elem
- Middle: Pioneer Mid
- High: Steilacoom High
Source: NWMLS as distributed by MLS GRID. This data may not be complete. We recommend contacting the local school district to confirm school assignments for this home.

- $--8,276.4 Square Feet12915 90th St, Anderson Island, WA 98303Off Market
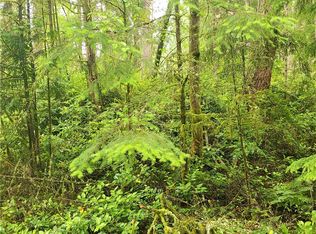
- $14,3009,400.248 Square Feet12911 90th St LOT 156, Anderson Island, WA 98303Off Market
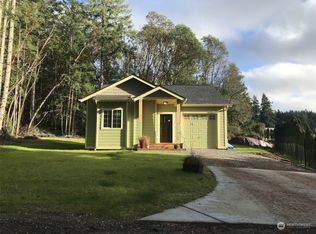
- $395,0002 bd2 ba1k sqft12903 91st Street Ct, Anderson Island, WA 98303Sold
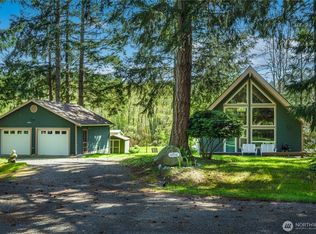
- $399,5002 bd1 ba1.2k sqft12916 91st Street Ct, Anderson Island, WA 98303Sold
- $325,0002 bd2 ba964 sqft12912 Silver Dr, Anderson Island, WA 98303Sold
- $10,0008,485.488 Square Feet12904 Silver Dr, Anderson Island, WA 98303Sold
- $395,0002 bd2 ba1.1k sqft13006 Silver Dr, Anderson Island, WA 98303Sold
- $27,5008,807.832 Square Feet8922 129th Avenue Ct, Anderson Island, WA 98303Lot/Land
A local agent can set up tours, give advice and negotiate with sellers.
Similar homes
- $385,0003 bd2 ba1k sqftLake Josephine Riviera, Anderson Island, WA 98303Active
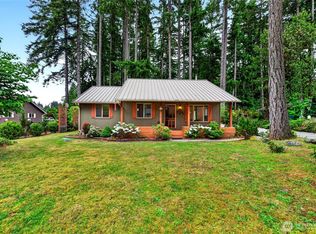 MLS ID #2521116, Thomas Krueger. NWMLS as distributed by MLS GRID
 - $329,0003 bd3 ba1.3k sqft1207 E Madrona Boulevard NW, Lakebay, WA 98349Active
 MLS ID #2547464, Christopher Floyd. NWMLS as distributed by MLS GRID
 - $250,0002 bd1 ba2k sqft10318 Morris Boulevard, Steilacoom, WA 98388Active
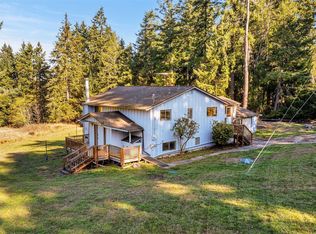 MLS ID #2533008, Gayle Sammons. NWMLS as distributed by MLS GRID
 - $495,9903 bd2 ba1.6k sqft6503 173rd Avenue SW, Longbranch, WA 98351Active
 MLS ID #2543282, Maggie Schauble. NWMLS as distributed by MLS GRID
 - $389,9992 bd2 ba972 sqft5246 Yearley Drive NE, Olympia, WA 98516ActiveMLS ID #2534297, Tanya Barrans. NWMLS as distributed by MLS GRID
- $435,0002 bd1 ba1.2k sqft5006 Marian Drive NE, Olympia, WA 98516ActiveMLS ID #2558286, Jessica Lindstrom. NWMLS as distributed by MLS GRID
- $385,0002 bd2 ba1.4k sqftTimberlake, Shelton, WA 98584ActiveMLS ID #2560898, Debbie Black. NWMLS as distributed by MLS GRID
- $359,0003 bd2 ba1.4k sqftHuntington Greene, Yelm, WA 98597ActiveMLS ID #2513218, James R. Clifford. NWMLS as distributed by MLS GRID
- $429,0003 bd2 ba1.3k sqftTanglewilde East Div 2, Olympia, WA 98516ActiveMLS ID #2542248, David Brian Wahlers. NWMLS as distributed by MLS GRID
- $399,9003 bd1 ba936 sqft9538 Helen Avenue NE, Olympia, WA 98516ActiveMLS ID #2541750, Chad M. Link. NWMLS as distributed by MLS GRID
- $399,0003 bd2 ba1.3k sqft402 E Hiawatha Boulevard, Shelton, WA 98584ActiveMLS ID #2534850, Isaiah Johnston. NWMLS as distributed by MLS GRID
- $395,0002 bd2 ba2.3k sqft6105 Elizan Drive NW, Olympia, WA 98502ActiveMLS ID #2517513, Nate Burgher. NWMLS as distributed by MLS GRID
- $489,9503 bd2 ba1.3k sqft7947 Dunlin Court SE, Olympia, WA 98513ActiveMLS ID #2560523, Shannon Knox. NWMLS as distributed by MLS GRID
- $459,9503 bd2 ba1.4k sqftCarlyon Brach Country Club, Olympia, WA 98502ActiveMLS ID #2511518, Zenika Gandara. NWMLS as distributed by MLS GRID
- $359,9003 bd3 ba1.4k sqftPark Oak Condos, Tacoma, WA 98444ActiveMLS ID #2491098, Michelle Wallace. NWMLS as distributed by MLS GRID
- $450,0003 bd2 ba1.2k sqft10002 Oak Lane SW, Lakewood, WA 98499ActiveMLS ID #2536123, David W. Reames. NWMLS as distributed by MLS GRID
- $399,9003 bd1 ba1.2k sqft761 S 92nd Street, Tacoma, WA 98444ActiveMLS ID #2550671, Amy Samuelson-Engels. NWMLS as distributed by MLS GRID
- $349,9502 bd2 ba1.2k sqftHiddenwood West Condo, Tacoma, WA 98466ActiveMLS ID #2519044, Matthew Harber. NWMLS as distributed by MLS GRID
- $447,0004 bd1 ba1.2k sqftEvergreen Prairie Div 1, Olympia, WA 98513ActiveMLS ID #2543369, Chrissy DeHan. NWMLS as distributed by MLS GRID
- $459,9503 bd1 ba1k sqft11513 108th Street SW, Tacoma, WA 98498ActiveMLS ID #2541368, Dick A Boyle. NWMLS as distributed by MLS GRID
