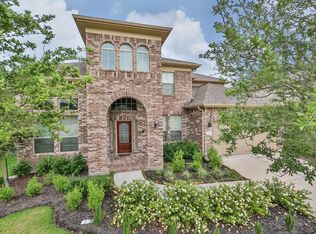
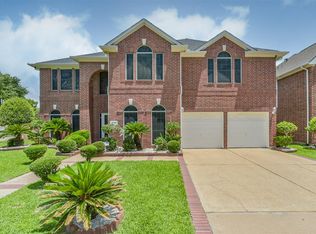
Move-in ready luxury awaits in Southern Trails!This meticulously crafted custom home has been beautifully refreshed and feels practically brand new.It boasts two luxurious primary suites,each featuring ensuite upgraded baths.secondary spacious bedrooms on first level provide ample space.Gleaming bamboo cherry hardwood floors grace the main floor, leading you seamlessly into a gourmet kitchen.Entertainment awaits on the first level in the dedicated game room.Upstairs, discover a private second suite.Step outside to your spacious patio & envision your dream backyard come to life. Modern upgrades throughout the home ensure comfort & convenience.Everything has been meticulously considered.Beyond your doorstep, a world of amenities awaits.The resort-style offerings of the community, combined with the serenity of the lake.The prime location boasts easy access to everything Houston has to offer putting the best of the city at your fingertips.This isn't just a house, it's a lifestyle.
Pending
$535,000
12919 Southern Ridge Dr, Pearland, TX 77584
4beds
3,634sqft
Single Family Residence
Built in 2011
9,099 Square Feet Lot
$535,600 Zestimate®
$147/sqft
$83/mo HOA
What's special
Two luxurious primary suitesSpacious patioSerenity of the lakeDedicated game roomGourmet kitchen
- 100 days
- 14
- 0
Likely to sell faster than
Zillow last checked:
Listing updated:
Listed by:
Hansa Bhatia TREC #0660747 440-668-1990,
REALM Real Estate Professionals - Sugar Land
Source: HAR,MLS#: 41966885
Facts & features
Interior
Bedrooms & bathrooms
- Bedrooms: 4
- Bathrooms: 4
- Full bathrooms: 3
- 1/2 bathrooms: 1
Primary bedroom
- Level: Second
- Area: 255
- Dimensions: 15x17
Primary bedroom
- Level: First
- Area: 280
- Dimensions: 20x14
Bedroom
- Level: First
- Area: 143
- Dimensions: 13x11
Bedroom
- Level: First
- Area: 120
- Dimensions: 12x10
Other
- Level: First
- Area: 140
- Dimensions: 14x10
Dining room
- Level: First
- Area: 154
- Dimensions: 14x11
Game room
- Level: First
- Area: 234
- Dimensions: 18x13
Heating
- Natural Gas
Cooling
- Ceiling Fan(s), Electric
Appliances
- Included: Disposal, Electric Oven, Microwave, Gas Cooktop, Dishwasher
- Laundry: Electric Dryer Hookup, Washer Hookup
Features
- High Ceilings, 2 Primary Bedrooms, Primary Bed - 1st Floor, Primary Bed - 2nd Floor, Walk-In Closet(s)
- Flooring: Carpet, Tile, Wood
- Number of fireplaces: 1
Interior area
- Total structure area: 3,634
- Total interior livable area: 3,634 sqft
Property
Parking
- Total spaces: 2
- Parking features: Attached
- Attached garage spaces: 2
Features
- Stories: 2
- Patio & porch: Covered, Patio/Deck
- Fencing: Back Yard
Lot
- Size: 9,099 Square Feet
- Features: Subdivided, 0 Up To 1/4 Acre
Details
- Parcel number: 77093001017
Construction
Type & style
- Home type: SingleFamily
- Architectural style: Traditional
- Property subtype: Single Family Residence
Materials
- Brick, Stone
- Foundation: Slab
- Roof: Composition
Condition
- New construction: No
- Year built: 2011
Utilities & green energy
- Sewer: Public Sewer
- Water: Water District
Green energy
- Green verification: ENERGY STAR Certified Homes
- Energy efficient items: Thermostat, HVAC
Community & HOA
Community
- Subdivision: Southern Trails West Sec 3
HOA
- Has HOA: Yes
- HOA fee: $992 annually
Location
- Region: Pearland
Financial & listing details
- Price per square foot: $147/sqft
- Tax assessed value: $531,380
- Annual tax amount: $14,913
- Date on market: 7/1/2026
- Listing terms: Cash,Conventional,FHA,VA Loan
- Exclusions: None
- Ownership: Full Ownership
- Road surface type: Concrete
Estimated market value
$535,600
$509,000 - $562,000
$3,539/mo
Price history
| Date | Event | Price |
|---|---|---|
| 7/6/2026 | Pending sale | $535,000$147/sqft |
Source:  HAR #41966885 Report a problem HAR #41966885 Report a problem | ||
| 7/1/2026 | Listed for sale | $535,000-7.4%$147/sqft |
Source: HAR #41966885 Report a problem | ||
| 7/16/2024 | Listing removed | -- |
Source:  HAR #28692086 Report a problem HAR #28692086 Report a problem | ||
| 6/28/2024 | Listed for rent | $3,490$1/sqft |
Source: HAR #28692086 Report a problem | ||
| 6/26/2024 | Price change | $577,806-3.7%$159/sqft |
Source: HAR #57223715 Report a problem | ||
| 5/28/2024 | Listed for sale | $600,000+15.4%$165/sqft |
Source: HAR #57223715 Report a problem | ||
| 5/23/2024 | Listing removed | -- |
Source: HAR #21445285 Report a problem | ||
| 5/14/2024 | Price change | $520,000-1.1%$143/sqft |
Source: HAR #21445285 Report a problem | ||
| 4/16/2024 | Listing removed | -- |
Source: HAR #23981288 Report a problem | ||
| 4/14/2024 | Price change | $3,490+5.8%$1/sqft |
Source: HAR #23981288 Report a problem | ||
| 4/12/2024 | Price change | $526,000-0.2%$145/sqft |
Source: HAR #21445285 Report a problem | ||
| 4/11/2024 | Listed for rent | $3,300$1/sqft |
Source: HAR #23981288 Report a problem | ||
| 4/1/2024 | Listed for sale | $526,930$145/sqft |
Source: HAR #72945711 Report a problem | ||
| 3/26/2024 | Pending sale | $526,930$145/sqft |
Source: HAR #72945711 Report a problem | ||
| 1/13/2024 | Listed for sale | $526,930-2.9%$145/sqft |
Source: HAR #72945711 Report a problem | ||
| 8/24/2023 | Listing removed | -- |
Source: HAR #85739720 Report a problem | ||
| 8/1/2023 | Listed for sale | $542,680-0.4%$149/sqft |
Source: HAR #85739720 Report a problem | ||
| 7/31/2023 | Listing removed | -- |
Source: HAR #84550557 Report a problem | ||
| 6/21/2023 | Listed for sale | $545,100+60.3%$150/sqft |
Source: HAR #84550557 Report a problem | ||
| 7/6/2016 | Sold | -- |
Source: Agent Provided Report a problem | ||
| 6/27/2016 | Pending sale | $339,999$94/sqft |
Source: RE/MAX Top Realty #26095484 Report a problem | ||
| 6/16/2016 | Price change | $339,999-2.8%$94/sqft |
Source: RE/MAX Top Realty #26095484 Report a problem | ||
| 5/3/2016 | Price change | $349,900-2.5%$96/sqft |
Source: RE/MAX Top Realty #71532052 Report a problem | ||
| 4/7/2016 | Listed for sale | $359,000$99/sqft |
Source: RE/MAX Top Realty #71532052 Report a problem | ||
| 8/29/2014 | Sold | -- |
Source: Agent Provided Report a problem | ||
Public tax history
| Year | Property taxes | Tax assessment |
|---|---|---|
| 2025 | $5,246 -16.7% | $531,380 -1% |
| 2024 | $6,299 +2.3% | $536,550 +6.8% |
| 2023 | $6,158 -26.9% | $502,477 +10% |
| 2022 | $8,427 +0.2% | $456,797 +10% |
| 2021 | $8,406 | $415,270 +5.4% |
| 2020 | -- | $394,130 +8.6% |
| 2019 | $8,133 -22.7% | $362,830 -0.9% |
| 2018 | $10,528 | $366,180 +4.5% |
| 2017 | $10,528 +1% | $350,360 +0.9% |
| 2016 | $10,423 | $347,130 +12.4% |
| 2015 | $10,423 | $308,780 +7.1% |
| 2014 | $10,423 | $288,360 +173.6% |
| 2012 | -- | $105,410 |
Find assessor info on the county website
Monthly payment
Est. payment
Payment breakdown
Explore the cost of this home by adjusting the details. Changes won't be saved.Climate risks
Neighborhood: Southern Trails
Nearby schools
Schools provided by the listing agent
- Elementary: York Elementary School
- Middle: Mcnair Junior High School
- High: Shadow Creek High School
Source: HAR. This data may not be complete. We recommend contacting the local school district to confirm school assignments for this home.
- $524,3005 bd5 ba3.5k sqft12917 Southern Ridge Dr, Pearland, TX 77584Off Market
- $508,500-- bd13 ba2.8k sqft12921 Southern Ridge Dr, Pearland, TX 77584Off Market
- $642,500-- bd16 ba4.3k sqft12915 Southern Ridge Dr, Pearland, TX 77584Off Market
- $576,2005 bd4 ba3.2k sqft12923 Southern Ridge Dr, Pearland, TX 77584Off Market
Similar homes
- $559,9005 bd5 ba3.5k sqft3007 Inglewood Ln, Pearland, TX 77584For Sale
 MLS ID #13914787, Euliss Barnes, LPT Realty, LLC. HAR
 - $545,0003 bd2 ba2.4k sqft3596 Mustang Ridge Ln, Pearland, TX 77584For Sale
 MLS ID #52127588, Ayde Mejia Henao, Next Trend Realty LLC. HAR
 - $630,0005 bd5 ba4k sqft13308 Paxton Hill Ct, Pearland, TX 77584For Sale
 MLS ID #49031948, Alicia Jammer, Compass RE Texas, LLC - Houston. HAR
 - $465,0004 bd4 ba3.9k sqft11319 Windy Dawn Dr, Pearland, TX 77584For Sale
 MLS ID #17810774, Deborah Bly, eXp Realty, LLC. HAR
