An architectural masterpiece, you'll fall in love with this luxurious, craftsman inspired, 2,640sf, 4 bed, 2.5 bath gem built in 2018 by RM Homes! Striking curb appeal with intricate exterior details & textured stone accents. Lavishly appointed with exotic wide-planked hardwoods, tall ceilings, abundant oversized windows, designer lighting & upscale millwork throughout. Covered entry opens to dramatic foyer with soaring horizontal iron rail staircase & den/office. Brilliant great room layout features huge living room with floor-to-ceiling stone fireplace, formal dining open to covered patio with outdoor fireplace & dream kitchen with rich wood cabinetry, quartz counters, full-height glass tile backsplash, sprawling center-island bar with farmhouse sink & walk-in pantry. Upper loft hall opens to bonus room with vaulted ceilings. Spacious primary oasis with cathedral ceilings, massive walk-in closet & elegant 5-piece bath with tiled walls & free standing soaking tub. Low-maintenance backyard with impressive wrap-around terraced gardens + steps from neighborhood park with full-size sports court. Prime location moments to downtown Woodinville, walking distance to top-tier Northshore Schools & with rapid access to 405/522!
Pending
Listed by: Upgrade Realty • Nick Southard
Price cut: $50K (7/9)
$1,350,000
12932 NE 201st Street, Woodinville, WA 98072
4beds
2,640sqft
Single Family Residence
Built in 2018
5,545 Square Feet Lot
$1,337,600 Zestimate®
$511/sqft
$100/mo HOA
What's special
Upper loft hallFloor-to-ceiling stone fireplaceLow-maintenance backyardDream kitchenTall ceilingsStriking curb appealAbundant oversized windows
- 110 days
- 58
- 3
Zillow last checked:
Listing updated:
Listed by:
Nick Southard,
Upgrade Realty
Source: NWMLS as distributed by MLS GRID,MLS#: 2523030
Facts & features
Interior
Bedrooms & bathrooms
- Bedrooms: 4
- Bathrooms: 3
- Full bathrooms: 2
- 1/2 bathrooms: 1
- Main level bathrooms: 1
Bedroom
- Level: Second
Bonus room
- Level: Second
Heating
- Fireplace, 90%+ High Efficiency, Forced Air, Natural Gas
Cooling
- None
Appliances
- Included: Dishwasher, Disposal, Dryer, Microwave, Refrigerator, Stove(s)/Range(s), Tankless Water Heater, Washer, Dishwasher(s), Dryer(s), Garbage Disposal, Microwave(s), Refrigerator(s), Washer(s), Water Heater: Tankless/Gas, Water Heater Location: Garage
Features
- Bath Off Primary, Ceiling Fan(s), Dining Room, Pantry
- Flooring: Ceramic Tile, Engineered Hardwood, Carpet
- Windows: Dbl Pane/Storm Window
- Basement: None
- Number of fireplaces: 1
- Fireplace features: Gas, Main Level: 1, Fireplace
Interior area
- Total structure area: 2,640
- Total interior livable area: 2,640 sqft
Video & virtual tour
Property
Parking
- Total spaces: 4
- Parking features: Driveway, Attached Garage
- Has attached garage: Yes
- Covered spaces: 2
- Uncovered spaces: 2
Features
- Levels: Two
- Stories: 2
- Entry location: Main
- Patio & porch: Bath Off Primary, Ceiling Fan(s), Dbl Pane/Storm Window, Dining Room, Fireplace, Pantry, Vaulted Ceiling(s), Walk-In Closet(s), Water Heater
Lot
- Size: 5,545 Square Feet
- Features: Dead End Street, Paved, Sidewalk, Cable TV, Fenced-Partially, High Speed Internet, Outdoor Fireplace, Patio
- Topography: Level,Terraces
- Residential vegetation: Garden Space
Details
- Parcel number: 6804500030
- Special conditions: Standard
Construction
Type & style
- Home type: SingleFamily
- Architectural style: Contemporary,2 Story
- Property subtype: Single Family Residence
Materials
- Cement Planked, Stone, Wood Siding, Wood Products, Cement Plank
- Foundation: Poured Concrete
- Roof: Composition
Condition
- Very Good
- Year built: 2018
Details
- Builder name: RM Homes
Utilities & green energy
- Electric: Company: PSE
- Sewer: Sewer Connected, Company: Woodinville Water District
- Water: Public, Company: Woodinville Water District
- Utilities for property: Xfinity, Xfinity
Community & HOA
Community
- Features: CCRs, Playground
- Subdivision: Woodinville
HOA
- Services included: Common Area Maintenance
- HOA fee: $100 monthly
Location
- Region: Woodinville
Financial & listing details
- Price per square foot: $511/sqft
- Tax assessed value: $1,452,000
- Annual tax amount: $14,432
- Date on market: 5/21/2026
- Cumulative days on market: 104 days
- Listing terms: Conventional,VA Loan
- Inclusions: Dishwasher(s), Dryer(s), Garbage Disposal, Microwave(s), Refrigerator(s), Stove(s)/Range(s), Washer(s)
Estimated market value
$1,337,600
$1.27M - $1.40M
$4,339/mo
Price history
| Date | Event | Price |
|---|---|---|
| 7/17/2026 | Pending sale | $1,350,000$511/sqft |
Source:  NWMLS as distributed by MLS GRID #2523030 Report a problem NWMLS as distributed by MLS GRID #2523030 Report a problem | ||
| 7/9/2026 | Price change | $1,350,000-3.6%$511/sqft |
Source: NWMLS as distributed by MLS GRID #2523030 Report a problem | ||
| 6/22/2026 | Price change | $1,400,000-3.4%$530/sqft |
Source: NWMLS as distributed by MLS GRID #2523030 Report a problem | ||
| 6/9/2026 | Price change | $1,450,000-1.7%$549/sqft |
Source: NWMLS as distributed by MLS GRID #2523030 Report a problem | ||
| 6/1/2026 | Price change | $1,475,000-1.7%$559/sqft |
Source: NWMLS as distributed by MLS GRID #2523030 Report a problem | ||
| 5/14/2026 | Listed for sale | $1,500,000+68.7%$568/sqft |
Source: NWMLS as distributed by MLS GRID #2523030 Report a problem | ||
| 11/7/2024 | Listing removed | $3,995$2/sqft |
Source: Zillow Rentals Report a problem | ||
| 11/2/2024 | Listed for rent | $3,995$2/sqft |
Source: Zillow Rentals Report a problem | ||
| 11/1/2024 | Listing removed | $3,995+6.5%$2/sqft |
Source: Zillow Rentals Report a problem | ||
| 10/22/2024 | Price change | $3,750-3.8%$1/sqft |
Source: Zillow Rentals Report a problem | ||
| 10/10/2024 | Price change | $3,900-9.3%$1/sqft |
Source: Zillow Rentals Report a problem | ||
| 9/11/2024 | Listed for rent | $4,299+1.2%$2/sqft |
Source: Zillow Rentals Report a problem | ||
| 9/8/2023 | Listing removed | -- |
Source: Zillow Rentals Report a problem | ||
| 8/29/2023 | Listed for rent | $4,250+7.6%$2/sqft |
Source: Zillow Rentals Report a problem | ||
| 6/28/2021 | Listing removed | -- |
Source: Zillow Rental Network Premium Report a problem | ||
| 6/19/2021 | Listed for rent | $3,950$1/sqft |
Source: Zillow Rental Network Premium Report a problem | ||
| 3/6/2019 | Sold | $888,950$337/sqft |
Source: Public Record Report a problem | ||
Public tax history
| Year | Property taxes | Tax assessment |
|---|---|---|
| 2025 | $14,432 +19.9% | $1,452,000 +13.1% |
| 2024 | $12,037 +15% | $1,284,000 +19.6% |
| 2023 | $10,468 -8.1% | $1,074,000 -18.1% |
| 2022 | $11,385 +11.7% | $1,311,000 +37.4% |
| 2021 | $10,189 +8.1% | $954,000 +17.3% |
| 2020 | $9,425 -3.7% | $813,000 -5.4% |
| 2019 | $9,785 +342.4% | $859,000 +313% |
| 2018 | $2,212 | $208,000 |
Find assessor info on the county website
Monthly payment
Est. payment
Payment breakdown
Explore the cost of this home by adjusting the details. Changes won't be saved.Climate risks
Neighborhood: 98072
Nearby schools
Schools provided by the listing agent
- Elementary: Woodin Elem
- Middle: Leota Middle School
- High: Woodinville Hs
Source: NWMLS as distributed by MLS GRID. This data may not be complete. We recommend contacting the local school district to confirm school assignments for this home.
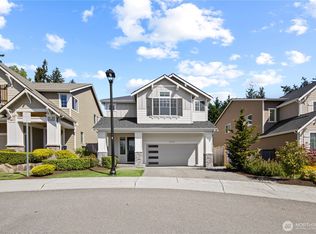
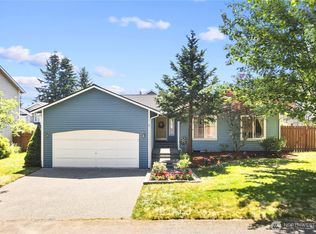
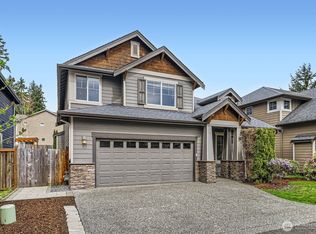
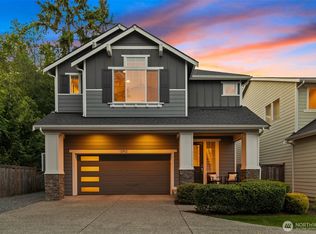
Similar homes
- $1,549,9505 bd4 ba3k sqftWoodland, Woodinville, WA 98072Active
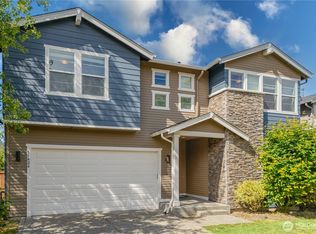 MLS ID #2529012, Gary Zhou. NWMLS as distributed by MLS GRID
 - $1,210,0005 bd4 ba3.5k sqft4313 235th Place SE, Bothell, WA 98021Active
 MLS ID #2576918, Lu Liu. NWMLS as distributed by MLS GRID
 - $1,680,0006 bd4 ba3.8k sqftWedgefield, Woodinville, WA 98072Active
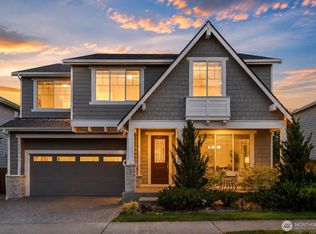 MLS ID #2573745, Valyn Wang. NWMLS as distributed by MLS GRID
 - $1,179,0004 bd3 ba2.4k sqftWoodridge At North Creek, Bothell, WA 98011Active
 MLS ID #2571236, Darron Losse. NWMLS as distributed by MLS GRID
