PONDVIEW PROPERTY PRACTICALLY PERFECT from front to back, top to bottom, inside and out! Start with its wonderful spot on nearly a full acre overlooking woods and water along a cul-de-sac at the back of Boyette Springs. In this neighborhood with no HOA or CDD fees, locations like this come with taxes only on the front quarter-acre or so, giving you space and seclusion that would cost much more elsewhere. Next, consider the qualities of the stone-pavered lanai surrounding the private pool and spa. Screened and roof-sheltered for all-weather enjoyment, this expansive lanai also faces north so you can watch the pond's wildlife without facing direct rays at sunrise or sunset. Finally, review the extensive list of improvements from these homeowners: granite, quartz, porcelain tile, stainless steel, custom closets and cabinets, decorator fans and fixtures, upgraded baseboards and backsplashes, hurricane-rated sliding doors and picture window, plus a dimensional-shingle roof with soffit and fascia replaced in 2018. The 2,062-SF Starcade design by Suarez Homes delivers 4 bedrooms and 2 baths, a smartly remodeled kitchen with center island and serving bar, dining room and kitchen cafe separated for options in front, then in back flexible family / living rooms flanking a floor-to-ceiling fireplace with new double-sided firebox. The side-entry garage is bigger than most 2-car versions, complete with hanging shelves and a new overhead opener. A landscaped front yard completes this pretty picture. The community boasts its own elementary school and playground park, along with convenience to other fine schools, shops, restaurants, recreation options and so much more. You want to live here!
Pending
$519,900
12935 RAYSBROOK DRIVE, RIVERVIEW, FL 33569
4beds
2,060sqft
Single Family Residence
Built in 1999
0.93 Acres Lot
$520,500 Zestimate®
$252/sqft
$-- HOA
What's special
Porcelain tileDecorator fans and fixturesUpgraded baseboards and backsplashesLandscaped front yardCustom closets and cabinets
- 50 days
- 192
- 4
Likely to sell faster than
Zillow last checked:
Listing updated:
Listed by:
Ann Marie Vaughan 813-748-4536,
RE/MAX ALLIANCE GROUP 813-259-0000
Source: Stellar MLS,MLS#: TB8543805 Originating MLS: Suncoast Tampa
Originating MLS: Suncoast Tampa
Facts & features
Interior
Bedrooms & bathrooms
- Bedrooms: 4
- Bathrooms: 2
- Full bathrooms: 2
Rooms
- Room types: Utility Room
Primary bedroom
- Features: Dual Closets
- Level: First
- Area: 208 Square Feet
- Dimensions: 16x13
Bedroom 2
- Features: Built-in Closet
- Level: First
- Area: 143 Square Feet
- Dimensions: 13x11
Bedroom 3
- Features: Built-in Closet
- Level: First
- Area: 110 Square Feet
- Dimensions: 11x10
Bedroom 4
- Features: Built-in Closet
- Level: First
- Area: 121 Square Feet
- Dimensions: 11x11
Balcony porch lanai
- Level: First
Balcony porch lanai
- Level: First
Dinette
- Level: First
- Area: 108 Square Feet
- Dimensions: 12x9
Dining room
- Level: First
- Area: 156 Square Feet
- Dimensions: 13x12
Family room
- Level: First
- Area: 266 Square Feet
- Dimensions: 19x14
Kitchen
- Level: First
- Area: 130 Square Feet
- Dimensions: 13x10
Living room
- Level: First
- Area: 156 Square Feet
- Dimensions: 13x12
Heating
- Central, Electric
Cooling
- Central Air
Appliances
- Included: Dishwasher, Disposal, Electric Water Heater, Ice Maker, Microwave, Range, Refrigerator
- Laundry: Inside, Laundry Room
Features
- Built-in Features, Ceiling Fan(s), Eating Space In Kitchen, Solid Wood Cabinets, Split Bedroom, Stone Counters, Thermostat, Vaulted Ceiling(s), Walk-In Closet(s)
- Flooring: Luxury Vinyl, Porcelain Tile
- Doors: Sliding Doors
- Has fireplace: Yes
- Fireplace features: Family Room, Living Room, Wood Burning
Interior area
- Total structure area: 3,089
- Total interior livable area: 2,060 sqft
Video & virtual tour
Property
Parking
- Total spaces: 2
- Parking features: Driveway, Garage Door Opener, Garage Faces Side
- Attached garage spaces: 2
- Has uncovered spaces: Yes
Features
- Levels: One
- Stories: 1
- Patio & porch: Covered, Front Porch, Rear Porch, Screened
- Exterior features: Sidewalk
- Has private pool: Yes
- Pool features: Gunite, In Ground, Outside Bath Access, Screen Enclosure
- Has spa: Yes
- Spa features: In Ground
- Has view: Yes
- View description: Trees/Woods, Water
- Water view: Water
Lot
- Size: 0.93 Acres
- Dimensions: 83 x 149
- Features: Cul-De-Sac, In County, Landscaped, Level, Oversized Lot, Sidewalk, Unincorporated
- Residential vegetation: Trees/Landscaped
Details
- Parcel number: U2630202TI00000400046.0
- Zoning: PD
- Special conditions: None
Construction
Type & style
- Home type: SingleFamily
- Architectural style: Contemporary
- Property subtype: Single Family Residence
Materials
- Block
- Foundation: Slab
- Roof: Shingle
Condition
- Completed
- New construction: No
- Year built: 1999
Utilities & green energy
- Sewer: Public Sewer
- Water: Public
- Utilities for property: BB/HS Internet Available, Electricity Connected, Public, Sewer Connected, Street Lights, Underground Utilities, Water Connected
Community & HOA
Community
- Security: Smoke Detector(s)
- Pet fee: $0 monthly
- Subdivision: BOYETTE SPRINGS
HOA
- Has HOA: No
Location
- Region: Riverview
Financial & listing details
- Price per square foot: $252/sqft
- Tax assessed value: $453,443
- Annual tax amount: $3,520
- Date on market: 8/31/2026
- Cumulative days on market: 48 days
- Listing terms: Cash,Conventional,FHA,VA Loan
- Ownership: Fee Simple
- Total actual rent: 0
- Electric utility on property: Yes
- Road surface type: Paved
Estimated market value
$520,500
$494,000 - $547,000
$2,944/mo
Price history
| Date | Event | Price |
|---|---|---|
| 9/3/2026 | Pending sale | $519,900$252/sqft |
Source:  Stellar MLS #TB8543805 Report a problem Stellar MLS #TB8543805 Report a problem | ||
| 8/31/2026 | Listed for sale | $519,900+153.7%$252/sqft |
Source: Stellar MLS #TB8543805 Report a problem | ||
| 10/19/2004 | Sold | $204,900+41.8%$99/sqft |
Source: Public Record Report a problem | ||
| 10/15/1999 | Sold | $144,500$70/sqft |
Source: Public Record Report a problem | ||
Public tax history
| Year | Property taxes | Tax assessment |
|---|---|---|
| 2025 | $3,520 +8.7% | $192,996 +2.9% |
| 2024 | $3,238 +4.1% | $187,557 +3% |
| 2023 | $3,111 +5.9% | $182,094 +3% |
| 2022 | $2,938 +1.8% | $176,790 +3% |
| 2021 | $2,887 +3.1% | $171,641 +1.4% |
| 2020 | $2,801 -6.1% | $169,271 +2.3% |
| 2019 | $2,981 | $165,465 +1.9% |
| 2018 | $2,981 +1.8% | $162,380 -25% |
| 2017 | $2,927 +1.7% | $216,460 +39% |
| 2016 | $2,877 +1.5% | $155,769 +0.7% |
| 2015 | $2,834 -0.2% | $154,686 +0.8% |
| 2014 | $2,840 | $153,458 +1.5% |
| 2013 | $2,840 +0.4% | $151,190 +1.7% |
| 2012 | $2,829 -3.3% | $148,663 -2.8% |
| 2011 | $2,927 -6.3% | $152,999 -6.7% |
| 2010 | $3,125 -12.7% | $164,026 -11.9% |
| 2009 | $3,581 -20.1% | $186,273 -19.2% |
| 2008 | $4,484 -18.8% | $230,444 -14.6% |
| 2007 | $5,520 +4.4% | $269,883 +13.1% |
| 2006 | $5,290 +11.1% | $238,676 +29.8% |
| 2005 | $4,763 | $183,912 +32.6% |
| 2004 | -- | $138,673 +1.9% |
| 2003 | -- | $136,087 +2.4% |
| 2002 | -- | $132,897 +1.6% |
| 2001 | -- | $130,804 +3% |
| 2000 | $2,965 | $126,994 |
Find assessor info on the county website
Monthly payment
Est. payment
Payment breakdown
Explore the cost of this home by adjusting the details. Changes won't be saved.Climate risks
Neighborhood: Boyette Springs
Nearby schools
Schools provided by the listing agent
- Elementary: Boyette Springs-HB
- Middle: Rodgers-HB
- High: Riverview-HB
Source: Stellar MLS. This data may not be complete. We recommend contacting the local school district to confirm school assignments for this home.
Similar homes
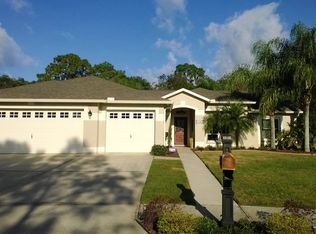
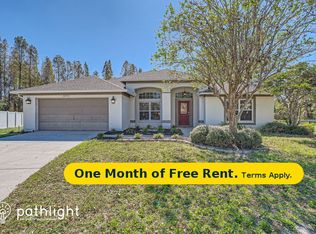
- $450,0004 bd3 ba2.7k sqft10303 TARRAGON DRIVE, RIVERVIEW, FL 33569For Sale
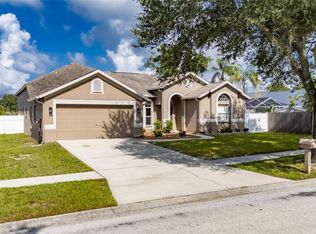
 MLS ID #TB8541104, Ann Marie Vaughan, RE/MAX ALLIANCE GROUP. Stellar MLS
 - $519,9904 bd3 ba2.4k sqft14161 HAMMOCK CREST WAY, RIVERVIEW, FL 33569For Sale
 MLS ID #TB8553034, Charlene Weston, WESTON GROUP. Stellar MLS
 - $459,9003 bd2 ba2k sqft11937 TIMBERHILL DRIVE, RIVERVIEW, FL 33569For Sale
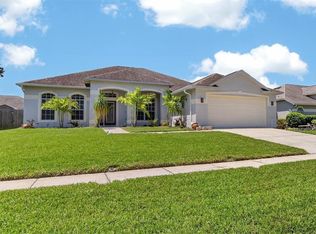 MLS ID #TB8533692, Ann Marie Vaughan, RE/MAX ALLIANCE GROUP. Stellar MLS
 - $349,9993 bd2 ba1.6k sqft10511 DEEPBROOK DRIVE, RIVERVIEW, FL 33569For Sale
 MLS ID #TB8548207, Josh Wright, LPT REALTY, LLC. Stellar MLS
 - $504,9994 bd3 ba2.5k sqft11010 PURPLE MARTIN BOULEVARD, RIVERVIEW, FL 33579For SaleMLS ID #TB8559023, Nivia Barreiro, COMPASS FLORIDA LLC. Stellar MLS
- $475,0003 bd2 ba2k sqft10810 SAILBROOKE DRIVE, RIVERVIEW, FL 33579For SaleMLS ID #TB8555718, Jason McIntosh, RE/MAX REALTY UNLIMITED. Stellar MLS
- $450,0003 bd2 ba1.6k sqft12124 COLONIAL ESTATES LANE, RIVERVIEW, FL 33579For SaleMLS ID #TB8503996, Jose Rodriguez, SIGNATURE REALTY ASSOCIATES. Stellar MLS
- $498,0004 bd3 ba2.3k sqft10519 WHISPERING HAMMOCK DRIVE, RIVERVIEW, FL 33578For SaleMLS ID #TB8547953, Elizaveta Stoma, GULF SHORES REALTY ERA POWERED LLC. Stellar MLS
- $599,0004 bd4 ba2.6k sqft4616 ACKERLY WAY, BRANDON, FL 33511For SaleMLS ID #C7531492, Oleg Lisitsyn, REALTY ONE GROUP MVP. Stellar MLS
- $374,9004 bd2 ba2k sqft11318 BRIDGE PINE DRIVE, RIVERVIEW, FL 33569For SaleMLS ID #TB8522210, Aaron Eshack, ASSIST 2 SELL THE ESHACK TEAM. Stellar MLS
- $490,0004 bd3 ba2.5k sqft11428 BLUE LILAC AVENUE, RIVERVIEW, FL 33578For SaleMLS ID #TB8526227, Michelle Fortner, FLORIDA EXECUTIVE REALTY. Stellar MLS
- $539,9003 bd3 ba2.5k sqft6144 CLIFF HOUSE LANE, RIVERVIEW, FL 33578For SaleMLS ID #TB8526788, Wendy Johnson, RE/MAX CHAMPIONS. Stellar MLS
- $439,9004 bd2 ba2k sqft2010 RIVER PARK COURT, VALRICO, FL 33596For SaleMLS ID #TB8550249, Paula Dysle, RE/MAX PREMIER GROUP. Stellar MLS
- $450,0003 bd2 ba1.9k sqft736 SANDY CREEK DRIVE, BRANDON, FL 33511For SaleMLS ID #TB8535293, Monica Gura, ORCHARD BROKERAGE, LLC. Stellar MLS
- $499,0004 bd2 ba2.3k sqft4306 ORANGE RIDGE COURT, VALRICO, FL 33596For SaleMLS ID #TB8532208, James Nauert, RE/MAX ALLIANCE GROUP. Stellar MLS
- $469,5004 bd2 ba2.1k sqft1120 LAKEMONT DRIVE, VALRICO, FL 33594For SaleMLS ID #TB8535594, Ganna Merritt, ALIGN RIGHT REALTY CARROLLWOOD. Stellar MLS
- $533,0004 bd4 ba2.7k sqft16220 BAYBERRY VIEW DRIVE, LITHIA, FL 33547For SaleMLS ID #TB8532833, Denny Sierra, LPT REALTY, LLC. Stellar MLS
- $570,0004 bd3 ba2.6k sqft2005 WEXFORD GREEN DRIVE, VALRICO, FL 33594For SaleMLS ID #TB8519641, Lori West, RE/MAX MARKETING SPECIALISTS. Stellar MLS
- $439,9004 bd3 ba2.3k sqft7207 FOREST MERE DRIVE, RIVERVIEW, FL 33578For SaleMLS ID #TB8550411, Kris Chudzik, LPT REALTY, LLC. Stellar MLS
- $599,0004 bd2 ba2.4k sqft15601 STARLING WATER DRIVE, LITHIA, FL 33547For SaleMLS ID #TB8526119, Christopher Bilar, FLORIDA EXECUTIVE REALTY. Stellar MLS
