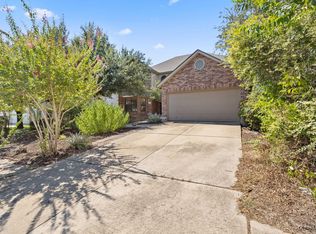
Your next Ausitn chapter starts here, a private .273 acre lot with no rear neighbors in Harris Glen. Inside of this spacious 2-story home you’ll find over 3,300 sf of thoughtfully designed living space featuring 4 bedrooms & multiple living & dining areas. Rich wood flooring, refreshed interior paint, and an abundance of natural light create a warm, inviting atmosphere throughout the main level. The open-concept kitchen and family room serve as the heart of the home, complete with stainless steel appliances, kitchen island, ample cabinetry, and seamless flow into the breakfast area. Upstairs, a spacious game room provides flexible living space for recreation, media, or work-from-home needs. Generously sized bedrooms offer versatility, while the oversized primary retreat offers privacy and comfort with a sprawling walk-in closet and well appointed ensuite with double vanities.Step outside to an outdoor retreat designed for living, with an expansive deck that opens to a lush, park-like backyard. Whether it’s hosting weekend BBQs, creating a play space for kids and pets, gardening, or simply unwinding after a long day, the possibilities here are endless. Enjoy the added benefit of a peaceful community with a neighborhood pool and clubhouse, just minutes from Walnut Creek Greenbelt and major employers Dell, GM, Samsung, IBM & 3M. Walking distance to The Pitch, part of the 50-acre Parmer Pond District featuring 4 restaurants, 2 bars & coffee. Catch a game at adjacent Parmer Field, home of the Austin FC’s academy teams and training facility. Minutes away from coming soon Parmer Village with plans of bringing new restaurants, retail, and The Element Marriott Hotel. Fantastic opportunity to live near the heart of Austin and enjoy all it has to offer!
Active
$495,000
12960 Dionysus Dr, Austin, TX 78753
4beds
3,301sqft
Single Family Residence
Built in 1999
0.27 Acres Lot
$484,900 Zestimate®
$150/sqft
$34/mo HOA
What's special
Refreshed interior paintLush park-like backyardRich wood flooringStainless steel appliancesAbundance of natural lightSpacious game roomExpansive deck
- 99 days |
- 248 |
- 15 |
Zillow last checked:
Listing updated:
Listed by:
Jeremy Fisher (512) 699-4434,
Compass RE Texas, LLC (512) 575-3644
Source: Unlock MLS,MLS#: 8145655
Facts & features
Interior
Bedrooms & bathrooms
- Bedrooms: 4
- Bathrooms: 3
- Full bathrooms: 2
- 1/2 bathrooms: 1
Primary bedroom
- Features: Ceiling Fan(s), Full Bath
- Level: Second
Primary bathroom
- Features: Double Vanity, Full Bath, Separate Shower, Soaking Tub, Storage, Walk-In Closet(s)
- Level: Second
Game room
- Features: Ceiling Fan(s)
- Level: Second
Kitchen
- Features: Kitchn - Breakfast Area, Breakfast Bar, Kitchen Island, Laminate Counters, Open to Family Room, Pantry, Plumbed for Icemaker, Storage
- Level: Main
Heating
- Central
Cooling
- Central Air
Appliances
- Included: Convection Oven, Dishwasher, Disposal, Electric Cooktop, Electric Range, Microwave, Double Oven, Plumbed For Ice Maker, Free-Standing Electric Range, Self Cleaning Oven, Stainless Steel Appliance(s), Vented Exhaust Fan, Electric Water Heater
Features
- Breakfast Bar, Ceiling Fan(s), Laminate Counters, Double Vanity, Electric Dryer Hookup, Entrance Foyer, Interior Steps, Kitchen Island, Multiple Dining Areas, Multiple Living Areas, Open Floorplan, Pantry, Soaking Tub, Storage, Walk-In Closet(s), Washer Hookup
- Flooring: Tile, Vinyl, Wood
- Windows: Screens, Window Coverings, Window Treatments
- Fireplace features: None
Interior area
- Total interior livable area: 3,301 sqft
Video & virtual tour
Property
Parking
- Total spaces: 2
- Parking features: Attached, Direct Access, Door-Single, Driveway, Garage, Garage Door Opener, Garage Faces Front, Inside Entrance, Kitchen Level, Lighted
- Attached garage spaces: 2
Accessibility
- Accessibility features: None
Features
- Levels: Two
- Stories: 2
- Patio & porch: Deck, Front Porch
- Exterior features: Gutters Partial, Lighting, Private Yard
- Pool features: None
- Spa features: None
- Fencing: Back Yard, Fenced, Full, Gate, Perimeter, Privacy, Wood
- Has view: Yes
- View description: Garden, Park/Greenbelt
- Waterfront features: None
Lot
- Size: 0.27 Acres
- Dimensions: 34 x 114 x 124 x 39 x 147
- Features: Back to Park/Greenbelt, Back Yard, Cul-De-Sac, Curbs, Front Yard, Landscaped, Native Plants, Pie Shaped Lot, Private, Sprinkler - Automatic, Sprinkler - Back Yard, Sprinklers In Front, Sprinkler - In-ground, Sprinkler-Manual, Sprinkler - Rain Sensor, Sprinkler - Side Yard, Trees-Large (Over 40 Ft), Trees-Medium (20 Ft - 40 Ft), Trees-Moderate, Trees-Small (Under 20 Ft), Views
Details
- Additional structures: Outbuilding, Shed(s), Storage
- Parcel number: 02583013060000
- Special conditions: Standard
Construction
Type & style
- Home type: SingleFamily
- Property subtype: Single Family Residence
Materials
- Foundation: Slab
- Roof: Composition
Condition
- Resale
- New construction: No
- Year built: 1999
Details
- Builder name: Kaufman & Broad
Utilities & green energy
- Sewer: Public Sewer
- Water: Public
- Utilities for property: Electricity Connected, Sewer Connected, Underground Utilities, Water Connected
Community & HOA
Community
- Features: Clubhouse, Cluster Mailbox, Common Grounds, Curbs, Park, Pet Amenities, Playground, Pool, Street Lights
- Subdivision: Harris Glen
HOA
- Has HOA: Yes
- Services included: Common Area Maintenance
- HOA fee: $102 quarterly
- HOA name: Harris Glen HOA
Location
- Region: Austin
Financial & listing details
- Price per square foot: $150/sqft
- Tax assessed value: $400,586
- Annual tax amount: $8,925
- Date on market: 5/9/2026
- Listing terms: Cash,Conventional,FHA,VA Loan
- Electric utility on property: Yes
Estimated market value
$484,900
$461,000 - $509,000
$2,769/mo
Price history
| Date | Event | Price |
|---|---|---|
| 5/9/2026 | Listed for sale | $495,000+80%$150/sqft |
Source:  Unlock MLS #8145655 Report a problem Unlock MLS #8145655 Report a problem | ||
| 6/16/2017 | Sold | -- |
Source: Agent Provided Report a problem | ||
| 5/16/2017 | Pending sale | $275,000$83/sqft |
Source: Realty Austin #2831439 Report a problem | ||
| 5/13/2017 | Listed for sale | $275,000+25.6%$83/sqft |
Source: Realty Austin #2831439 Report a problem | ||
| 7/20/2012 | Listing removed | $219,000$66/sqft |
Source: Give Realty, Inc #9999015 Report a problem | ||
| 6/2/2012 | Pending sale | $219,000$66/sqft |
Source: Give Realty, Inc #9999015 Report a problem | ||
| 5/17/2012 | Listed for sale | $219,000$66/sqft |
Source: Give Realty, Inc #9999015 Report a problem | ||
Public tax history
| Year | Property taxes | Tax assessment |
|---|---|---|
| 2025 | $8,926 -27.4% | $400,586 -30.3% |
| 2024 | $12,288 +7.2% | $574,691 +3.3% |
| 2023 | $11,459 -6.9% | $556,525 +1.4% |
| 2022 | $12,310 | $548,817 +52.6% |
| 2021 | -- | $359,664 +29.8% |
| 2020 | $7,056 +3% | $277,100 |
| 2019 | $6,852 +16.7% | $277,100 +0.8% |
| 2018 | $5,872 | $275,000 +1.8% |
| 2017 | $5,872 +23.3% | $270,210 +10% |
| 2016 | $4,761 | $245,645 +10% |
| 2015 | $4,761 | $223,314 +8.3% |
| 2014 | $4,761 | $206,123 -0.3% |
| 2013 | -- | $206,662 +9.5% |
| 2012 | -- | $188,717 -1.9% |
| 2011 | -- | $192,452 -1% |
| 2010 | -- | $194,319 -1% |
| 2009 | -- | $196,186 -4.4% |
| 2008 | -- | $205,131 +8.3% |
| 2007 | -- | $189,413 +8.7% |
| 2006 | -- | $174,182 -7.4% |
| 2005 | -- | $188,041 +16.9% |
| 2002 | $3,458 | $160,877 |
Find assessor info on the county website
Monthly payment
Est. payment
Payment breakdown
Explore the cost of this home by adjusting the details. Changes won't be saved.Climate risks
Neighborhood: Tech Ridge
Nearby schools
GreatSchools rating
- 3/10Dessau Elementary SchoolGrades: PK-5Distance: 0.6 mi
- 5/10Dessau Middle SchoolGrades: 6-8Distance: 0.5 mi
- 2/10John B Connally High SchoolGrades: 9-12Distance: 1.8 mi
Schools provided by the listing agent
- Elementary: Dessau
- Middle: Dessau
- High: John B Connally
- District: Pflugerville ISD
Source: Unlock MLS. This data may not be complete. We recommend contacting the local school district to confirm school assignments for this home.
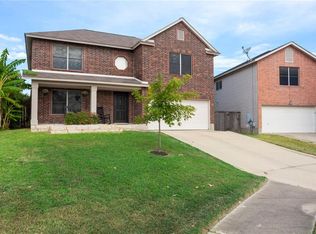
- $359,7004 bd3 ba2.2k sqft12956 Dionysus Dr, Austin, TX 78753Off Market
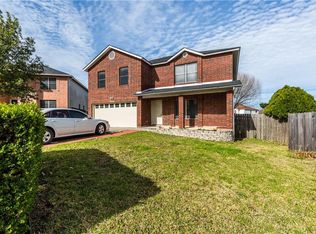
- $--4 bd2 ba2.3k sqft13000 Dionysus Dr, Austin, TX 78753Sold
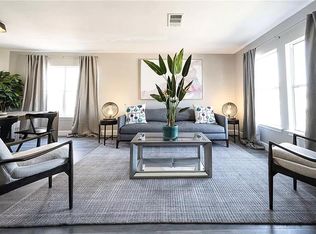
- $430,4004 bd3 ba2.5k sqft12952 Dionysus Dr, Austin, TX 78753Off Market
- $349,7004 bd2 ba2.4k sqft13004 Dionysus Dr, Austin, TX 78753Off Market

- $384,600-- bd2 ba3.3k sqft12948 Dionysus Dr, Austin, TX 78753Off Market
- $385,700-- bd2 ba3.3k sqft13008 Dionysus Dr, Austin, TX 78753Off Market
- $381,400-- bd2 ba3.3k sqft12951 Dionysus Dr, Austin, TX 78753Off Market
- $390,500-- bd2 ba3.3k sqft12944 Dionysus Dr, Austin, TX 78753Off Market
A local agent can set up tours, give advice and negotiate with sellers.
Similar homes
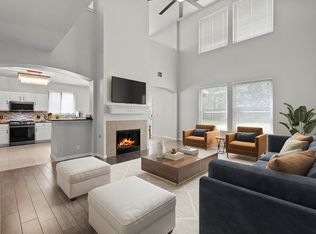
- $499,0006 bd4 ba3.5k sqft1100 Vanderbilt Cir, Pflugerville, TX 78660Active
 MLS ID #8834583, Michelle Adams, AIR Property Group. Unlock MLS
 - $555,0004 bd2 ba1.9k sqft12047 Lincolnshire Dr, Austin, TX 78758Active
 MLS ID #2548161, Christy Levy, Levy Properties, LLC. Unlock MLS
 - $549,9004 bd2 ba2.3k sqft3604 Carla Dr, Austin, TX 78754Active
 MLS ID #8765074, Roman Lopez, Keller Williams Realty. Unlock MLS
 - $445,0004 bd3 ba3.4k sqft1209 Faber Dr, Pflugerville, TX 78660Active
 MLS ID #5206225, Darlene Campbell, All City Real Estate Ltd. Co. Unlock MLS
 - $549,9955 bd4 ba2.8k sqft601 Maplewood Cir, Pflugerville, TX 78660ActiveMLS ID #6572894, Vicki Pfluger, John Pfluger Realty,LLC. Unlock MLS
- $449,9004 bd2 ba1.9k sqft3704 Kissman Dr, Austin, TX 78728ActiveMLS ID #7327742, Lolita Doll, eXp Realty, LLC. Unlock MLS
- $499,9004 bd2 ba2.1k sqft9424 Castle Pines Dr, Austin, TX 78717ActiveMLS ID #9057465, Sheetal Patel, Full Circle RE. Unlock MLS
- $469,9005 bd4 ba2.5k sqft1700 Fort Grant Dr, Round Rock, TX 78665ActiveMLS ID #2344532, Kevin Dibia, Elite Living Realty. Unlock MLS
- $375,0005 bd3 ba2.6k sqft14716 Bruno Cir, Pflugerville, TX 78660ActiveMLS ID #2527534, Terri Salyer, Central Metro Realty. Unlock MLS
- $489,0004 bd3 ba2.7k sqft2305 Little Elm Trl, Cedar Park, TX 78613ActiveMLS ID #5102942, Sarah Morris, LPT Realty, LLC. Unlock MLS
- $542,5004 bd3 ba3.1k sqft3817 Heron Roost Pass, Pflugerville, TX 78660ActiveMLS ID #1314676, Memo Guerra, Sprout Realty. Unlock MLS
- $499,0004 bd3 ba2.6k sqft1409 Deer Horn Dr, Cedar Park, TX 78613ActiveMLS ID #5046435, Matt Holm, Compass RE Texas, LLC. Unlock MLS
- $540,0003 bd3 ba2.5k sqft13111 Tilder Dr, Austin, TX 78729ActiveMLS ID #8202761, Chelley Lenz, Compass RE Texas, LLC. Unlock MLS
- $330,0005 bd3 ba1.9k sqft11509 Church Canyon Dr, Austin, TX 78754ActiveMLS ID #3916844, Elaine Montgomery, Keller Williams Realty. Unlock MLS
- $549,0004 bd2 ba2.4k sqft12901 Partridge Bend Dr, Austin, TX 78729ActiveMLS ID #5521780, Kendall Campbell, Kendall Campbell, REALTORS. Unlock MLS
- $532,0004 bd3 ba2.7k sqft713 FALL CREEK DR, Leander, TX 78641For Sale
 MLS ID #2003742, Ricardo Rodriguez TREC #632578, Dean Grace, LLC. LERA MLS
 - $340,0003 bd3 ba2.5k sqft5921 Adair Dr, Austin, TX 78754ActiveMLS ID #5593097, Courtney Whittaker, Compass RE Texas, LLC. Unlock MLS
- $539,9003 bd3 ba2.2k sqft13109 Sinton Ln, Austin, TX 78729ActiveMLS ID #6024512, Laurie Flood, Keller Williams Realty. Unlock MLS
- $399,0004 bd3 ba2.4k sqft924 Oatmeal Dr, Pflugerville, TX 78660ActiveMLS ID #2331805, Kristina Norwine, Abrams & Associates Realty LLC. Unlock MLS
- $460,0004 bd3 ba2.5k sqft2402 Sparrow Dr, Round Rock, TX 78681ActiveMLS ID #9056281, Scarlett Hao, Keller Williams Realty. Unlock MLS
