MOVE-IN READY! This beautifully remodeled single-family home offers the perfect combination of modern updates, style, and functionality. Step inside to a bright and inviting open floor plan featuring gleaming hardwood floors, recessed lighting, and an updated kitchen with granite countertops and plenty of cabinet space. The open-concept design creates a seamless flow between the kitchen and living areas, making it perfect for entertaining or everyday living. Outside, enjoy a charming, low-maintenance yard with just the right amount of space for grilling, relaxing, or spending time outdoors. With tasteful renovations throughout and nothing left to do but move in, this is one you won't want to miss!
Pending
$549,900
13 Cosgrove St, Lowell, MA 01852
3beds
1,952sqft
Single Family Residence
Built in 1900
4,792 Square Feet Lot
$556,400 Zestimate®
$282/sqft
$-- HOA
What's special
Gleaming hardwood floorsRecessed lightingTasteful renovations throughoutPlenty of cabinet spaceCharming low-maintenance yard
- 25 days
- 1,545
- 85
Likely to sell faster than
Zillow last checked:
Listing updated:
Listed by:
Justin Melo 978-758-5028,
LAER Realty Partners 978-251-8221
Source: MLS PIN,MLS#: 73574973
Facts & features
Interior
Bedrooms & bathrooms
- Bedrooms: 3
- Bathrooms: 3
- Full bathrooms: 2
- 1/2 bathrooms: 1
Primary bedroom
- Features: Bathroom - Full, Walk-In Closet(s), Flooring - Hardwood, Recessed Lighting
- Level: Second
- Area: 167.64
- Dimensions: 14.17 x 11.83
Bedroom 2
- Features: Closet, Flooring - Hardwood, Recessed Lighting
- Level: Second
- Area: 169.35
- Dimensions: 14.83 x 11.42
Bedroom 3
- Features: Closet, Flooring - Hardwood, Recessed Lighting
- Level: Second
- Area: 174.38
- Dimensions: 11.25 x 15.5
Primary bathroom
- Features: Yes
Bathroom 1
- Features: Bathroom - Half, Dryer Hookup - Gas, Washer Hookup
- Level: First
- Area: 62.65
- Dimensions: 8.08 x 7.75
Bathroom 2
- Features: Bathroom - Full, Bathroom - Tiled With Tub
- Level: Second
- Area: 56.22
- Dimensions: 7.33 x 7.67
Bathroom 3
- Features: Bathroom - Full, Bathroom - With Tub & Shower, Closet - Linen
- Level: Second
- Area: 70.83
- Dimensions: 7.08 x 10
Dining room
- Features: Flooring - Hardwood
- Level: First
- Area: 314.17
- Dimensions: 26 x 12.08
Kitchen
- Features: Flooring - Stone/Ceramic Tile, Countertops - Stone/Granite/Solid, Cabinets - Upgraded, Recessed Lighting, Remodeled, Stainless Steel Appliances, Gas Stove
- Level: First
- Area: 167.64
- Dimensions: 14.17 x 11.83
Living room
- Features: Flooring - Hardwood, Recessed Lighting, Remodeled
- Level: First
- Area: 374.5
- Dimensions: 21 x 17.83
Heating
- Forced Air, Natural Gas
Cooling
- Central Air
Appliances
- Included: Gas Water Heater, Range, Dishwasher, Microwave, Refrigerator
- Laundry: First Floor
Features
- Flooring: Wood, Tile
- Basement: Full,Bulkhead
- Has fireplace: No
Interior area
- Total structure area: 1,952
- Total interior livable area: 1,952 sqft
- Finished area above ground: 1,952
Property
Parking
- Total spaces: 3
- Parking features: Off Street, Tandem
- Uncovered spaces: 3
Features
- Patio & porch: Porch
- Exterior features: Porch
Lot
- Size: 4,792 Square Feet
- Features: Corner Lot
Details
- Parcel number: 3191468
- Zoning: R
Construction
Type & style
- Home type: SingleFamily
- Architectural style: Colonial
- Property subtype: Single Family Residence
Materials
- Frame
- Foundation: Stone
- Roof: Shingle
Condition
- Year built: 1900
Utilities & green energy
- Electric: 100 Amp Service
- Sewer: Public Sewer
- Water: Public
- Utilities for property: for Gas Range
Community & HOA
Community
- Features: Public Transportation, Laundromat, Highway Access
HOA
- Has HOA: No
Location
- Region: Lowell
Financial & listing details
- Price per square foot: $282/sqft
- Tax assessed value: $434,900
- Annual tax amount: $4,993
- Date on market: 9/10/2026
Estimated market value
$556,400
$529,000 - $584,000
$3,410/mo
Price history
| Date | Event | Price |
|---|---|---|
| 9/30/2026 | Pending sale | $549,900$282/sqft |
Source: MLS PIN #73574973 Report a problem | ||
| 9/16/2026 | Contingent | $549,900$282/sqft |
Source: MLS PIN #73574973 Report a problem | ||
| 9/10/2026 | Listed for sale | $549,900+175%$282/sqft |
Source: MLS PIN #73574973 Report a problem | ||
| 5/17/2019 | Sold | $200,000$102/sqft |
Source: Public Record Report a problem | ||
Public tax history
| Year | Property taxes | Tax assessment |
|---|---|---|
| 2025 | $4,993 +2% | $434,900 +5.8% |
| 2024 | $4,897 +6% | $411,200 +10.6% |
| 2023 | $4,619 +13.8% | $371,900 +23.3% |
| 2022 | $4,058 | $301,500 |
| 2021 | $4,058 +15.2% | $301,500 +14.4% |
| 2020 | $3,522 +6.7% | $263,600 +12.1% |
| 2019 | $3,301 +2.2% | $235,100 +4.8% |
| 2018 | $3,229 +4% | $224,400 +7.8% |
| 2017 | $3,105 +9% | $208,100 +10.8% |
| 2016 | $2,849 | $187,900 |
Find assessor info on the county website
Monthly payment
Est. payment
Payment breakdown
Explore the cost of this home by adjusting the details. Changes won't be saved.Climate risks
Neighborhood: Sacred Heart
Similar homes
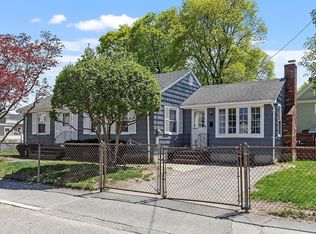
- $519,9002 bd1 ba999 sqft81 Littleton Rd, Chelmsford, MA 01824For Sale
 MLS ID #73585631, Wilson Group, Keller Williams Realty. MLS PIN
 - $499,0002 bd1 ba1.3k sqft125 Upham St, Lowell, MA 01851For Sale
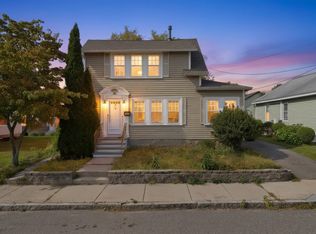 MLS ID #73577713, Rafael Reyes, eXp Realty LLC - Corporate Office. MLS PIN
 - $689,0004 bd3 ba2.8k sqft50 Wentworth Ave, Lowell, MA 01852For Sale
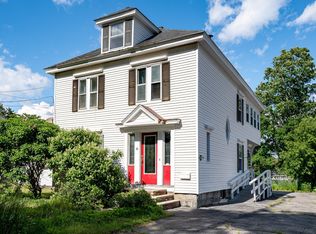 MLS ID #73539384, The Espinola Group, Keller Williams Realty-Merrimack. MLS PIN
 - $599,0003 bd1 ba1.7k sqft13 Cedar St, North Chelmsford, MA 01863For Sale
 MLS ID #73577923, Jan Triglione Team, Premier Realty Group, Inc.. MLS PIN
