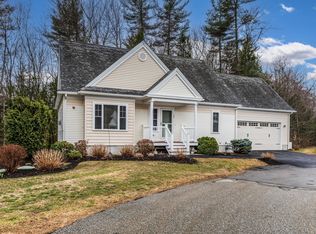
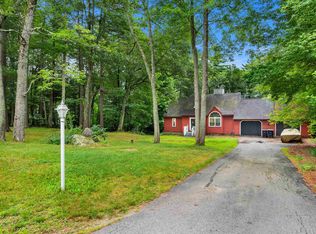
Low-maintenance living in one of Brentwood’s most desirable 55+ communities, Mill Pond Crossing. This established community, built in 2008, offers a quiet, fully developed setting with mature wooded surroundings and a true neighborhood feel. This well maintained 2 bed, 2.5 bath condo offers 2,193 sq ft with a highly desirable first-floor primary suite and laundry, allowing for true one level living. The open-concept layout with a cozy propane fireplace creates an inviting space to relax or entertain. Big-ticket upgrades are already done for you, recently updated furnace and AC. With a standby generator, offering safety and peace of mind year-round. A 2-car garage, front porch, and back deck provide the perfect balance of comfort and functionality, while the second floor offers flexible space for guests, a home office, or hobbies. Additional finished basement space provides excellent storage and even more flexibility to fit your needs. The HOA handles exterior maintenance, landscaping, and snow removal, freeing up your time to enjoy the lifestyle this community is known for. Residents enjoy a clubhouse with social events, book club, card nights, fitness room, community garden, and even RV/boat parking. Conveniently located minutes to Route 125 & 101 with easy access to Exeter, Epping, Manchester, and the Seacoast. A perfect fit for those looking to simplify without sacrificing space, privacy, or community. Mill Pond Crossing also has two features that most communities do not have. There is a backup generator for the water system (well) and a backup battery system for the septic. This ensures that during a power failure you will have the necessary sanitary services available.Showings begin at Open House Saturday August 29, 10-12pm.
Active under contract
Listed by: KW Coastal and Lakes & Mountains Realty • Marc Lesniak
Price cut: $10.1K (9/9)
$589,900
13 Mill Pond Road, Brentwood, NH 03833
2beds
2,889sqft
Condominium, Townhouse
Built in 2008
-- sqft lot
$585,200 Zestimate®
$204/sqft
$-- HOA
What's special
- 35 days
- 755
- 23
Zillow last checked:
Listing updated:
Listed by:
Marc Lesniak,
KW Coastal and Lakes & Mountains Realty 603-610-8500,
Purple Acorn,
KW Coastal and Lakes & Mountains Realty
Source: PrimeMLS,MLS#: 5106492
Facts & features
Interior
Bedrooms & bathrooms
- Bedrooms: 2
- Bathrooms: 3
- Full bathrooms: 2
- 1/2 bathrooms: 1
Heating
- Propane, Forced Air
Cooling
- Central Air
Appliances
- Included: Dishwasher, Dryer, Microwave, Electric Range, Refrigerator, Washer, Gas Water Heater
- Laundry: 1st Floor Laundry
Features
- Cathedral Ceiling(s), Ceiling Fan(s), Dining Area, Kitchen Island, Primary BR w/ BA, Walk-In Closet(s)
- Flooring: Carpet, Wood
- Windows: Blinds
- Basement: Finished,Interior Entry
- Has fireplace: Yes
- Fireplace features: Gas
Interior area
- Total structure area: 3,303
- Total interior livable area: 2,889 sqft
- Finished area above ground: 2,193
- Finished area below ground: 696
Video & virtual tour
Property
Parking
- Total spaces: 2
- Parking features: Paved, Driveway, Off Street
- Garage spaces: 2
- Has uncovered spaces: Yes
Features
- Levels: Two
- Stories: 2
- Patio & porch: Porch
- Exterior features: Deck
- Waterfront features: Pond Site
Lot
- Features: Condo Development, Landscaped, Near Shopping
Details
- Parcel number: BRENM224B079L013
- Zoning description: 1F RES
- Special conditions: Standard
- Other equipment: Sprinkler System, Standby Generator
Construction
Type & style
- Home type: Townhouse
- Property subtype: Condominium, Townhouse
Materials
- Wood Frame, Vinyl Siding
- Foundation: Poured Concrete
- Roof: Architectural Shingle
Condition
- New construction: No
- Year built: 2008
Utilities & green energy
- Electric: 200+ Amp Service
- Sewer: Public Sewer
- Utilities for property: Cable at Site, Propane
Community & HOA
Community
- Senior community: Yes
HOA
- Has HOA: Yes
- Amenities included: Master Insurance, Landscaping, Common Acreage, Snow Removal, Trash Removal
- Services included: Maintenance Grounds, Plowing, Sewer, Trash, Water, Condo Association Fee, HOA Fee
- Additional fee info: Fee: $595
Location
- Region: Brentwood
Financial & listing details
- Price per square foot: $204/sqft
- Tax assessed value: $359,400
- Annual tax amount: $9,869
- Date on market: 8/25/2026
- Road surface type: Paved
Estimated market value
$585,200
$556,000 - $614,000
$4,194/mo
Price history
| Date | Event | Price |
|---|---|---|
| 9/9/2026 | Price change | $589,900-1.7%$204/sqft |
Source:  PrimeMLS #5106492 Report a problem PrimeMLS #5106492 Report a problem | ||
| 8/29/2026 | Listed for sale | $600,000$208/sqft |
Source: PrimeMLS #5106492 Report a problem | ||
Public tax history
| Year | Property taxes | Tax assessment |
|---|---|---|
| 2024 | $9,046 +7% | $359,400 |
| 2023 | $8,457 +6.2% | $359,400 |
| 2022 | $7,961 -4.5% | $359,400 |
| 2020 | $8,334 +12.2% | $359,400 +34% |
| 2019 | $7,429 +7.2% | $268,200 |
| 2018 | $6,928 +4.2% | $268,200 |
| 2017 | $6,649 +2.2% | $268,200 |
| 2016 | $6,504 +2.4% | $268,200 -2% |
| 2015 | $6,350 +12.5% | $273,700 +15.8% |
| 2013 | $5,645 +7.3% | $236,400 +3.4% |
| 2011 | $5,262 | $228,700 |
Find assessor info on the county website
Monthly payment
Est. payment
Payment breakdown
Explore the cost of this home by adjusting the details. Changes won't be saved.Climate risks
Neighborhood: 03833

Similar homes
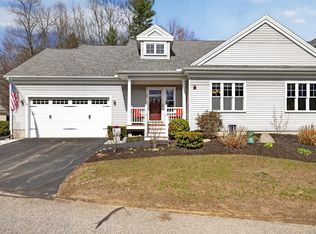
- $599,0002 bd2 ba2.3k sqftKings Landing, Kingston, NH 03848Active
 MLS ID #5106847, Andrea M Delahunty. PrimeMLS
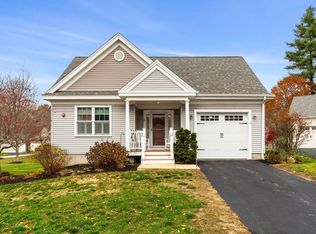
 - $625,0003 bd3 ba2k sqftWindsor Crossing, Exeter, NH 03833Active
 MLS ID #5111901, Nicole Batakis. PrimeMLS
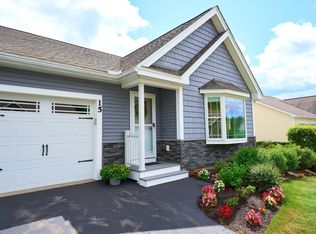
 - $699,0003 bd3 ba2.8k sqft8 Brookhaven Road, Kingston, NH 03848Active
 MLS ID #5104934, Danielle Deejay Berry. PrimeMLS
 - $530,0003 bd3 ba2.4k sqft66 Crestwood Drive, Danville, NH 03819Active
 MLS ID #5102954, Matt Krisko. PrimeMLS
