MOTHER-IN-SUITE with kitchen, living room, bedroom, & luxurious ensuite with double sinks. Separate GUEST-HOUSE with private entrance. Heated pool & spa. Stunning St. John Custom Home beautifully updated inside & out. This exceptional property sits in the prestigious Sweetwater community. Home to Sweetwater Golf Course, now TPC Houston, a PGA TOUR sponsor, a premier country club & golf course. 6-bedrooms with private ensuites. Mini putting green, covered patio & expansive outdoor living space. Interior Features: Custom private study with double glass pocket doors. Showstopping 31 ft chef’s kitchen featuring an oversized quartz island, double pantries, wine fridge, & custom cabinetry. Floor to ceiling windows overlooking the resort style backyard. Glamorous primary suite with a standalone soaking tub, walk-in shower, 2-primary closets, & abundant storage. Secret media room, game room. 2025 roof. Ttl SF:5,815 (Home:5,281SF, Guest house:534SF, per seller). SEE VIDEO LINK!
Pending
$1,425,000
13 Queen Mary Ct, Sugar Land, TX 77479
6beds
5,703sqft
:
Get pre-qualified$10,161/mo
Single Family Residence
Built in 1985
0.28 Acres Lot
$1,388,500 Zestimate®
$250/sqft
$188/mo HOA
What's special
Heated pool and spaTurfed backyardSecret media roomMini putting greenGame room
- 41 days |
- 226 |
- 10 |
Likely to sell faster than
Zillow last checked:
Listing updated:
Listed by:
Terry Popowitz TREC #0522338 713-236-8555,
Showcase Properties of Texas
Source: HAR,MLS#: 26179375
Facts & features
Interior
Bedrooms & bathrooms
- Bedrooms: 6
- Bathrooms: 6
- Full bathrooms: 6
Rooms
- Room types: Family Room, Media Room, Quarters/Guest House, Utility Room
Primary bathroom
- Features: Full Secondary Bathroom Down, Primary Bath: Double Sinks, Primary Bath: Separate Shower, Primary Bath: Soaking Tub, Secondary Bath(s): Separate Shower, Secondary Bath(s): Shower Only, Secondary Bath(s): Tub/Shower Combo, Vanity Area
Kitchen
- Features: Breakfast Bar, Kitchen Island, Kitchen open to Family Room, Pantry, Pot Filler, Pots/Pans Drawers, Second Sink, Walk-in Pantry
Heating
- Natural Gas
Cooling
- Ceiling Fan(s), Electric
Appliances
- Included: Disposal, Wine Refrigerator, Convection Oven, Electric Oven, Microwave, Gas Cooktop, Dishwasher
- Laundry: Electric Dryer Hookup, Washer Hookup
Features
- 2 Staircases, Crown Molding, Formal Entry/Foyer, High Ceilings, Vaulted Ceiling, 2 Bedrooms Down, En-Suite Bath, Primary Bed - 1st Floor, Sitting Area, Walk-In Closet(s)
- Flooring: Engineered Hardwood, Tile
- Number of fireplaces: 4
- Fireplace features: Electric, Wood Burning
Interior area
- Total structure area: 5,703
- Total interior livable area: 5,703 sqft
Video & virtual tour
Property
Parking
- Total spaces: 2
- Parking features: Attached
- Attached garage spaces: 2
Features
- Stories: 2
- Patio & porch: Covered, Patio/Deck, Porch
- Exterior features: Back Green Space, Side Yard, Sprinkler System
- Has private pool: Yes
- Pool features: Gunite, Heated, In Ground, Pool/Spa Combo
- Fencing: Back Yard
Lot
- Size: 0.28 Acres
- Dimensions: 88 x 14 x 117 x 87 x 130
- Features: Back Yard, Corner Lot, Near Golf Course, Subdivided, 0 Up To 1/4 Acre
Details
- Additional structures: Detached Gar Apt /Quarters
- Parcel number: 7800010080300907
Construction
Type & style
- Home type: SingleFamily
- Architectural style: Traditional
- Property subtype: Single Family Residence
Materials
- Brick, Stucco
- Foundation: Slab on Builders Pier
- Roof: Composition
Condition
- New construction: No
- Year built: 1985
Utilities & green energy
- Sewer: Public Sewer
- Water: Public
Green energy
- Energy efficient items: Thermostat
Community & HOA
Community
- Features: Subdivision Tennis Court
- Subdivision: Sweetwater
HOA
- Has HOA: Yes
- Amenities included: Pool, Tennis Court(s)
- HOA fee: $2,250 annually
Location
- Region: Sugar Land
Financial & listing details
- Price per square foot: $250/sqft
- Tax assessed value: $870,105
- Annual tax amount: $17,017
- Date on market: 6/16/2026
- Listing terms: Cash,Conventional
- Exclusions: Dining Room Curtains
- Road surface type: Concrete
Estimated market value
$1,388,500
$1.32M - $1.46M
$6,890/mo
Price history
| Date | Event | Price |
|---|---|---|
| 7/2/2026 | Pending sale | $1,425,000$250/sqft |
Source:  HAR #26179375 Report a problem HAR #26179375 Report a problem | ||
| 6/16/2026 | Listed for sale | $1,425,000$250/sqft |
Source: HAR #26179375 Report a problem | ||
| 5/19/2026 | Listing removed | $1,425,000$250/sqft |
Source: HAR #59154877 Report a problem | ||
| 3/26/2026 | Listed for sale | $1,425,000+58.4%$250/sqft |
Source: HAR #59154877 Report a problem | ||
| 8/25/2025 | Sold | -- |
Source: Agent Provided Report a problem | ||
| 10/15/2024 | Listing removed | $899,900$158/sqft |
Source: HAR #79528293 Report a problem | ||
| 9/3/2024 | Pending sale | $899,900$158/sqft |
Source: HAR #79528293 Report a problem | ||
| 7/22/2024 | Listed for sale | $899,900$158/sqft |
Source: HAR #79528293 Report a problem | ||
Public tax history
| Year | Property taxes | Tax assessment |
|---|---|---|
| 2025 | $14,335 +48.1% | $870,105 -0.3% |
| 2024 | $9,681 -1.2% | $872,648 +0.6% |
| 2023 | $9,797 -17.2% | $867,427 +10% |
| 2022 | $11,826 +1.4% | $788,570 +4% |
| 2021 | $11,658 +2.2% | $757,990 +4% |
| 2020 | $11,410 -0.4% | $729,090 -0.7% |
| 2019 | $11,451 +0.5% | $734,340 +0.9% |
| 2018 | $11,392 -7.1% | $727,830 +0.7% |
| 2017 | $12,257 | $722,800 -1.8% |
| 2016 | $12,257 +10% | $736,350 +10% |
| 2015 | $11,137 +2.1% | $669,410 +10% |
| 2014 | $10,911 | $608,550 +5% |
| 2013 | -- | $579,480 +1.2% |
| 2012 | -- | $572,630 -4.7% |
| 2011 | -- | $600,850 -4.5% |
| 2010 | -- | $629,160 -10.2% |
| 2009 | -- | $700,670 +1.6% |
| 2008 | -- | $689,930 +10% |
| 2007 | -- | $627,210 +9.2% |
| 2006 | -- | $574,370 -10.9% |
| 2005 | -- | $644,600 +4.3% |
| 2004 | -- | $618,180 |
| 2003 | -- | -- |
| 2002 | -- | -- |
| 2001 | -- | -- |
| 2000 | -- | -- |
Find assessor info on the county website
Monthly payment
Est. payment
Payment breakdown
Explore the cost of this home by adjusting the details. Changes won't be saved.Climate risks
Neighborhood: Sweetwater
Nearby schools
GreatSchools rating
- 8/10Colony Bend Elementary SchoolGrades: PK-5Distance: 0.6 mi
- 9/10First Colony Middle SchoolGrades: 6-8Distance: 0.7 mi
- 9/10Clements High SchoolGrades: 9-12Distance: 1.1 mi
Schools provided by the listing agent
- Elementary: Colony Bend Elementary School
- Middle: First Colony Middle School
- High: Clements High School
Source: HAR. This data may not be complete. We recommend contacting the local school district to confirm school assignments for this home.
- $978,7005 bd5 ba5.3k sqft17 Queen Mary Ct, Sugar Land, TX 77479Off Market
- $1,175,0004 bd6 ba5k sqft62 Pipers Walk, Sugar Land, TX 77479For Sale
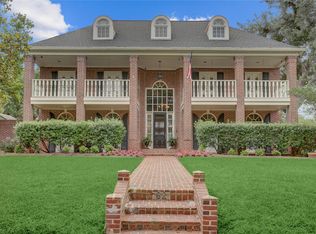
- $982,1004 bd6 ba4.9k sqft66 Pipers Walk, Sugar Land, TX 77479Off Market

- $797,2004 bd3 ba3.9k sqft21 Queen Mary Ct, Sugar Land, TX 77479Off Market
- $936,9005 bd3 ba4.8k sqft16 Queen Mary Ct, Sugar Land, TX 77479Off Market
- $1,596,0006 bd4 ba6.6k sqft54 Heathrow Ln, Sugar Land, TX 77479Off Market
- $1,845,1005 bd7 ba6.2k sqft50 Heathrow Ln, Sugar Land, TX 77479Off Market
- $720.288 AcresInverrary Ln, Sugar land, TX 77479Off Market
A local agent can set up tours, give advice and negotiate with sellers.
A local lender can help you make sure your offer is ready when you are.
Similar homes
- $1,399,0005 bd7 ba5k sqft5735 Genoa Springs Ln, Sugar Land, TX 77479For Sale
 MLS ID #8863150, Sonit Seth, eXp Realty LLC. HAR
 - $829,0004 bd4 ba4.4k sqft4519 Castlewood St, Sugar Land, TX 77479For Sale
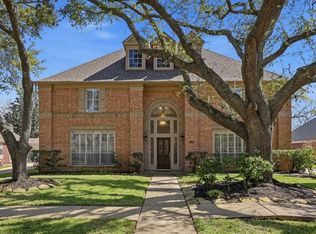 MLS ID #86250285, Amando Queiroga, Realm Real Estate Professionals - Katy. HAR
 - $1,499,0006 bd6 ba6.7k sqft15 Bees Creek Ct, Missouri City, TX 77459For Sale
 MLS ID #5997935, Sonit Seth, eXp Realty LLC. HAR
 - $1,250,0004 bd6 ba4.9k sqft23 Westpoint Dr, Missouri City, TX 77459For Sale
 MLS ID #46115533, Joann Garza, Better Homes and Gardens Real Estate Gary Greene - Sugar Land. HAR
 - $1,365,0005 bd6 ba5.6k sqft10631 Crystal Spring Dr, Missouri City, TX 77459For SaleMLS ID #56168112, Nina Patel, eXp Realty LLC. HAR
- $1,395,0005 bd6 ba5.2k sqft4923 Grapevine Ln, Manvel, TX 77578For SaleMLS ID #89055523, Lisseth Larios, The Larios Home Group. HAR
- $1,550,0005 bd8 ba6k sqft10134 Regatta Shore Dr, Missouri City, TX 77459For SaleMLS ID #77125129, Chika Dennis, Pinnacle Realty Advisors. HAR
- $1,330,0004 bd5 ba5.6k sqft9603 Plaza Point Dr, Missouri City, TX 77459For SaleMLS ID #81227473, Suzy Pittman, Compass RE Texas, LLC - Houston. HAR
- $1,425,0004 bd5 ba4.9k sqft1503 Johanna Dr, Houston, TX 77055For SaleMLS ID #60476389, Staci Trahan Espinoza, ST Realty. HAR
- $1,577,0005 bd5 ba4.1k sqft1602 Keenen Ct, Houston, TX 77077For SaleMLS ID #31809857, Soraya Goode, Energy Realty. HAR
- $1,160,0005 bd4 ba4.6k sqft2811 Waters Lake Ln, Missouri City, TX 77459For SaleMLS ID #55909009, Leeanne Dyment, Keller Williams Preferred. HAR
- $1,375,0005 bd4 ba4.5k sqft3122 Gannett St, Houston, TX 77025For SaleMLS ID #32086259, Devon Lacy, Champions NextGen Real Estate. HAR
- $999,0004 bd4 ba4.6k sqft2734 Peninsulas Dr, Missouri City, TX 77459For SaleMLS ID #94289923, Jessica Kessler, Compass RE Texas, LLC - The Heights. HAR
- $973,0006 bd5 ba5.7k sqft8110 Fondren Lake Dr, Houston, TX 77071For SaleMLS ID #40836421, Kwok Hing Chan, Forever Realty, LLC. HAR
- $1,850,0005 bd7 ba6.6k sqft19 Sanctuary Trl, Missouri City, TX 77459For SaleMLS ID #87472732, Sammy Younis, RE/MAX Southwest. HAR
- $1,495,0005 bd5 ba5.1k sqft27305 Horizon Bay Ln, Katy, TX 77494For SaleMLS ID #64863187, Amy Lookabaugh, Compass RE Texas, LLC - West Houston. HAR
- $1,525,0004 bd5 ba4.1k sqft2402 McClendon St, Houston, TX 77030For SaleMLS ID #40023240, Anna Teplitskaya, Compass RE Texas, LLC - Houston. HAR
- $1,549,9005 bd4 ba5k sqft4802 Saxon St, Bellaire, TX 77401For SaleMLS ID #33486435, Bill Baldwin, Boulevard Realty. HAR
- $1,400,0004 bd5 ba4.8k sqft29660 Fulshear Lake Trce, Richmond, TX 77406For SaleMLS ID #51336029, Cynthia Rivera, Corcoran Genesis. HAR
- $1,519,0005 bd6 ba4.4k sqft2302 Camden Creek Ln, Houston, TX 77077For SaleMLS ID #45485660, Yelena Grinina, Keller Williams Realty Metropolitan. HAR
