Opportunity knocks! Beautifully crafted center hall colonial, ideally located in one of New Jersey's premier golf and resort communities. Just minutes to Mountain Creek ski resort! Set within the sought after Crystal Springs Resort, this single family home offers three bedrooms and two and a half baths, including a comfortable primary suite with ensuite bath with jacuzzi tub for ultimate relaxation. The classic floor plan features vaulted ceilings, a living room and separate dining room, perfect for entertaining. An eat-in kitchen with cozy breakfast nook creates an easy, relaxed flow. Sliding doors off the living room open to large deck for grilling, dining, and taking in the peaceful surroundings. Walk out basement has full sized windows and sliders to a private paver patio and stairs to the deck. Attached 2 car garage for excellent storage.. Location is all about lifestyle. Crystal Springs is a destination resort for the NY metropolitan area, offering multiple championship golf courses, luxurious spa amenities, renowned dining, including the acclaimed Restaurant Latour at Grand Cascades Lodge. Ballyowen Golf Club is just minutes from your door, and skiing at nearby Mountain Creek makes winter getaways easy. Shopping and everyday conveniences are close by. Bring your ideas, update to your taste, and make this inviting Crystal Springs home your own retreat in the mountains. Walk to 4 golf courses and Grand Cascades and Biosphere pool. Home is being sold strictly AS IS.
Under contract
$520,000
13 Witherwood Dr, Hardyston Twp., NJ 07419
3beds
--sqft
Single Family Residence
Built in 2002
0.26 Acres Lot
$522,600 Zestimate®
$--/sqft
$300/mo HOA
What's special
Vaulted ceilingsThree bedroomsClassic floor plan
- 124 days |
- 60 |
- 0 |
Zillow last checked:
Listing updated:
Listed by:
Heidi Byrne 973-726-0088,
Keller Williams Integrity,
Amy Lenosky
Source: GSMLS,MLS#: 4021273
Facts & features
Interior
Bedrooms & bathrooms
- Bedrooms: 3
- Bathrooms: 3
- Full bathrooms: 2
- 1/2 bathrooms: 1
Primary bedroom
- Description: Full Bath, Walk-In Closet
Bedroom 1
- Level: Second
- Area: 182
- Dimensions: 13 x 14
Bedroom 2
- Level: Second
- Area: 110
- Dimensions: 11 x 10
Bedroom 3
- Level: Second
- Area: 160
- Dimensions: 16 x 10
Primary bathroom
- Features: Stall Shower
Dining room
- Features: Living/Dining Combo
- Level: First
- Area: 132
- Dimensions: 12 x 11
Family room
- Level: First
- Area: 221
- Dimensions: 13 x 17
Kitchen
- Features: Eat-in Kitchen
- Level: First
- Area: 216
- Dimensions: 12 x 18
Living room
- Level: First
- Area: 132
- Dimensions: 12 x 11
Heating
- 1 Unit, Natural Gas
Cooling
- 1 Unit
Appliances
- Included: Carbon Monoxide Detector, Dishwasher, Dryer, Microwave, Range/Oven-Gas, Refrigerator, Washer, Gas Water Heater
Features
- Walk-In Closet(s)
- Flooring: Carpet, Tile, Vinyl-Linoleum
- Windows: Thermal Windows/Doors
- Basement: Yes,Unfinished,Walk-Out Access
- Number of fireplaces: 1
- Fireplace features: Gas
Property
Parking
- Total spaces: 2
- Parking features: 2 Car Width, Asphalt, Attached Garage
- Attached garage spaces: 2
- Uncovered spaces: 2
Features
- Patio & porch: Deck, Patio
- Exterior features: Curbs, Underground Lawn Sprinkler
- Has spa: Yes
- Spa features: Bath, Whirlpool
Lot
- Size: 0.26 Acres
- Dimensions: .260 AC
Details
- Parcel number: 2811000160010000050000
- Zoning description: Res
Construction
Type & style
- Home type: SingleFamily
- Architectural style: Colonial
- Property subtype: Single Family Residence
Materials
- Stone, Stucco, Vinyl Siding
- Roof: Asphalt Shingle
Condition
- Year built: 2002
Utilities & green energy
- Sewer: Public Sewer
- Water: Public
- Utilities for property: Underground Utilities, Cable Available, Garbage Extra Charge
Community & HOA
Community
- Security: Carbon Monoxide Detector(s), Smoke Detector(s), Carbon Monoxide Detector
- Subdivision: Crystal Springs
HOA
- Has HOA: Yes
- Services included: Maintenance-Common Area, Snow Removal
- HOA fee: $300 monthly
Location
- Region: Hamburg
Financial & listing details
- Tax assessed value: $576,400
- Annual tax amount: $10,704
- Date on market: 4/16/2026
- Ownership type: Fee Simple
Estimated market value
$522,600
$496,000 - $549,000
$3,475/mo
Price history
| Date | Event | Price |
|---|---|---|
| 6/24/2026 | Pending sale | $520,000 |
Source:  GSMLS #4021273 Report a problem GSMLS #4021273 Report a problem | ||
| 4/16/2026 | Listed for sale | $520,000-3.5% |
Source: GSMLS #4021273 Report a problem | ||
| 3/22/2026 | Listing removed | $539,000 |
Source: GSMLS #4006657 Report a problem | ||
| 2/18/2026 | Price change | $539,000-3.8% |
Source: GSMLS #4006657 Report a problem | ||
| 1/24/2026 | Listed for sale | $560,000+42.5% |
Source: GSMLS #4006657 Report a problem | ||
| 3/1/2015 | Listing removed | $2,200 |
Source: MOUNTAIN RESORT PROPERTIES #3169188 Report a problem | ||
| 2/23/2015 | Listed for rent | $2,200-12% |
Source: MOUNTAIN RESORT PROPERTIES #3169188 Report a problem | ||
| 1/9/2015 | Listing removed | $2,500 |
Source: MOUNTAIN RESORT PROPERTIES #3169188 Report a problem | ||
| 9/7/2014 | Listed for rent | $2,500 |
Source: MOUNTAIN RESORT PROPERTIES #3169188 Report a problem | ||
| 9/20/2004 | Sold | $393,000+45.7% |
Source: Public Record Report a problem | ||
| 5/1/2002 | Sold | $269,795 |
Source: Public Record Report a problem | ||
Public tax history
| Year | Property taxes | Tax assessment |
|---|---|---|
| 2025 | $10,704 +1.8% | $554,900 +5.9% |
| 2024 | $10,520 +7% | $523,900 +62.3% |
| 2023 | $9,829 +1.9% | $322,800 |
| 2022 | $9,648 -0.3% | $322,800 |
| 2021 | $9,674 +5.8% | $322,800 |
| 2020 | $9,142 +1.3% | $322,800 |
| 2019 | $9,022 +1.7% | $322,800 |
| 2018 | $8,874 +3% | $322,800 |
| 2017 | $8,612 +2.1% | $322,800 |
| 2016 | $8,432 +0.9% | $322,800 |
| 2015 | $8,354 +9.1% | $322,800 |
| 2014 | $7,659 +3.8% | $322,800 +0.1% |
| 2013 | $7,378 +2.7% | $322,600 |
| 2012 | $7,181 +3.5% | $322,600 |
| 2011 | $6,936 -16.6% | $322,600 |
| 2010 | $8,314 +1.2% | $322,600 +29.1% |
| 2009 | $8,219 | $249,900 |
| 2008 | -- | $249,900 +1.4% |
| 2007 | -- | $246,500 |
| 2006 | -- | $246,500 |
| 2005 | -- | $246,500 |
| 2004 | -- | $246,500 |
| 2003 | -- | $246,500 |
Find assessor info on the county website
Monthly payment
Est. payment
Payment breakdown
Explore the cost of this home by adjusting the details. Changes won't be saved.Climate risks
Neighborhood: 07419
Nearby schools
GreatSchools rating
- 6/10Hardyston Middle SchoolGrades: 5-8Distance: 2.1 mi
- 4/10Wallkill Valley Regional High SchoolGrades: 9-12Distance: 1.7 mi
- 8/10Hardyston Elementary SchoolGrades: PK-4Distance: 3.6 mi
- $625,2003 bd3 ba2.1k sqft22 Witherwood Dr, Hamburg, NJ 07419Off Market
- $572,600-- bd-- ba1.7k sqft15 Witherwood Dr, Hamburg, NJ 07419Off Market
- $629,7003 bd4 ba2.2k sqft1 Bracken Hill Rd, Hamburg, NJ 07419Off Market
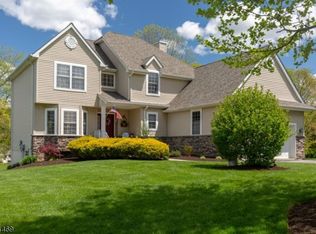
- $536,5003 bd2 ba1.6k sqft20 Witherwood Dr, Hardyston, NJ 07419Off Market
- $730,0004 bd4 ba4k sqft3 Bracken Hill Rd, Hamburg, NJ 07419Off Market
- $593,8004 bd3 ba3k sqft2 Bracken Hill Rd, Hamburg, NJ 07419Off Market
- $627,2003 bd4 ba2.1k sqft6 Fenfield Ct, Hardyston, NJ 07419Off Market
- $728,8003 bd3 ba2.1k sqft24 Witherwood Dr, Hamburg, NJ 07419Off Market
A local agent can set up tours, give advice and negotiate with sellers.
A local lender can help you make sure your offer is ready when you are.
Similar homes
- $599,0003 bd3 ba2.6k sqft9 Carriage Ln, Hardyston Twp., NJ 07419For Sale
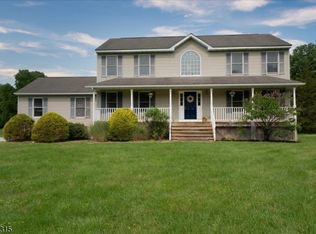 MLS ID #4041222, Denise Hoebee, Weichert Realtors. GSMLS
 - $624,9003 bd4 ba2.8k sqft9 Cypress Ln, Hardyston Twp., NJ 07419For Sale
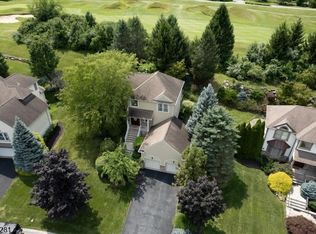 MLS ID #4043012, Glenn R Schechter, Mountain Properties. GSMLS
 - $529,0004 bd4 ba-- sqft80 Lake Pochung Rd, Vernon Twp., NJ 07461For Sale
 MLS ID #4045743, Christopher Varela, Realty Empire, Llc. GSMLS
 - $499,0003 bd3 ba-- sqft55 Davis Rd, Frankford Twp., NJ 07826For Sale
 MLS ID #4046778, Catherine Pansini, Signature Realty Nj. GSMLS
 - $499,0003 bd2 ba-- sqft26 Lake Shore Rd W, Hardyston Twp., NJ 07460For SaleMLS ID #4045240, Tolga Erzene, Keller Williams Integrity. GSMLS
- $509,9003 bd3 ba2.5k sqft76 Banker Rd, West Milford Twp., NJ 07421For SaleMLS ID #4046150, Janice Corsilli, Lattimer Realty. GSMLS
- $539,0003 bd2 ba-- sqft36 Edison Ter, Sparta Twp., NJ 07871For SaleMLS ID #4044790, Debra Zyskowski, Terrie O'connor Realtors. GSMLS
- $685,0003 bd3 ba-- sqft14 Bluffs Ct, Hamburg Boro, NJ 07419For SaleMLS ID #4036972, Laurie Richmond, Weichert Realtors. GSMLS
- $549,0003 bd2 ba-- sqft5656 Berkshire Valley Rd, Jefferson Twp., NJ 07438For SaleMLS ID #4046343, Maria Scognamiglio, Coldwell Banker Realty. GSMLS
- $499,0003 bd2 ba1.9k sqft7 Stempert Rd, Frankford Twp., NJ 07826For SaleMLS ID #4027029, Catherine Pansini, Signature Realty Nj. GSMLS
- $420,0002 bd3 ba-- sqft54 Indian Field Dr, Hardyston Twp., NJ 07419For SaleMLS ID #4044978, Josephine Killen, Realty Executives Exceptional. GSMLS
- $449,9993 bd2 ba-- sqft83 Brink Rd, Wantage Twp., NJ 07461For SaleMLS ID #4046387, Christine N. Marotta, Mountain Properties. GSMLS
- $449,9004 bd2 ba2.2k sqft2 Glen Rd, Vernon Twp., NJ 07422For SaleMLS ID #4045712, Janice Corsilli, Lattimer Realty. GSMLS
- $510,0004 bd3 ba-- sqft36 Esther Dr, Vernon Twp., NJ 07422For SaleMLS ID #4016785, Sean Clarkin, Coldwell Banker Realty. GSMLS
- $699,9994 bd3 ba3.6k sqft23 Palomino Trl, Vernon Twp., NJ 07462For SaleMLS ID #4045111, Christine N. Marotta, Mountain Properties. GSMLS
- $534,0003 bd2 ba-- sqft42 Scenic Dr, Green Twp., NJ 07821For SaleMLS ID #4047026, Nicole Fletcher, Re/Max Select. GSMLS
- $670,0003 bd3 ba-- sqft1150 Lakeside Dr, Vernon Twp., NJ 07422For SaleMLS ID #4043681, Laura Alexis, Exp Realty, Llc. GSMLS
- $749,9004 bd3 ba2.8k sqft4 White Tail Ct, Hardyston Twp., NJ 07460For SaleMLS ID #4041085, Justin Juba, Juba Team Realty. GSMLS
- $549,9003 bd3 ba-- sqft32 Grove St, Wharton Boro, NJ 07885For SaleMLS ID #4046553, Danielle L Bennett, Keller Williams Realty. GSMLS
- $589,0003 bd3 ba-- sqft83 Vine Ave, West Milford Twp., NJ 07480For SaleMLS ID #4046267, Karen Hug, Realty Executives Exceptional. GSMLS
