Perfectly situated on an oversized 65' x 115' lot in the highly sought-after Crestview neighbourhood, this well-loved, quality-built 3-bedroom home offers a wonderful blend of charm, comfort, and opportunity. Step inside to a bright and inviting living and dining room featuring beautiful oak hardwood flooring and a large picture window that fills the space with natural light. The living room is highlighted by a cozy gas fireplace. The adjacent kitchen provides ample workspace and features updated cabinetry, granite countertops, and a convenient built-in workstation with additional cabinetry. All three ample sized bedrooms feature hardwood flooring, good sized closets, and generous windows. The primary bedroom offers a convenient 2pc. bathroom and a well-maintained 4-piece main bathroom completes the main level. The lower level offers additional living space with a sizeable recreation room and bar, a versatile bonus room ideal for a potential bedroom or den, a convenient 2-piece bathroom, laundry area, and plenty of storage. The utility room also includes a workshop area, adding further functionality. A rarely available single attached garage offers excellent possibilities for hobbyists, tradespeople, or additional workspace. Outdoors, enjoy the privacy of a beautifully hedged yard, a spacious patio perfect for summer entertaining, and a paved driveway accommodating two vehicles. The generous pool-sized lot offers endless possibilities to create your ideal outdoor retreat. Ideally located close to shopping, parks, community recreation and sports facilities, excellent schools, and convenient transportation. This is a wonderful opportunity to own a home in a desirable, established neighbourhood. Welcome home!
Under contract
C$638,000
13 Wolmsley Cres, Ottawa, ON K2G 1J3
3beds
3baths
Single Family Residence
Built in ----
7,475 Square Feet Lot
$-- Zestimate®
C$--/sqft
C$-- HOA
What's special
Beautiful oak hardwood flooringCozy gas fireplaceUpdated cabinetryGranite countertopsAmple sized bedroomsGood sized closetsGenerous windows
- 7 days
- 16
- 0
Zillow last checked:
Listing updated:
Listed by:
ROYAL LEPAGE TEAM REALTY
Source: TRREB,MLS®#: X14178548 Originating MLS®#: Ottawa Real Estate Board
Facts & features
Interior
Bedrooms & bathrooms
- Bedrooms: 3
- Bathrooms: 3
Primary bedroom
- Level: Main
- Dimensions: 4.12 x 3.3
Bedroom 2
- Level: Main
- Dimensions: 3.4 x 2.69
Bedroom 3
- Level: Main
- Dimensions: 3.05 x 2.97
Den
- Level: Basement
- Dimensions: 3.58 x 3.58
Dining room
- Level: Main
- Dimensions: 3.28 x 3.12
Kitchen
- Level: Main
- Dimensions: 3.38 x 3.3
Laundry
- Level: Basement
- Dimensions: 3.99 x 3.05
Living room
- Level: Main
- Dimensions: 4.52 x 4.14
Recreation
- Level: Basement
- Dimensions: 7.99 x 3.45
Utility room
- Level: Basement
- Dimensions: 3.35 x 3.66
Heating
- Forced Air, Gas
Cooling
- Central Air
Features
- Primary Bedroom - Main Floor
- Basement: Finished
- Has fireplace: Yes
- Fireplace features: Living Room
Interior area
- Living area range: 1100-1500 null
Video & virtual tour
Property
Parking
- Total spaces: 3
- Parking features: Garage Door Opener
- Has garage: Yes
Features
- Pool features: None
Lot
- Size: 7,475 Square Feet
Details
- Parcel number: 046610063
Construction
Type & style
- Home type: SingleFamily
- Architectural style: Bungalow
- Property subtype: Single Family Residence
Materials
- Brick, Stucco (Plaster)
- Foundation: Poured Concrete
- Roof: Asphalt Shingle
Utilities & green energy
- Sewer: Sewer
Community & HOA
Location
- Region: Ottawa
Financial & listing details
- Annual tax amount: C$5,165
- Date on market: 11/13/2026
Price history
Price history is unavailable.
Public tax history
Tax history is unavailable.
Climate risks
Neighborhood: Crestview
Nearby schools
GreatSchools rating
No schools nearby
We couldn't find any schools near this home.

Similar homes
- C$665,0003 bd2 ba-- sqft117 Viewmount Dr, Ottawa, ON K2G 3B9For Sale
 MLS ID #X14121802, SOLID ROCK REALTY. TRREB
- C$699,9003 bd2 ba-- sqft1090 Falaise Rd, Ottawa, ON K2C 0M7For Sale
 MLS ID #X14194136, ROYAL LEPAGE TEAM REALTY. TRREB
- C$575,0004 bd2 ba-- sqft67 Chesterton Dr, Ottawa, ON K2E 5T4For Sale
 MLS ID #X14186690, RE/MAX HALLMARK REALTY GROUP. TRREB
- C$675,0004 bd1 ba-- sqft10 Vanson Ave, Ottawa, ON K2E 6A8For Sale
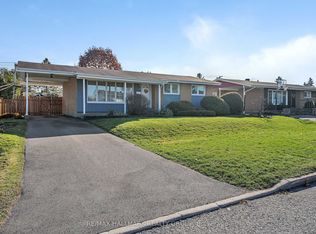 MLS ID #X14198454, RE/MAX HALLMARK REALTY GROUP. TRREB
