Welcome to this inviting home in the sought-after Celebrate Virginia North community, where comfort, convenience, and an engaging lifestyle come together. This well-maintained residence offers two bedrooms with brand-new carpeting, including a spacious primary suite featuring a walk-in closet and a private bath with dual-entry doors for added functionality. The kitchen is designed with both style and practicality in mind, showcasing granite countertops, double sinks, and recessed lighting, all flowing seamlessly into the main living areas. The living room provides a warm and comfortable setting and opens to a private deck—an ideal spot to relax or enjoy time outdoors. Four ceiling fans are thoughtfully placed throughout the home to enhance comfort, and a separate laundry room adds everyday convenience. A one-car garage along with driveway parking completes the property. Located within the established Celebrate by Del Webb community, residents enjoy access to a wide range of amenities designed to support an active and connected lifestyle. The community features indoor and outdoor pools, tennis and pickleball courts, a fitness center with walking track, and a variety of recreational spaces including a library, gathering areas, and outdoor patios. Scenic walking trails wind through natural surroundings, offering opportunities to enjoy the outdoors close to home. Conveniently positioned near shopping, dining, and everyday essentials, the home also provides easy access to I-95, making travel to surrounding areas simple. Historic downtown Fredericksburg is just minutes away, offering a blend of local charm and modern conveniences. This is an excellent opportunity to enjoy low-maintenance living in a well-appointed home within a vibrant, amenity-rich community designed for comfort and connection.
Under contract
$325,000
130 Ambrose Ln, Fredericksburg, VA 22406
2beds
1,505sqft
:
Get pre-qualified$2,351/mo
Single Family Residence
Built in 2013
1,505 Square Feet Lot
$324,900 Zestimate®
$216/sqft
$315/mo HOA
What's special
One-car garageDriveway parkingRecessed lightingSeparate laundry roomWalk-in closetSpacious primary suiteDouble sinks
- 119 days |
- 57 |
- 1 |
Likely to sell faster than
Zillow last checked:
Listing updated:
Listed by:
Kareem Almufti 571-623-5933,
Keller Williams Fairfax Gateway 703-222-3300
Source: Bright MLS,MLS#: VAST2047688
Facts & features
Interior
Bedrooms & bathrooms
- Bedrooms: 2
- Bathrooms: 2
- Full bathrooms: 2
- Main level bathrooms: 2
- Main level bedrooms: 2
Rooms
- Room types: Primary Bedroom, Bedroom 2, Kitchen, Family Room, Den
Primary bedroom
- Features: Flooring - Carpet, Ceiling Fan(s)
- Level: Main
- Area: 168 Square Feet
- Dimensions: 12 X 14
Bedroom 2
- Features: Flooring - Carpet, Ceiling Fan(s)
- Level: Main
- Area: 120 Square Feet
- Dimensions: 12 X 10
Den
- Features: Flooring - Engineered Wood
- Level: Main
- Area: 126 Square Feet
- Dimensions: 9 X 14
Family room
- Features: Flooring - Engineered Wood, Ceiling Fan(s)
- Level: Main
- Area: 196 Square Feet
- Dimensions: 14 X 14
Kitchen
- Features: Flooring - Ceramic Tile
- Level: Main
Heating
- Forced Air, Natural Gas
Cooling
- Central Air, Electric
Appliances
- Included: Microwave, Dishwasher, Disposal, Dryer, Ice Maker, Oven/Range - Gas, Refrigerator, Washer, Gas Water Heater
Features
- Bathroom - Walk-In Shower, Bathroom - Tub Shower, Ceiling Fan(s), Entry Level Bedroom, Family Room Off Kitchen, Open Floorplan, Kitchen Island, Pantry, Recessed Lighting, Walk-In Closet(s), Upgraded Countertops, 9'+ Ceilings
- Flooring: Engineered Wood, Carpet, Ceramic Tile
- Windows: Double Pane Windows, Energy Efficient
- Has basement: No
- Has fireplace: No
Interior area
- Total structure area: 1,505
- Total interior livable area: 1,505 sqft
- Finished area above ground: 1,505
- Finished area below ground: 0
Property
Parking
- Total spaces: 1
- Parking features: Garage Door Opener, Garage Faces Front, Driveway, Attached
- Attached garage spaces: 1
- Has uncovered spaces: Yes
Accessibility
- Accessibility features: Grip-Accessible Features
Features
- Levels: One
- Stories: 1
- Exterior features: Underground Lawn Sprinkler
- Pool features: Community
Lot
- Size: 1,505 Square Feet
Details
- Additional structures: Above Grade, Below Grade
- Parcel number: 44CC 6 801
- Zoning: RBC
- Special conditions: Standard
Construction
Type & style
- Home type: SingleFamily
- Architectural style: Other,Ranch/Rambler
- Property subtype: Single Family Residence
- Attached to another structure: Yes
Materials
- Vinyl Siding, Brick
- Foundation: Slab
Condition
- New construction: No
- Year built: 2013
Details
- Builder model: Bluemont
- Builder name: Pulte
Utilities & green energy
- Sewer: Public Sewer
- Water: Public
- Utilities for property: Cable Connected, Underground Utilities
Community & HOA
Community
- Security: Main Entrance Lock, Smoke Detector(s), Fire Sprinkler System
- Senior community: Yes
- Subdivision: Celebrate Virginia North
HOA
- Has HOA: Yes
- Amenities included: Billiard Room, Clubhouse, Common Grounds, Fitness Center, Game Room, Library, Meeting Room, Party Room, Pool - Rooftop, Indoor Pool, Pool, Retirement Community, Tennis Court(s)
- Services included: Maintenance Grounds, Management, Pool(s), Common Area Maintenance, Recreation Facility, Reserve Funds, Road Maintenance, Snow Removal, Trash
- HOA fee: $315 monthly
- HOA name: CELEBRATE VA NORTH
Location
- Region: Fredericksburg
Financial & listing details
- Price per square foot: $216/sqft
- Tax assessed value: $320,500
- Annual tax amount: $3,002
- Date on market: 4/10/2026
- Listing agreement: Exclusive Right To Sell
- Ownership: Fee Simple
Estimated market value
$324,900
$309,000 - $341,000
$2,455/mo
Price history
| Date | Event | Price |
|---|---|---|
| 4/29/2026 | Contingent | $325,000$216/sqft |
Source:  Bright MLS #VAST2047688 Report a problem Bright MLS #VAST2047688 Report a problem | ||
| 4/27/2026 | Price change | $325,000-11%$216/sqft |
Source: Bright MLS #VAST2047688 Report a problem | ||
| 4/14/2026 | Price change | $365,000-5.2%$243/sqft |
Source: Bright MLS #VAST2047688 Report a problem | ||
| 4/10/2026 | Listed for sale | $385,000-6.1%$256/sqft |
Source: Bright MLS #VAST2047688 Report a problem | ||
| 1/6/2026 | Listing removed | $410,000$272/sqft |
Source: Bright MLS #VAST2039932 Report a problem | ||
| 11/24/2025 | Price change | $410,000-3.5%$272/sqft |
Source: Bright MLS #VAST2039932 Report a problem | ||
| 10/9/2025 | Price change | $425,000-2.3%$282/sqft |
Source: Bright MLS #VAST2039932 Report a problem | ||
| 7/14/2025 | Price change | $435,000-5.4%$289/sqft |
Source: Bright MLS #VAST2039932 Report a problem | ||
| 6/16/2025 | Listed for sale | $460,000+15%$306/sqft |
Source: Bright MLS #VAST2039932 Report a problem | ||
| 3/27/2025 | Sold | $399,999+0%$266/sqft |
Source: Bright MLS #VAST2034526 Report a problem | ||
| 3/19/2025 | Pending sale | $399,900$266/sqft |
Source: Bright MLS #VAST2034526 Report a problem | ||
| 3/10/2025 | Listed for sale | $399,900$266/sqft |
Source: Bright MLS #VAST2034526 Report a problem | ||
| 3/4/2025 | Contingent | $399,900$266/sqft |
Source: Bright MLS #VAST2034526 Report a problem | ||
| 1/22/2025 | Listed for sale | $399,900$266/sqft |
Source: Bright MLS #VAST2034526 Report a problem | ||
| 1/5/2025 | Contingent | $399,900$266/sqft |
Source: Bright MLS #VAST2034526 Report a problem | ||
| 12/3/2024 | Listed for sale | $399,900+88%$266/sqft |
Source: Bright MLS #VAST2034526 Report a problem | ||
| 4/26/2013 | Sold | $212,711$141/sqft |
Source: Public Record Report a problem | ||
Public tax history
| Year | Property taxes | Tax assessment |
|---|---|---|
| 2025 | $2,960 +3.4% | $320,500 |
| 2024 | $2,864 +3.7% | $320,500 +4.2% |
| 2023 | $2,762 +5.6% | $307,700 |
| 2022 | $2,615 +3.5% | $307,700 +18.2% |
| 2021 | $2,526 | $260,400 |
| 2020 | $2,526 +14.3% | $260,400 +19% |
| 2019 | $2,210 +2% | $218,800 |
| 2018 | $2,166 | $218,800 -1.4% |
| 2017 | $2,166 -1.4% | $222,000 |
| 2016 | $2,198 | $222,000 +7.4% |
| 2015 | -- | $206,700 |
| 2014 | -- | $206,700 +20.5% |
| 2013 | -- | $171,500 +163.8% |
| 2012 | -- | $65,000 |
| 2011 | -- | $65,000 |
| 2010 | -- | $65,000 -7.1% |
| 2009 | -- | $70,000 |
| 2008 | -- | $70,000 |
| 2006 | -- | -- |
Find assessor info on the county website
Monthly payment
Est. payment
Payment breakdown
Explore the cost of this home by adjusting the details. Changes won't be saved.Climate risks
Neighborhood: 22406
Nearby schools
GreatSchools rating
- 4/10Rocky Run Elementary SchoolGrades: K-5Distance: 1.8 mi
- 6/10T. Benton Gayle Middle SchoolGrades: 6-8Distance: 2.5 mi
- 4/10Stafford Sr. High SchoolGrades: 9-12Distance: 3.5 mi
Schools provided by the listing agent
- Elementary: Rocky Run
- Middle: T. Benton Gayle
- High: Stafford
- District: Stafford County Public Schools
Source: Bright MLS. This data may not be complete. We recommend contacting the local school district to confirm school assignments for this home.
- $371,0002 bd2 ba1.3k sqft132 Ambrose Ln, Fredericksburg, VA 22406Off Market
- $394,7002 bd2 ba1.5k sqft134 Ambrose Ln, Fredericksburg, VA 22406Off Market
- $389,8002 bd2 ba1.5k sqft175 Castle Hill Dr, Fredericksburg, VA 22406Off Market
- $393,0002 bd2 ba1.5k sqft177 Castle Hill Dr, Fredericksburg, VA 22406Off Market
- $360,0002 bd2 ba1.3k sqft173 Castle Hill Dr, Fredericksburg, VA 22406Sold
- $376,9002 bd2 ba1.3k sqft171 Castle Hill Dr, Fredericksburg, VA 22406Off Market
- $365,0002 bd2 ba1.3k sqft179 Castle Hill Dr, Fredericksburg, VA 22406Off Market
- $405,0002 bd2 ba1.5k sqft117 Hyannis Pl, Fredericksburg, VA 22406Sold
A local agent can set up tours, give advice and negotiate with sellers.
Similar homes
- $439,0002 bd2 ba1.4k sqft9 Ludington Ln, Fredericksburg, VA 22406For Sale

 MLS ID #VAST2052176, Dan DeMarchis, EXP Realty, LLC. Bright MLS
 - $390,0002 bd2 ba1.3k sqft173 Hyannis Pl, Fredericksburg, VA 22406For Sale
 MLS ID #VAST2052096, Michael Gillies, EXP Realty, LLC. Bright MLS
 - $375,0002 bd2 ba1.3k sqft163 Castle Hill Dr, Fredericksburg, VA 22406For Sale
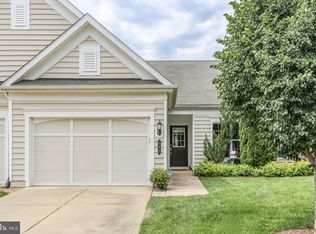 MLS ID #VAST2049772, Janet Lopez, Long & Foster Real Estate, Inc.. Bright MLS
 - $447,0002 bd2 ba1.5k sqft12 Pensacola St, Fredericksburg, VA 22406For Sale
 MLS ID #VAST2052168, Andrea Staples, Keller Williams Capital Properties. Bright MLS
 - $439,9002 bd2 ba1.4k sqft76 Denison St, Fredericksburg, VA 22406For SaleMLS ID #VAST2051660, Kimberly Bice, Blueline Realty, LLC.. Bright MLS
- $395,0003 bd3 ba1.2k sqft103 Barrows Ct, Fredericksburg, VA 22406For SaleMLS ID #VAST2052526, AJ Lall, Berkshire Hathaway HomeServices PenFed Realty. Bright MLS
- $359,9902 bd2 ba1.1k sqft409 Pratt St, Fredericksburg, VA 22405For SaleMLS ID #VAST2050746, Karen Zink, Berkshire Hathaway HomeServices PenFed Realty. Bright MLS
- $459,0003 bd3 ba1.7k sqft5812 Glen Eagles Dr, Fredericksburg, VA 22407For SaleMLS ID #VASP2044942, Kim Jewell, Reform Realty. Bright MLS
- $369,9003 bd2 ba1.9k sqft103 Tall Pines Ave, Locust Grove, VA 22508For SaleMLS ID #VAOR2014912, Mary Maurer, EXP Realty, LLC. Bright MLS
- $395,0002 bd3 ba2.2k sqft506 Club House Rd, Fredericksburg, VA 22406For SaleMLS ID #VAST2051924, Ken Wright, Fairfax Realty Select. Bright MLS
- $399,0002 bd2 ba1.5k sqft6606 Twin Cedars Ct, Fredericksburg, VA 22407For SaleMLS ID #VASP2043020, Bernadette Talty, Coldwell Banker Elite. Bright MLS
- $374,9002 bd3 ba1.9k sqft207 Streamview Dr, Fredericksburg, VA 22405For SaleMLS ID #VAST2050112, Teniele Graham, CENTURY 21 New Millennium. Bright MLS
- $429,9003 bd2 ba1.4k sqft701 Halleck Ct, Fredericksburg, VA 22407For SaleMLS ID #VASP2044550, Robin Gaita, Samson Properties. Bright MLS
- $445,0003 bd3 ba1.7k sqft3517 Lancaster Ring Rd, Fredericksburg, VA 22408For SaleMLS ID #VASP2043126, Dagmar Maticic, Belcher Real Estate, LLC.. Bright MLS
- $375,0003 bd1 ba924 sqft11226 Single Oak Rd, Fredericksburg, VA 22407For SaleMLS ID #VASP2043000, John Jones, Keller Williams Capital Properties. Bright MLS
- $430,0004 bd3 ba1.9k sqft281 Truslow Rd, Fredericksburg, VA 22405For SaleMLS ID #VAST2051790, Sarah Stelmok, Nest Realty Fredericksburg. Bright MLS
- $410,0003 bd3 ba1.7k sqft533 View Point Way, Fredericksburg, VA 22405For SaleMLS ID #VAST2052224, Sheila Lanier, Samson Properties. Bright MLS
- $319,5002 bd3 ba1.1k sqftMill Garden, Fredericksburg, VA 22407For SaleMLS ID #VASP2042852, Sarah Keddie, Coldwell Banker Elite. Bright MLS
- $309,9002 bd3 ba2.2k sqftBreezewood, Fredericksburg, VA 22407For SaleMLS ID #VASP2044334, Dawn Josemans, Coldwell Banker Elite. Bright MLS
- $325,0002 bd3 ba1.1k sqftMill Garden, Fredericksburg, VA 22407For SaleMLS ID #VASP2043556, Jeni Leinberger, Pearson Smith Realty, LLC. Bright MLS
