Welcome Home To 130 Deer Hollow! Nestled inside the highly desirable Deer Hollow Estates, this stunning Colonial is perfectly situated on a picturesque corner lot offering 2.05 acres of beautifully landscaped grounds, a fenced backyard & a two-car garage. Relax on the inviting farmer's porch or entertain on the new floating deck. Inside, you'll find 2,376 sq. ft. featuring 4 bedrooms, 2.5 baths, hardwood floors throughout the first floor, a grand family room w/ cathedral ceilings & skylights, elegant crown molding in dining room and formal living room with fireplace, and a beautifully appointed kitchen with granite countertops, stainless steel appliances, recessed lighting and natural gas cooking. The spacious primary suite offers a walk-in closet and private bath. Central air, first-floor laundry, a walk-out basement, Harvey windows, and town water & sewer complete this exceptional home. Every detail has been thoughtfully designed to create a home you'll be proud to call your own!
Pending
$789,900
130 Deer Hollow Trl, Raynham, MA 02767
4beds
2,376sqft
:
Get pre-qualified$5,107/mo
Single Family Residence
Built in 1996
2.05 Acres Lot
$850,100 Zestimate®
$332/sqft
$-- HOA
What's special
Central airFirst-floor laundryNew floating deckTwo-car garagePicturesque corner lotWalk-out basementRecessed lighting
- 12 days |
- 874 |
- 51 |
Likely to sell faster than
Zillow last checked:
Listing updated:
Listed by:
Dan Gouveia Team 774-300-0431,
Keller Williams Realty 508-238-5000
Source: MLS PIN,MLS#: 73545809
Facts & features
Interior
Bedrooms & bathrooms
- Bedrooms: 4
- Bathrooms: 3
- Full bathrooms: 2
- 1/2 bathrooms: 1
Primary bedroom
- Features: Bathroom - Full, Ceiling Fan(s), Walk-In Closet(s), Flooring - Wall to Wall Carpet, Crown Molding
- Level: Second
- Area: 234
- Dimensions: 18 x 13
Bedroom 2
- Features: Ceiling Fan(s), Closet, Closet/Cabinets - Custom Built, Flooring - Wall to Wall Carpet
- Level: Second
- Area: 156
- Dimensions: 13 x 12
Bedroom 3
- Features: Ceiling Fan(s), Closet, Closet/Cabinets - Custom Built, Flooring - Wall to Wall Carpet
- Level: Second
- Area: 143
- Dimensions: 13 x 11
Bedroom 4
- Features: Ceiling Fan(s), Closet, Closet/Cabinets - Custom Built, Flooring - Wall to Wall Carpet
- Level: Second
- Area: 132
- Dimensions: 12 x 11
Primary bathroom
- Features: Yes
Bathroom 1
- Features: Bathroom - Half, Closet - Linen, Flooring - Stone/Ceramic Tile, Countertops - Upgraded, Cabinets - Upgraded, Dryer Hookup - Electric, Remodeled, Washer Hookup
- Level: First
- Area: 78
- Dimensions: 13 x 6
Bathroom 2
- Features: Bathroom - Full, Bathroom - With Tub & Shower, Flooring - Stone/Ceramic Tile
- Level: Second
- Area: 56
- Dimensions: 8 x 7
Bathroom 3
- Features: Bathroom - Full, Bathroom - With Tub & Shower, Flooring - Stone/Ceramic Tile
- Level: Second
- Area: 56
- Dimensions: 8 x 7
Dining room
- Features: Flooring - Hardwood, Balcony / Deck, French Doors, Deck - Exterior, Exterior Access, Open Floorplan, Slider, Crown Molding
- Level: First
- Area: 156
- Dimensions: 13 x 12
Family room
- Features: Skylight, Cathedral Ceiling(s), Ceiling Fan(s), Closet/Cabinets - Custom Built, Flooring - Hardwood, Window(s) - Bay/Bow/Box, Open Floorplan, Recessed Lighting, Sunken
- Level: First
- Area: 380
- Dimensions: 20 x 19
Kitchen
- Features: Flooring - Hardwood, Dining Area, Balcony / Deck, Countertops - Stone/Granite/Solid, Kitchen Island, Breakfast Bar / Nook, Deck - Exterior, Exterior Access, Open Floorplan, Recessed Lighting, Slider, Stainless Steel Appliances, Gas Stove
- Level: First
- Area: 234
- Dimensions: 18 x 13
Living room
- Features: Flooring - Hardwood, Open Floorplan, Recessed Lighting, Crown Molding
- Level: First
- Area: 195
- Dimensions: 15 x 13
Heating
- Forced Air, Baseboard, Natural Gas
Cooling
- Central Air
Appliances
- Included: Gas Water Heater, Water Heater, Range, Dishwasher, Microwave, Refrigerator, Washer, Dryer
- Laundry: Electric Dryer Hookup, Washer Hookup, First Floor, Gas Dryer Hookup
Features
- Closet, Open Floorplan, Slider, Entrance Foyer, Bonus Room, Central Vacuum
- Flooring: Tile, Carpet, Hardwood, Flooring - Hardwood, Flooring - Vinyl
- Doors: Insulated Doors, French Doors
- Windows: Insulated Windows
- Basement: Full,Partially Finished,Walk-Out Access,Interior Entry
- Number of fireplaces: 1
- Fireplace features: Living Room
Interior area
- Total structure area: 2,376
- Total interior livable area: 2,376 sqft
- Finished area above ground: 2,376
Property
Parking
- Total spaces: 10
- Parking features: Attached, Under, Garage Door Opener, Storage, Garage Faces Side, Paved Drive, Off Street, Paved
- Attached garage spaces: 2
- Uncovered spaces: 8
Features
- Patio & porch: Porch, Deck, Patio
- Exterior features: Porch, Deck, Patio, Rain Gutters, Storage, Professional Landscaping, Sprinkler System, Fenced Yard
- Fencing: Fenced/Enclosed,Fenced
Lot
- Size: 2.05 Acres
- Features: Cul-De-Sac, Corner Lot, Wooded
Details
- Parcel number: 2935325
- Zoning: RES
Construction
Type & style
- Home type: SingleFamily
- Architectural style: Colonial
- Property subtype: Single Family Residence
Materials
- Frame
- Foundation: Concrete Perimeter
- Roof: Shingle
Condition
- Year built: 1996
Utilities & green energy
- Electric: 200+ Amp Service
- Sewer: Public Sewer
- Water: Public
- Utilities for property: for Gas Range, for Gas Dryer, Washer Hookup
Community & HOA
Community
- Features: Public Transportation, Shopping, Park, Medical Facility, Highway Access, House of Worship, Public School, T-Station, Sidewalks
- Subdivision: Deer Hollow Estates
HOA
- Has HOA: No
Location
- Region: Raynham
Financial & listing details
- Price per square foot: $332/sqft
- Tax assessed value: $665,100
- Annual tax amount: $8,048
- Date on market: 7/12/2026
- Listing terms: Contract
- Exclusions: Personal Belongings
- Road surface type: Paved
Estimated market value
$850,100
$808,000 - $893,000
$4,019/mo
Price history
| Date | Event | Price |
|---|---|---|
| 7/17/2026 | Pending sale | $789,900$332/sqft |
Source: MLS PIN #73545809 Report a problem | ||
| 7/7/2026 | Listed for sale | $789,900+51.9%$332/sqft |
Source: MLS PIN #73545809 Report a problem | ||
| 6/4/2018 | Sold | $520,000$219/sqft |
Source: Public Record Report a problem | ||
Public tax history
| Year | Property taxes | Tax assessment |
|---|---|---|
| 2025 | $8,048 +0.9% | $665,100 +3.5% |
| 2024 | $7,979 +7.3% | $642,400 +17.4% |
| 2023 | $7,439 +4.6% | $547,000 +14% |
| 2022 | $7,115 +1.4% | $479,800 +0.4% |
| 2021 | $7,019 +3.2% | $477,800 +1.3% |
| 2020 | $6,799 +1.3% | $471,800 |
| 2019 | $6,714 +2.4% | $471,800 +7.2% |
| 2018 | $6,556 +3.2% | $440,000 +4.1% |
| 2017 | $6,353 +1.6% | $422,700 +1.2% |
| 2016 | $6,254 | $417,500 |
Find assessor info on the county website
Monthly payment
Est. payment
Payment breakdown
Explore the cost of this home by adjusting the details. Changes won't be saved.Climate risks
Neighborhood: 02767
Nearby schools
GreatSchools rating
- NAMerrill Elementary SchoolGrades: K-1Distance: 1.3 mi
- 5/10Raynham Middle SchoolGrades: 5-8Distance: 2.4 mi
- 6/10Bridgewater-Raynham RegionalGrades: 9-12Distance: 5.7 mi
Schools provided by the listing agent
- Elementary: Laliberte Elem
- Middle: Raynham Middle
- High: Br
Source: MLS PIN. This data may not be complete. We recommend contacting the local school district to confirm school assignments for this home.
- $865,4004 bd3 ba3k sqft148 Buck Knoll Rd, Raynham, MA 02767Off Market
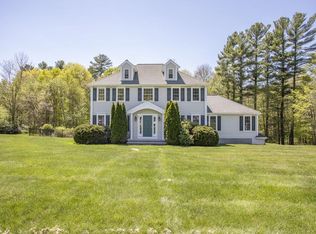
- $779,4004 bd2 ba2.4k sqft124 Buck Knoll Rd, Raynham, MA 02767Off Market
- $875,7004 bd3 ba2.4k sqft116 Deer Hollow Trl, Raynham, MA 02767Off Market
- $891,6004 bd2 ba2.8k sqft147 Buck Knoll Rd, Raynham, MA 02767Off Market
- $852,0004 bd2 ba2.9k sqft105 Deer Hollow Trl, Raynham, MA 02767Off Market
- $819,4004 bd2 ba2.2k sqft125 Buck Knoll Rd, Raynham, MA 02767Off Market
- $860,3003 bd3 ba3.4k sqft102 Buck Knoll Rd, Raynham, MA 02767Off Market
- $839,2004 bd2 ba2.2k sqft160 Buck Knoll Rd, Raynham, MA 02767Off Market
A local agent can set up tours, give advice and negotiate with sellers.
A local lender can help you make sure your offer is ready when you are.
Similar homes
- $869,9004 bd3 ba2.5k sqft210 Boxwood Ln, Bridgewater, MA 02324For Sale
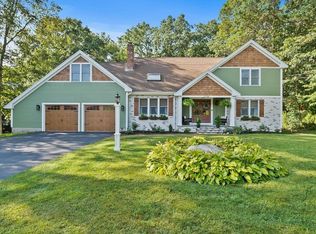 MLS ID #73553726, Shenna Renaud, Atlas Realty. MLS PIN
 - $599,9992 bd2 ba2.4k sqft23 Meadow Brook Rd, Raynham, MA 02767For Sale
 MLS ID #73553185, Ryan Kozak, Keller Williams Elite. MLS PIN
 - $890,0004 bd3 ba3k sqft79 Foxwood Ln, Raynham, MA 02767For Sale
 MLS ID #73534214, JoAnn Drabble, Keller Williams Elite. MLS PIN
 - $875,0003 bd3 ba3.1k sqft50 Heather Hills Dr, Bridgewater, MA 02324For Sale
 MLS ID #73546542, Sally Egan, Conway - Bridgewater. MLS PIN
 - $789,0004 bd3 ba2.8k sqft45 Metacomet Ave, Taunton, MA 02780For SaleMLS ID #73536287, Marilyn Freedman, Coldwell Banker Realty - Westwood. MLS PIN
- $739,9004 bd3 ba2.5k sqft526 Walnut St, Bridgewater, MA 02324For SaleMLS ID #73553439, Lori Wellman, Reis Real Estate & Company Inc.. MLS PIN
- $764,0004 bd3 ba2.1k sqft8 Johnson Dr, Lakeville, MA 02347For SaleMLS ID #73524343, Lori Hughes, Conway - Lakeville. MLS PIN
- $799,9003 bd3 ba2.4k sqft49 Plain St, Middleboro, MA 02346For SaleMLS ID #73545512, Janine Wuschke, Keller Williams Realty. MLS PIN
- $749,9003 bd3 ba2.8k sqft1 Hawthorne St, Lakeville, MA 02347For SaleMLS ID #73545416, Cindy Brouwer, Cindy Brouwer Real Estate. MLS PIN
- $775,0003 bd3 ba2.6k sqft30 Princess Pine Cir, Taunton, MA 02780For Sale
 MLS ID #1416957, Daniel Mansour Barbour, Keller Williams Realty. StateWide MLS RI
 - $749,9004 bd4 ba3k sqft489 Hart St, Dighton, MA 02715For SaleMLS ID #73552981, Brian Balestracci, Milestone Realty, Inc.. MLS PIN
- $729,0003 bd2 ba2k sqft11 Elmwood Dr, Berkley, MA 02779For SaleMLS ID #73540844, Debi Hauer, eXp Realty LLC - Corporate Office. MLS PIN
- $749,9004 bd3 ba2.4k sqft5 County St, Berkley, MA 02779For SaleMLS ID #73536876, Dan Gouveia Team, Keller Williams Realty. MLS PIN
- $799,9003 bd2 ba1.9k sqft536 Plymouth St, Middleboro, MA 02346For SaleMLS ID #73537380, Brenda Busch, Busch Realty Group, LLC. MLS PIN
- $749,9003 bd3 ba2k sqft27 Brian Rd, Bridgewater, MA 02324For SaleMLS ID #73539419, Janice Wright, RE/MAX Platinum. MLS PIN
- $799,9004 bd3 ba2.3k sqft2 Furlong Cir, Lakeville, MA 02347For SaleMLS ID #73523587, Janice Wright, RE/MAX Platinum. MLS PIN
- $799,0003 bd3 ba2.7k sqft1835 Oak Grove Dr, Dighton, MA 02715For SaleMLS ID #73530751, William J Courville, Streamline Realty Group, LLC. MLS PIN
- $749,9003 bd4 ba2.8k sqft20 Worcester St, Taunton, MA 02780For SaleMLS ID #73544548, Lilia Shani, The Real Estate Collaborative. MLS PIN
- $749,9003 bd2 ba2.2k sqft888 Walnut Plain Rd, Rochester, MA 02770For SaleMLS ID #73553437, Louise Taylor, RE/MAX Vantage. MLS PIN
- $799,9006 bd4 ba2.8k sqft618-620 High St, Bridgewater, MA 02324For SaleMLS ID #73553363, Melissa Garlisi, Keller Williams Realty Signature Properties. MLS PIN
