Walk to Town, Train, Fairfield U, University Area Location. 2/3 acre. Ample Living Space. Character. A stand out in its price range w/ NEW ROOF! Rarely does one find a quintessential center hall colonial w/ abundant architectural details, charm, condition & updates, all in the heart of Fairfield! Travel down the long private drive to the secluded garden & up the charming porch. Inside, the Formal Dining Room & Living Room each flow effortlessly to the Great Room & Kitchen. The LR impresses with original wide plank flooring, space, fireplace and french doors to the Great Room. There, walls of windows overlook a sunny & delightful view of the expansive rear property. Wainscot accents, sliders, dining area and red brick floor beneath it all complete the space. Columns lead to an open kitchen where the home's vintage flair truly comes to life. Solid wood cabinetry, copper sink, even a rotary dial wall phone! Beyond, the hall leads to a tasteful powder room w/ pocket door, laundry, pantry, and steps down to a traditional family room w/vaulted ceiling & beams. Here, cozy up to a second fireplace. More sliders lead to the rear brick patio, while additional entries allow access to the front garden and garage. Upstairs features a primary suite w/ modern bath, vaulted ceilings & beams, two guest bedrooms, one w/door to 2nd fl. deck, modern hall bath, and hardwood throughout. Roof '26, Washer/Dryer '26, Front Door '25, Deck '23, Furnace '21, Siding '17, MBTH '15, Addition '04.
For sale
$1,225,000
130 Elm Street, Fairfield, CT 06824
3beds
2,447sqft
Single Family Residence
Built in 1926
0.67 Acres Lot
$-- Zestimate®
$501/sqft
$-- HOA
What's special
- 17 days
- 3,124
- 185
Likely to sell faster than
Zillow last checked:
Listing updated:
Listed by:
Michael DeBiase Premium Properties Team,
Diane Pucca (203)590-7653,
Keller Williams Realty 203-429-4020
Source: Smart MLS,MLS#: 24203250
Facts & features
Interior
Bedrooms & bathrooms
- Bedrooms: 3
- Bathrooms: 3
- Full bathrooms: 2
- 1/2 bathrooms: 1
Primary bedroom
- Features: Vaulted Ceiling(s), Beamed Ceilings, Full Bath
- Level: Upper
Bedroom
- Features: Balcony/Deck, Hardwood Floor
- Level: Upper
Bedroom
- Features: Hardwood Floor
- Level: Upper
Primary bathroom
- Features: Stall Shower
- Level: Upper
Bathroom
- Level: Main
Bathroom
- Features: Tub w/Shower
- Level: Upper
Dining room
- Features: Hardwood Floor, Parquet Floor
- Level: Main
Family room
- Features: Vaulted Ceiling(s), Beamed Ceilings, Fireplace, Sliders, Hardwood Floor
- Level: Main
Great room
- Features: Sliders, Stone Floor
- Level: Main
Kitchen
- Features: Dining Area, Stone Floor
- Level: Main
Living room
- Features: Fireplace, French Doors, Wide Board Floor
- Level: Main
Heating
- Forced Air, Oil
Cooling
- Ceiling Fan(s), Window Unit(s)
Appliances
- Included: Oven/Range, Microwave, Refrigerator, Dishwasher, Water Heater
- Laundry: Main Level
Features
- Open Floorplan
- Basement: Full,Unfinished,Sump Pump,Concrete
- Attic: Storage,Pull Down Stairs
- Number of fireplaces: 2
Interior area
- Total structure area: 2,447
- Total interior livable area: 2,447 sqft
- Finished area above ground: 2,447
Property
Parking
- Total spaces: 4
- Parking features: Attached, Paved, Driveway, Garage Door Opener, Private
- Attached garage spaces: 2
- Has uncovered spaces: Yes
Features
- Patio & porch: Porch, Deck, Patio
Lot
- Size: 0.67 Acres
- Features: Secluded, Rear Lot
Details
- Parcel number: 128343
- Zoning: A
Construction
Type & style
- Home type: SingleFamily
- Architectural style: Colonial
- Property subtype: Single Family Residence
Materials
- Vinyl Siding
- Foundation: Concrete Perimeter
- Roof: Shingle
Condition
- New construction: No
- Year built: 1926
Utilities & green energy
- Sewer: Public Sewer
- Water: Public
Community & HOA
Community
- Features: Library, Medical Facilities, Private School(s), Public Rec Facilities, Shopping/Mall
- Subdivision: University
HOA
- Has HOA: No
Location
- Region: Fairfield
Financial & listing details
- Price per square foot: $501/sqft
- Tax assessed value: $788,060
- Annual tax amount: $15,123
- Date on market: 9/1/2026
Estimated market value
Not available
Estimated sales range
Not available
Not available
Price history
| Date | Event | Price |
|---|---|---|
| 9/9/2026 | Listed for sale | $1,225,000+315.3%$501/sqft |
Source:  Smart MLS #24203250 Report a problem Smart MLS #24203250 Report a problem | ||
| 9/18/1998 | Sold | $295,000-7.2%$121/sqft |
Source: Smart MLS #98015407 Report a problem | ||
| 4/25/1988 | Sold | $318,000$130/sqft |
Source: Public Record Report a problem | ||
Public tax history
| Year | Property taxes | Tax assessment |
|---|---|---|
| 2025 | $14,165 +1.8% | $498,960 |
| 2024 | $13,921 +1.4% | $498,960 |
| 2023 | $13,726 +1% | $498,960 |
| 2022 | $13,592 +1% | $498,960 |
| 2021 | $13,462 -1.7% | $498,960 -2.3% |
| 2020 | $13,688 | $510,930 |
| 2019 | $13,688 +1.6% | $510,930 |
| 2018 | $13,468 +2.1% | $510,930 |
| 2017 | $13,192 -3.7% | $510,930 -7.5% |
| 2015 | $13,692 +1.6% | $552,300 |
| 2014 | $13,476 +2% | $552,300 |
| 2013 | $13,217 +6.5% | $552,300 |
| 2011 | $12,410 +12.8% | $552,300 -3.2% |
| 2010 | $10,998 +2% | $570,710 |
| 2009 | $10,786 +1.7% | $570,710 |
| 2008 | $10,604 +6.7% | $570,710 |
| 2007 | $9,936 +4.4% | $570,710 |
| 2006 | $9,514 +17.9% | $570,710 +75.4% |
| 2005 | $8,067 +6% | $325,290 |
| 2004 | $7,612 +15.4% | $325,290 +6% |
| 2003 | $6,599 +2.3% | $306,950 +38.9% |
| 2001 | $6,451 +85.3% | $220,920 |
| 2000 | $3,482 -41% | $220,920 |
| 1999 | $5,899 | $220,920 |
Find assessor info on the county website
Monthly payment
Est. payment
Payment breakdown
Explore the cost of this home by adjusting the details. Changes won't be saved.Climate risks
Neighborhood: 06824
Similar homes
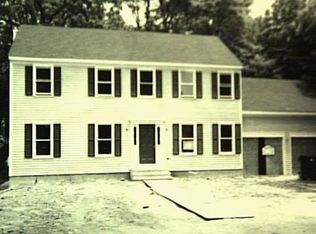
- $1,245,0004 bd3 ba2.5k sqft570 Burr Street, Fairfield, CT 06824For Sale
 MLS ID #24199075, Louis Gannon, William Raveis Real Estate. Smart MLS
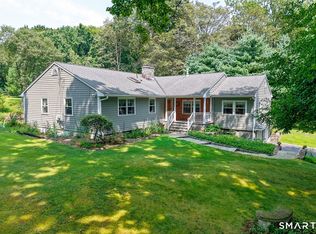
 - $999,0003 bd3 ba2.3k sqft360 Autumn Ridge Road, Fairfield, CT 06825For Sale
 MLS ID #24182856, Ruth Miner, Country Club Properties. Smart MLS
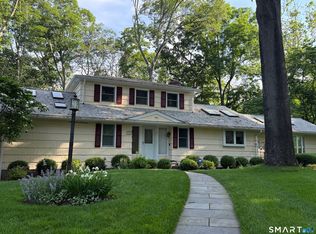
 - $1,049,0003 bd3 ba2.3k sqft136 Chatham Road, Fairfield, CT 06825For Sale
 MLS ID #24206592, Matthew D. Hyde, William Raveis Real Estate. Smart MLS
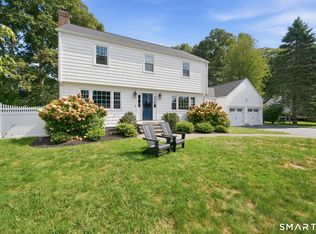
 - $1,299,9005 bd3 ba3.4k sqft1 Greenlea Lane, Weston, CT 06883For Sale
 MLS ID #24207576, Basil Amso, RE/MAX Right Choice. Smart MLS
 - $999,9004 bd3 ba2.8k sqft73 Weeping Willow Lane, Fairfield, CT 06825For SaleMLS ID #24206480, Donna Genovese, Great Estates, CT. Smart MLS
- $895,0004 bd2 ba2.9k sqft27 Longview Avenue, Fairfield, CT 06824For SaleMLS ID #24204948, Aziz Seyal, William Raveis Real Estate. Smart MLS
- $1,500,0004 bd2 ba2.1k sqft4 Grist Mill Lane, Westport, CT 06880For SaleMLS ID #24206148, Carrie Perkins, RE/MAX Heritage. Smart MLS
- $865,0003 bd2 ba1.6k sqft2196 North Benson Road, Fairfield, CT 06824For SaleMLS ID #24193370, John Swaim, Realty ONE Group Connect. Smart MLS
- $1,199,0004 bd3 ba2.6k sqft17 Huckleberry Drive South, Norwalk, CT 06850For SaleMLS ID #24204245, Maria Formanek, William Pitt Sotheby's Int'l. Smart MLS
- $1,575,0003 bd1 ba1.4k sqft173 Puritan Road, Fairfield, CT 06824For SaleMLS ID #24174169, Glenn Marr, Marr Caruso Realty Group. Smart MLS
- $800,0005 bd3 ba2.9k sqft475 Stratfield Road, Fairfield, CT 06825For SaleMLS ID #24202367, Kenneth M. Martin, William Raveis Real Estate. Smart MLS
- $1,629,0004 bd3 ba2.3k sqft35 Bonnie Brook Road, Westport, CT 06880For SaleMLS ID #24203692, Veronica A. Monahan, Compass Connecticut, LLC. Smart MLS
- $1,100,0003 bd2 ba1.7k sqft24 Good Hill Road, Weston, CT 06883For SaleMLS ID #24198647, Amy Swanson, William Raveis Real Estate. Smart MLS
- $875,0004 bd2 ba1.8k sqft1303 Melville Avenue, Fairfield, CT 06825For SaleMLS ID #24203171, Aili Di Bonaventura, William Pitt Sotheby's Int'l. Smart MLS
- $1,049,0003 bd3 ba3.1k sqft252 Florida Hill Road, Ridgefield, CT 06877For SaleMLS ID #24207810, Laura Ancona, William Pitt Sotheby's Int'l. Smart MLS
- $899,0003 bd2 ba2.7k sqft70 Blanchard Road, Easton, CT 06612For SaleMLS ID #24202346, Kelly Higgins, Coldwell Banker Realty. Smart MLS
- $1,190,0005 bd4 ba2.9k sqft191 Huntington Street, Shelton, CT 06484New ConstructionMLS ID #24207350, Nina Nyrop, RE/MAX Right Choice. Smart MLS
- $1,095,0003 bd2 ba1.4k sqft19 S Down River Road, New Canaan, CT 06840For SaleMLS ID #24195555, Jaime Sneddon, William Pitt Sotheby's Int'l. Smart MLS
