Situated On a Corner Lot, Beautifully maintained two-story home offering a warm and inviting layout with spacious living areas and plenty of natural light. This charming 3-bedroom, 1.5-bath residence features a comfortable floor plan, generous bedrooms, an attached two-car garage, and a large private yard perfect for relaxing or entertaining. Ideally situated in a desirable Streamwood neighborhood close to parks, shopping, dining, schools, and convenient transportation. A wonderful opportunity to own a lovely home in a well-established community with plenty to offer!
Active
Price cut: $20.9K (9/8)
$369,000
130 Lasalle Rd, Streamwood, IL 60107
3beds
--sqft
Single Family Residence
Built in 1984
-- sqft lot
$369,900 Zestimate®
$--/sqft
$-- HOA
What's special
Generous bedroomsPlenty of natural lightAttached two-car garageCorner lotComfortable floor planWarm and inviting layout
- 12 days
- 884
- 58
Likely to sell faster than
Zillow last checked:
Listing updated:
Listed by:
Rafay Qamar (773)516-1111,
Real Broker LLC,
Gregory Mazalewski 630-835-5837,
Real Broker LLC
Source: MRED as distributed by MLS GRID,MLS#: 12753448
Facts & features
Interior
Bedrooms & bathrooms
- Bedrooms: 3
- Bathrooms: 2
- Full bathrooms: 1
- 1/2 bathrooms: 1
Rooms
- Room types: No additional rooms
Primary bedroom
- Features: Flooring (Carpet)
- Level: Second
- Area: 165 Square Feet
- Dimensions: 15X11
Bedroom 2
- Features: Flooring (Carpet)
- Level: Second
- Area: 110 Square Feet
- Dimensions: 11X10
Bedroom 3
- Features: Flooring (Carpet)
- Level: Second
- Area: 110 Square Feet
- Dimensions: 11X10
Family room
- Features: Flooring (Hardwood)
- Level: Main
- Area: 240 Square Feet
- Dimensions: 20X12
Kitchen
- Features: Kitchen (Eating Area-Table Space), Flooring (Ceramic Tile)
- Level: Main
- Area: 176 Square Feet
- Dimensions: 16X11
Living room
- Features: Flooring (Hardwood)
- Level: Main
- Area: 240 Square Feet
- Dimensions: 20X12
Heating
- Natural Gas, Forced Air
Cooling
- Central Air
Appliances
- Included: Range, Dishwasher, Refrigerator, Washer, Dryer, Disposal
Features
- Basement: None
- Attic: Unfinished
- Number of fireplaces: 1
- Fireplace features: Wood Burning, Attached Fireplace Doors/Screen, Family Room
Interior area
- Total structure area: 0
Property
Parking
- Total spaces: 2
- Parking features: Concrete, Garage Door Opener, Yes, Other, Attached, Garage
- Attached garage spaces: 2
- Has uncovered spaces: Yes
Accessibility
- Accessibility features: No Disability Access
Features
- Stories: 2
- Patio & porch: Deck
- Fencing: Fenced
Lot
- Dimensions: 105X81X35X114
Details
- Parcel number: 06272070490000
- Special conditions: None
- Other equipment: TV-Cable, Ceiling Fan(s)
Construction
Type & style
- Home type: SingleFamily
- Architectural style: Colonial
- Property subtype: Single Family Residence
Materials
- Aluminum Siding, Vinyl Siding, Steel Siding
- Foundation: Concrete Perimeter
- Roof: Asphalt
Condition
- New construction: No
- Year built: 1984
Utilities & green energy
- Sewer: Public Sewer
- Water: Lake Michigan
Community & HOA
Community
- Features: Curbs, Sidewalks, Street Lights
HOA
- Services included: None
Location
- Region: Streamwood
Financial & listing details
- Tax assessed value: $260,000
- Annual tax amount: $6,987
- Date on market: 9/8/2026
- Ownership: Fee Simple
Estimated market value
$369,900
$351,000 - $388,000
$2,862/mo
Price history
| Date | Event | Price |
|---|---|---|
| 9/8/2026 | Price change | $369,000-5.4% |
Source: MRED as distributed by MLS GRID #12753448 Report a problem | ||
| 8/5/2026 | Listed for sale | $389,900+67.7% |
Source:  MRED as distributed by MLS GRID #12722969 Report a problem MRED as distributed by MLS GRID #12722969 Report a problem | ||
| 3/8/2005 | Sold | $232,500+77.5% |
Source: Public Record Report a problem | ||
| 5/27/1994 | Sold | $131,000 |
Source: Public Record Report a problem | ||
Public tax history
| Year | Property taxes | Tax assessment |
|---|---|---|
| 2024 | $6,996 +0.1% | $26,000 |
| 2023 | $6,987 +3.2% | $26,000 |
| 2022 | $6,773 -0.5% | $26,000 +18.5% |
| 2021 | $6,804 +0.5% | $21,942 |
| 2020 | $6,771 +1.1% | $21,942 -10% |
| 2019 | $6,695 +15.8% | $24,381 +22.8% |
| 2018 | $5,784 +1% | $19,857 |
| 2017 | $5,725 +1.8% | $19,857 |
| 2016 | $5,623 +3.2% | $19,857 +10.4% |
| 2015 | $5,451 +1.2% | $17,991 |
| 2014 | $5,388 +3.6% | $17,991 |
| 2013 | $5,200 -9.4% | $17,991 -15.7% |
| 2012 | $5,737 +7.2% | $21,329 |
| 2011 | $5,352 -0.9% | $21,329 |
| 2010 | $5,402 +1.7% | $21,329 -13.6% |
| 2009 | $5,314 +5.8% | $24,683 -7% |
| 2008 | $5,023 -13.1% | $26,541 |
| 2007 | $5,777 +18.4% | $26,541 +20.6% |
| 2006 | $4,878 -1.3% | $22,002 |
| 2005 | $4,941 +34.4% | $22,002 |
| 2004 | $3,677 -2.7% | $22,002 +21.3% |
| 2003 | $3,780 +7% | $18,137 |
| 2002 | $3,534 +20.6% | $18,137 |
| 2001 | $2,931 +1.3% | $18,137 +25% |
| 2000 | $2,894 +1.1% | $14,508 |
| 1999 | $2,862 | $14,508 |
Find assessor info on the county website
Monthly payment
Est. payment
Payment breakdown
Explore the cost of this home by adjusting the details. Changes won't be saved.Climate risks
Neighborhood: 60107
Nearby schools
Schools provided by the listing agent
- District: 46
Source: MRED as distributed by MLS GRID. This data may not be complete. We recommend contacting the local school district to confirm school assignments for this home.
Similar homes

- $319,0003 bd1 ba1k sqft206 Judy Ln, Streamwood, IL 60107Active
 MLS ID #12701248, Lorena Ramirez-Carrillo, YUB Realty Inc. MRED as distributed by MLS GRID
 - $415,0003 bd2 ba1.6k sqft849 Pear Tree Ln, Bartlett, IL 60103Active
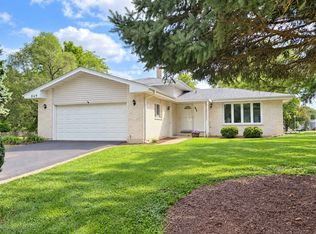 MLS ID #12751772, Cooper Kerins, Core Realty & Investments, Inc. MRED as distributed by MLS GRID
 - $425,0004 bd3 ba1.3k sqft956 Bryn Mawr Ave, Bartlett, IL 60103Active
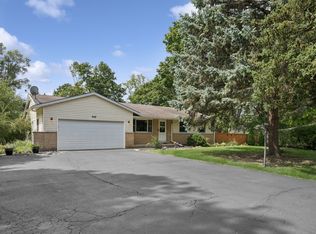 MLS ID #12745049, Dawn Larsen, ABR, Baird & Warner. MRED as distributed by MLS GRID
 - $469,9004 bd3 ba2.2k sqft674 Maple Dr, Streamwood, IL 60107Price Change
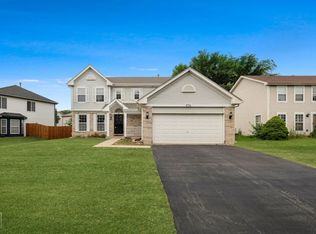 MLS ID #12703225, Mike Patel, Provident Realty, Inc.. MRED as distributed by MLS GRID
