Welcome to this beautifully maintained home nestled within a sought-after country club community, where comfort, space, and lifestyle come together seamlessly. This inviting residence features three spacious bedrooms plus a versatile bonus room—utilized as a home office, media room, or guest space.
The thoughtfully designed floor plan includes a bright and airy sunroom/game room directly connected to the private primary suite, creating the ideal retreat for relaxation, hobbies, or entertaining. The primary suite offers a peaceful escape with ample space and natural light.
Additional highlights include a two-car garage and a dedicated workshop area, suited for storage, projects, or extra functionality. Whether you're enjoying quiet evenings at home or taking advantage of the community’s amenities, this property offers a blend of comfort and convenience!
Pending
Price cut: $10K (6/25)
$385,000
130 Melrose Dr, Destrehan, LA 70047
3beds
2,545sqft
:
Get pre-qualified$2,450/mo
Single Family Residence
Built in 1980
7,705 Square Feet Lot
$377,800 Zestimate®
$151/sqft
$-- HOA
What's special
Two-car garageDedicated workshop areaHome officeGuest spacePrivate primary suiteThree spacious bedroomsMedia room
- 124 days |
- 315 |
- 13 |
Zillow last checked:
Listing updated:
Listed by:
Samuel Carriere 985-290-7197,
Amplified Realty Group, Inc. 504-302-7706
Source: GSREIN,MLS#: 2550708
Facts & features
Interior
Bedrooms & bathrooms
- Bedrooms: 3
- Bathrooms: 2
- Full bathrooms: 2
Primary bedroom
- Description: Flooring: Carpet
- Level: Lower
- Dimensions: 15' x 16'
Bedroom
- Description: Flooring: Carpet
- Level: Lower
- Dimensions: 12' x 15'
Bedroom
- Description: Flooring: Carpet
- Level: Lower
- Dimensions: 11.5' x 12'
Dining room
- Description: Flooring: Tile
- Level: Lower
- Dimensions: 12' x 17'
Living room
- Description: Flooring: Wood
- Level: Lower
- Dimensions: 22' x 16.5'
Sunroom
- Description: Flooring: Tile
- Level: Lower
- Dimensions: 28' x 13'
Heating
- Central
Cooling
- Central Air, 1 Unit
Appliances
- Included: Cooktop, Dryer, Dishwasher, Microwave, Oven, Refrigerator, Washer
Features
- Carbon Monoxide Detector, Cathedral Ceiling(s), High Ceilings, Vaulted Ceiling(s)
- Has fireplace: Yes
- Fireplace features: Gas
Interior area
- Total structure area: 3,045
- Total interior livable area: 2,545 sqft
Property
Parking
- Total spaces: 2
- Parking features: Covered, Carport, Two Spaces
- Has carport: Yes
Features
- Levels: One
- Stories: 1
- Patio & porch: Concrete, Covered, Patio
- Exterior features: Fence, Patio
- Pool features: None
Lot
- Size: 7,705 Square Feet
- Dimensions: 120' x 70'
- Features: City Lot
Details
- Additional structures: Workshop
- Parcel number: 302200000543
- Special conditions: None
Construction
Type & style
- Home type: SingleFamily
- Architectural style: Traditional
- Property subtype: Single Family Residence
Materials
- Brick
- Foundation: Slab
- Roof: Asphalt,Shingle
Condition
- Excellent
- Year built: 1980
Utilities & green energy
- Sewer: Public Sewer
- Water: Public
Green energy
- Energy efficient items: Water Heater
Community & HOA
Community
- Features: Golf, Golf Course Community
- Subdivision: Ormond
HOA
- Has HOA: No
- Amenities included: Clubhouse
- HOA name: Ormond Estates
Location
- Region: Destrehan
Financial & listing details
- Price per square foot: $151/sqft
- Tax assessed value: $302,100
- Annual tax amount: $2,290
- Date on market: 4/1/2026
Estimated market value
$377,800
$359,000 - $397,000
$2,329/mo
Price history
| Date | Event | Price |
|---|---|---|
| 7/25/2026 | Pending sale | $385,000$151/sqft |
Source:  GSREIN #2550708 Report a problem GSREIN #2550708 Report a problem | ||
| 6/25/2026 | Price change | $385,000-2.5%$151/sqft |
Source: GSREIN #2550708 Report a problem | ||
| 5/17/2026 | Pending sale | $395,000$155/sqft |
Source: GSREIN #2550708 Report a problem | ||
| 4/1/2026 | Listed for sale | $395,000$155/sqft |
Source: GSREIN #2550708 Report a problem | ||
| 4/3/2001 | Sold | -- |
Source: Agent Provided Report a problem | ||
Public tax history
| Year | Property taxes | Tax assessment |
|---|---|---|
| 2025 | $2,290 -1.5% | $30,210 |
| 2024 | $2,326 +47.7% | $30,210 +39.5% |
| 2023 | $1,575 -37.6% | $21,653 |
| 2022 | $2,525 +29.2% | $21,653 +30.4% |
| 2021 | $1,953 -23.2% | $16,611 -23.3% |
| 2020 | $2,544 +12.7% | $21,653 +13.4% |
| 2019 | $2,257 +0.8% | $19,086 |
| 2018 | $2,239 +64.7% | $19,086 |
| 2017 | $1,359 0% | $19,086 |
| 2016 | $1,359 -0.4% | $19,086 +6.2% |
| 2015 | $1,365 +15.5% | $17,970 |
| 2014 | $1,182 -0.4% | $17,970 |
| 2013 | $1,186 -0.2% | $17,970 |
| 2012 | $1,188 -0.8% | $17,970 |
| 2011 | $1,198 +0.4% | $17,970 |
| 2010 | $1,194 +0.1% | $17,970 |
| 2009 | $1,193 | $17,970 |
| 2008 | -- | $17,970 +6% |
| 2007 | $1,101 | $16,953 +4.6% |
| 2006 | -- | $16,200 -90.9% |
| 2005 | -- | $178,200 |
| 2004 | -- | $178,200 +890% |
| 2003 | $1,213 -1.5% | $18,000 |
| 2002 | $1,231 -1% | $18,000 |
| 2001 | $1,244 +279.3% | $18,000 +72.8% |
| 2000 | $328 | $10,417 |
Find assessor info on the county website
Monthly payment
Est. payment
Payment breakdown
Explore the cost of this home by adjusting the details. Changes won't be saved.Climate risks
Neighborhood: 70047
Nearby schools
GreatSchools rating
- NANew Sarpy Elementary SchoolGrades: PK-2Distance: 0.9 mi
- 7/10Harry M. Hurst Middle SchoolGrades: 6-8Distance: 2.1 mi
- 8/10Destrehan High SchoolGrades: 9-12Distance: 1.4 mi
- $311,800-- bd-- ba2.6k sqft128 Melrose Dr, Destrehan, LA 70047Off Market
- $335,600-- bd-- ba2.6k sqft132 Melrose Dr, Destrehan, LA 70047Off Market
- $292,6004 bd1 ba1.9k sqft219 Dunleith Dr, Destrehan, LA 70047Off Market

- $286,200-- bd-- ba1.7k sqft221 Dunleith Dr, Destrehan, LA 70047Off Market
- $298,400-- bd-- ba2k sqft217 Dunleith Dr, Destrehan, LA 70047Off Market
- $335,8003 bd2 ba2.1k sqft134 Melrose Dr, Destrehan, LA 70047Off Market
- $307,000-- bd-- ba2k sqft126 Melrose Dr, Destrehan, LA 70047Off Market
- $275,800-- bd-- ba1.6k sqft131 Melrose Dr, Destrehan, LA 70047Off Market
A local agent can set up tours, give advice and negotiate with sellers.
Similar homes
- $399,0004 bd4 ba2.7k sqft17 Waverly Pl, Destrehan, LA 70047For Sale

 MLS ID #2547738, Jeffery Melancon, RE/MAX Synergy. GSREIN
 - $329,0004 bd2 ba2.5k sqft14 Melrose Dr, Destrehan, LA 70047For Sale
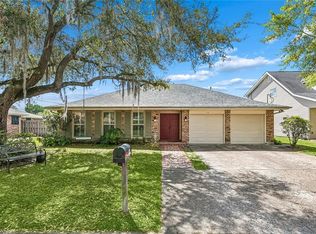 MLS ID #2550354, Tangie Stephens, KELLER WILLIAMS REALTY 455-0100. GSREIN
 - $314,9003 bd2 ba1.9k sqft610 Longview Dr, Destrehan, LA 70047For Sale
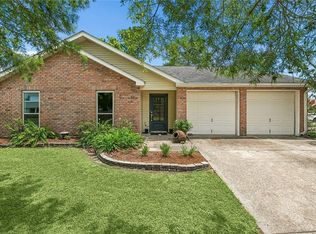 MLS ID #2559068, Jeffery Melancon, RE/MAX Synergy. GSREIN
 - $499,0004 bd3 ba2.9k sqft80 Belle Helene Dr, Destrehan, LA 70047For Sale
 MLS ID #2568797, Kristine Smith, Christian Shane Properties. GSREIN
 - $399,5004 bd2 ba2k sqft118 Roseland Dr, Luling, LA 70070For SaleMLS ID #2567301, Monique Gros, Compass Destrehan. GSREIN
- $390,0004 bd3 ba2.2k sqft556 Cypress Dr, Luling, LA 70070For SaleMLS ID #2565294, Tessa Dempster, 1 Percent Lists United. GSREIN
- $525,0004 bd3 ba2.9k sqft116 Gabrielle Ln, Destrehan, LA 70047For SaleMLS ID #2562498, Jordan Harwell, LPT Realty, LLC.. GSREIN
- $359,9004 bd2 ba2k sqft3717 David Dr, Metairie, LA 70003For SaleMLS ID #2569789, Louis Williams, Keller Williams Realty Services. GSREIN
- $399,0003 bd3 ba2.6k sqft494 Evangeline Rd, Montz, LA 70068For SaleMLS ID #2564977, Alanea Champagne, RE/MAX Synergy. GSREIN
- $395,0003 bd2 ba2.4k sqft5016 Wilson Dr, Metairie, LA 70003For SaleMLS ID #2566995, Nicole Schlaudecker, Crescent Sotheby's International Realty. GSREIN
- $420,0004 bd3 ba2.5k sqft127 Magnolia Ct, Luling, LA 70070For SaleMLS ID #2563105, Shawn Lemoine, 1 Percent Lists United. GSREIN
- $399,9004 bd4 ba3.1k sqft218 Wanda St, Luling, LA 70070For SaleMLS ID #2564919, Grant Hebert, Compass Destrehan. GSREIN
- $399,0003 bd2 ba2.1k sqft4004 Richland Ave, Metairie, LA 70002For SaleMLS ID #2568751, Shaun McCarthy, McCarthy Group REALTORS. GSREIN
- $419,9003 bd3 ba2.6k sqft516 Terri Dr, Luling, LA 70070For SaleMLS ID #2562614, Melissa Friloux, Upmarket Realty L.L.C.. GSREIN
- $385,0004 bd3 ba3k sqft79 Monterrey Ave, Kenner, LA 70065For SaleMLS ID #2563805, Melissa McClendon, Compass Uptown. GSREIN
- $415,0004 bd3 ba2.6k sqft10 Glacier St, Kenner, LA 70065For SaleMLS ID #2556770, Wendy Hinyub, KELLER WILLIAMS REALTY 455-0100. GSREIN
- $395,0004 bd3 ba2.4k sqft5228 Meadowdale St, Metairie, LA 70006For SaleMLS ID #2546572, David Bordelon, Compass Garden District. GSREIN
- $357,0003 bd2 ba1.6k sqft112 Hibiscus Pl, River Ridge, LA 70123For SaleMLS ID #2568813, Sherri Cabal, Coastal Realty and Appraisals of River Ridge LLC. GSREIN
- $399,0004 bd3 ba2.5k sqft19 Michael Dr, Luling, LA 70070For SaleMLS ID #2546299, Brandy Nichols, Brandy Nichols Realty. GSREIN
- $380,0005 bd3 ba2.5k sqft1821 Cleary Ave, Metairie, LA 70001For SaleMLS ID #2567992, Andrew Dismukes, KELLER WILLIAMS REALTY 455-0100. GSREIN
