Beautiful 4BR/2BA home in desirable Ormond! Features a huge den with high ceilings & cozy fireplace, plus a large formal living & dining room w/ Plantation Shutters.
Kitchen offers granite countertops & Stainless Appliances. Huge Sunroom with Brick Floors.
Home has an inside Laundry room & a 2-car garage with rear yard access—perfect for extra parking or boats.
Solar panels included for low utility bills, plus low flood insurance & Energy Efficient Windows! Amazing location—don’t miss this one!
Active
Price cut: $16K (5/21)
$329,000
14 Melrose Dr, Destrehan, LA 70047
4beds
2,526sqft
:
Get pre-qualified$2,073/mo
Single Family Residence
Built in 1983
-- sqft lot
$-- Zestimate®
$130/sqft
$-- HOA
What's special
Plantation shuttersSolar panels includedStainless appliancesGranite countertopsInside laundry roomCozy fireplaceEnergy efficient windows
- 112 days |
- 481 |
- 48 |
Zillow last checked:
Listing updated:
Listed by:
Tangie Stephens 504-338-7653,
KELLER WILLIAMS REALTY 455-0100 504-455-0100,
Jessica Jambon 504-512-6800,
KELLER WILLIAMS REALTY 455-0100
Source: GSREIN,MLS#: 2550354
Facts & features
Interior
Bedrooms & bathrooms
- Bedrooms: 4
- Bathrooms: 2
- Full bathrooms: 2
Primary bedroom
- Description: Flooring: Laminate,Simulated Wood
- Level: Lower
- Dimensions: 16.6 x 15.4
Bedroom
- Description: Flooring: Laminate,Simulated Wood
- Level: Lower
- Dimensions: 12 x 11
Bedroom
- Description: Flooring: Laminate,Simulated Wood
- Level: Lower
- Dimensions: 12.2 x 11
Bedroom
- Description: Flooring: Laminate,Simulated Wood
- Level: Lower
- Dimensions: 11.6 x 11
Breakfast room nook
- Description: Flooring: Tile
- Level: Lower
- Dimensions: 10 x 10
Den
- Description: Flooring: Laminate,Simulated Wood
- Level: Lower
- Dimensions: 19.5 x 18.4
Dining room
- Description: Flooring: Laminate,Simulated Wood
- Level: Lower
- Dimensions: 13 x 10.3
Kitchen
- Description: Flooring: Tile
- Level: Lower
- Dimensions: 13.6 x 10
Laundry
- Description: Flooring: Linoleum
- Level: Lower
- Dimensions: 10 x 7.5
Living room
- Description: Flooring: Laminate,Simulated Wood
- Level: Lower
- Dimensions: 15.4 x 12.2
Sunroom
- Description: Flooring: Brick
- Level: Lower
- Dimensions: 12.8 x 21
Heating
- Central
Cooling
- Central Air, 1 Unit
Appliances
- Included: Cooktop, Double Oven, Dishwasher, Disposal
Features
- Ceiling Fan(s), Cathedral Ceiling(s), High Ceilings, Pantry, Stainless Steel Appliances, Vaulted Ceiling(s)
- Has fireplace: Yes
- Fireplace features: Gas
Interior area
- Total structure area: 2,983
- Total interior livable area: 2,526 sqft
Property
Parking
- Total spaces: 2
- Parking features: Attached, Garage, Two Spaces, Garage Door Opener
- Has attached garage: Yes
Features
- Levels: One
- Stories: 1
- Patio & porch: Concrete, Porch
- Exterior features: Porch
- Pool features: None
Lot
- Dimensions: 70 x 110 x 75 x 110
- Features: City Lot, Rectangular Lot
Details
- Parcel number: 302200000254
- Special conditions: None
Construction
Type & style
- Home type: SingleFamily
- Architectural style: Traditional
- Property subtype: Single Family Residence
Materials
- Brick
- Foundation: Slab
- Roof: Asphalt,Shingle
Condition
- Very Good Condition
- Year built: 1983
Utilities & green energy
- Sewer: Public Sewer
- Water: Public
Community & HOA
Community
- Subdivision: Ormond
HOA
- Has HOA: No
Location
- Region: Destrehan
Financial & listing details
- Price per square foot: $130/sqft
- Tax assessed value: $293,100
- Annual tax amount: $2,200
- Date on market: 4/1/2026
Estimated market value
Not available
Estimated sales range
Not available
Not available
Price history
| Date | Event | Price |
|---|---|---|
| 5/21/2026 | Price change | $329,000-4.6%$130/sqft |
Source:  GSREIN #2550354 Report a problem GSREIN #2550354 Report a problem | ||
| 4/23/2026 | Price change | $345,000-3.9%$137/sqft |
Source: GSREIN #2550354 Report a problem | ||
| 4/1/2026 | Listed for sale | $359,000$142/sqft |
Source: GSREIN #2550354 Report a problem | ||
| 4/5/2013 | Sold | -- |
Source: GSREIN #941247 Report a problem | ||
Public tax history
| Year | Property taxes | Tax assessment |
|---|---|---|
| 2025 | $2,200 -1.5% | $29,310 |
| 2024 | $2,234 +29.5% | $29,310 +27.4% |
| 2023 | $1,725 -35.7% | $23,001 |
| 2022 | $2,682 +29.7% | $23,001 +30.8% |
| 2021 | $2,068 -23.5% | $17,590 -23.5% |
| 2020 | $2,703 +0.3% | $23,001 +1% |
| 2019 | $2,693 +0.8% | $22,781 |
| 2018 | $2,672 +49.1% | $22,781 |
| 2017 | $1,793 | $22,781 |
| 2016 | $1,793 -0.4% | $22,781 -2.6% |
| 2015 | $1,800 +0.3% | $23,400 |
| 2014 | $1,795 -0.4% | $23,400 |
| 2013 | $1,801 +17.7% | $23,400 +11.6% |
| 2012 | $1,530 -0.8% | $20,976 |
| 2011 | $1,542 +0.4% | $20,976 |
| 2010 | $1,537 +0.1% | $20,976 |
| 2009 | $1,535 | $20,976 -0.5% |
| 2008 | -- | $21,083 +6% |
| 2007 | $2,316 | $19,890 |
| 2006 | -- | $19,890 -90.9% |
| 2005 | -- | $218,790 +74.7% |
| 2004 | -- | $125,213 +1000% |
| 2003 | $449 -1.5% | $11,383 |
| 2002 | $455 -1% | $11,383 |
| 2001 | $460 +5.4% | $11,383 |
| 2000 | $436 | $11,383 |
Find assessor info on the county website
Monthly payment
Est. payment
Payment breakdown
Explore the cost of this home by adjusting the details. Changes won't be saved.Climate risks
Neighborhood: 70047
Nearby schools
GreatSchools rating
- NANew Sarpy Elementary SchoolGrades: PK-2Distance: 0.6 mi
- 7/10Harry M. Hurst Middle SchoolGrades: 6-8Distance: 1.4 mi
- 8/10Destrehan High SchoolGrades: 9-12Distance: 0.9 mi
- $306,300-- bd-- ba2.1k sqft16 Melrose Dr, Destrehan, LA 70047Off Market
- $310,400-- bd-- ba1.9k sqft12 Melrose Dr, Destrehan, LA 70047Off Market
- $307,000-- bd-- ba1.8k sqft11 Myrtle Hill Dr, Destrehan, LA 70047Off Market
- $284,300-- bd-- ba-- sqft9 Myrtle Hill Dr, Destrehan, LA 70047Off Market
- $268,200-- bd-- ba1.9k sqft13 Myrtle Hill Dr, Destrehan, LA 70047Off Market
- $12,882-- bd-- ba-- sqft13 Myrtle Hill Dr, Destrehan, LA 70047Off Market
- $297,900-- bd-- ba2k sqft18 Melrose Dr, Destrehan, LA 70047Off Market
- $336,4003 bd2 ba2.3k sqft10 Melrose Dr, Destrehan, LA 70047Off Market
A local agent can set up tours, give advice and negotiate with sellers.
Similar homes
- $314,9003 bd2 ba1.9k sqft610 Longview Dr, Destrehan, LA 70047For Sale
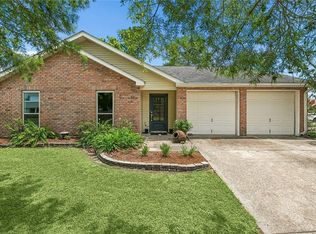
 MLS ID #2559068, Jeffery Melancon, RE/MAX Synergy. GSREIN
 - $299,0003 bd2 ba2.4k sqft306 Nottaway Dr, Destrehan, LA 70047For Sale
 MLS ID #2557545, Dawn Morales, Compass Destrehan. GSREIN
 - $385,0003 bd2 ba2.5k sqft130 Melrose Dr, Destrehan, LA 70047For Sale
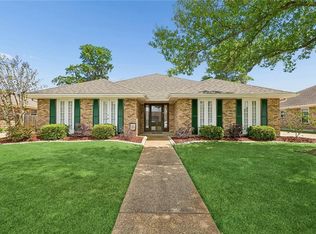 MLS ID #2550708, Samuel Carriere, Amplified Realty Group, Inc.. GSREIN
 - $399,0004 bd4 ba2.7k sqft17 Waverly Pl, Destrehan, LA 70047For Sale
 MLS ID #2547738, Jeffery Melancon, RE/MAX Synergy. GSREIN
 - $325,0003 bd3 ba1.6k sqft3305 Grandlake Blvd, Kenner, LA 70065For SaleMLS ID #2568057, Amanda Miller, Amanda Miller Realty, LLC. GSREIN
- $329,0004 bd3 ba2.7k sqft637 Chambertin Dr, Kenner, LA 70065For SaleMLS ID #2566154, Andrew LeSaicherre, Honeycomb Homes & Properties. GSREIN
- $314,9004 bd2 ba2.1k sqft604 Willowdale Blvd, Luling, LA 70070For SaleMLS ID #2532709, Alison Wilhite, Upmarket Realty L.L.C.. GSREIN
- $364,9004 bd2 ba2.4k sqft3609 W Grandlake Blvd, Kenner, LA 70065For SaleMLS ID #2568013, Nicole Waguespack, NOLA Living Realty. GSREIN
- $318,0004 bd2 ba2.5k sqft112 Bedford St, La Place, LA 70068For SaleMLS ID #2540307, Latrice Bonner - Harris, Bonner & Harris Realty. GSREIN
- $299,0004 bd2 ba2.3k sqft248 Devon Rd, La Place, LA 70068For SaleMLS ID #2541728, Jack Harris, Pelican State Realty. GSREIN
- $329,0004 bd2 ba2k sqft121 Rex Dr, River Ridge, LA 70123For SaleMLS ID #2537798, Erin Helwig, RE/MAX Living. GSREIN
- $328,0004 bd2 ba2k sqft4333 Arizona Ave, Kenner, LA 70065For SaleMLS ID #2538308, Jenny Lendle, GL Realty Group, LLC. GSREIN
- $295,0003 bd3 ba1.8k sqft87 Surrey Dr, La Place, LA 70068For SaleMLS ID #2566196, Marilyn Bonomo, Compass Kenner. GSREIN
- $325,0003 bd2 ba2k sqft31 Forstall Ave, Kenner, LA 70065For SaleMLS ID #2563218, Jarred Tolar, Century 21 J. Carter & Company. GSREIN
- $399,0004 bd3 ba2.8k sqft51 Imperial Woods Dr, Harahan, LA 70123For SaleMLS ID #2568604, Erin Stopak, Keller Williams Realty New Orleans. GSREIN
- $347,0004 bd2 ba2k sqft1705 Persimmon Ave, Metairie, LA 70001For SaleMLS ID #2550482, Senem Isim, United Real Estate Partners LLC. GSREIN
- $333,0003 bd2 ba1.8k sqft44 Brittany Dr, Kenner, LA 70065For SaleMLS ID #2544055, Monika Sood, NOLA Living Realty. GSREIN
- $445,0004 bd3 ba2.8k sqft17 Everglades St, Kenner, LA 70065For SaleMLS ID #2568735, Trinity Keller, NOLA Living Realty. GSREIN
- $335,0003 bd2 ba2k sqft5225 Loveland St, Metairie, LA 70006For SaleMLS ID #2548809, Blaine Tatje, Forte Realty, LLC. GSREIN
- $310,0003 bd3 ba2k sqft3321 Cannes Pl, Kenner, LA 70065For SaleMLS ID #2544300, Judy Walker, KELLER WILLIAMS REALTY 455-0100. GSREIN
