Welcome to this beautifully maintained 4-bedroom, 2-bath home located in a highly desirable Metairie Bridgedale subdivision. This property offers a spacious and functional layout with a comfortable living room/den featuring a cozy fireplace nice for relaxing or entertaining.
Enjoy an updated kitchen, newer plumbing, and an energy-efficient HVAC system for year round comfort. The home also includes a circle shaped driveway providing ample parking for multiple vehicles.
Step outside to a nice patio area and a generously sized yard, complete with a storage shed in the corner for added convenience. The property also benefits from low flood insurance.
A wonderful opportunity to own a well-appointed home in a prime location schedule your showing today!
Active
Price cut: $6K (6/1)
$347,000
1705 Persimmon Ave, Metairie, LA 70001
4beds
2,010sqft
:
Get pre-qualified$2,235/mo
Single Family Residence
Built in 1971
-- sqft lot
$337,000 Zestimate®
$173/sqft
$-- HOA
What's special
Nice patio areaCircle shaped drivewaySpacious and functional layoutUpdated kitchenEnergy-efficient hvac systemGenerously sized yardCozy fireplace
- 113 days |
- 602 |
- 46 |
Zillow last checked:
Listing updated:
Listed by:
Senem Isim 504-344-6716,
United Real Estate Partners LLC 504-305-4930,
Rose Fogarty 504-338-2717,
United Real Estate Partners LLC
Source: GSREIN,MLS#: 2550482
Facts & features
Interior
Bedrooms & bathrooms
- Bedrooms: 4
- Bathrooms: 2
- Full bathrooms: 2
Primary bedroom
- Description: Flooring: Laminate,Simulated Wood
- Level: Lower
- Dimensions: 14.1x12.4
Bedroom
- Description: Flooring: Laminate,Simulated Wood
- Level: Lower
- Dimensions: 13.3x11.2
Bedroom
- Description: Flooring: Laminate,Simulated Wood
- Level: Lower
- Dimensions: 11.2x11.9
Bedroom
- Description: Flooring: Laminate,Simulated Wood
- Level: Lower
- Dimensions: 11.2x12.9
Breakfast room nook
- Description: Flooring: Tile
- Level: Lower
- Dimensions: 8.4x8.5
Den
- Description: Flooring: Laminate,Simulated Wood
- Level: Lower
- Dimensions: 18.5x18.6
Kitchen
- Description: Flooring: Tile
- Level: Lower
- Dimensions: 12.2x7.9
Laundry
- Description: Flooring: Vinyl
- Level: Lower
- Dimensions: 11.2x5.9
Living room
- Description: Flooring: Laminate,Simulated Wood
- Level: Lower
- Dimensions: 11.5x19.7
Heating
- Central
Cooling
- Central Air, 1 Unit, Attic Fan
Appliances
- Included: Dryer, Dishwasher, Oven, Range, Refrigerator, Washer
- Laundry: Washer Hookup, Dryer Hookup
Features
- Ceiling Fan(s), Carbon Monoxide Detector
- Has fireplace: Yes
- Fireplace features: Gas
Interior area
- Total structure area: 2,318
- Total interior livable area: 2,010 sqft
Video & virtual tour
Property
Parking
- Total spaces: 3
- Parking features: Driveway, Off Street, Three or more Spaces
- Has uncovered spaces: Yes
Features
- Levels: One
- Stories: 1
- Patio & porch: Brick, Concrete
- Exterior features: Fence
- Pool features: None
Lot
- Dimensions: 58.73 x 50 x 140 x 109.2
- Features: City Lot, Rectangular Lot
Details
- Additional structures: Shed(s)
- Parcel number: 0820012722
- Special conditions: None
Construction
Type & style
- Home type: SingleFamily
- Architectural style: Traditional
- Property subtype: Single Family Residence
Materials
- Brick
- Foundation: Slab
- Roof: Shingle
Condition
- Excellent
- Year built: 1971
Utilities & green energy
- Sewer: Public Sewer
- Water: Public
Green energy
- Energy efficient items: HVAC, Windows
Community & HOA
Community
- Security: Smoke Detector(s)
- Subdivision: Bridgedale
HOA
- Has HOA: No
Location
- Region: Metairie
Financial & listing details
- Price per square foot: $173/sqft
- Tax assessed value: $261,800
- Annual tax amount: $2,354
- Date on market: 3/31/2026
Estimated market value
$337,000
$320,000 - $354,000
$2,518/mo
Price history
| Date | Event | Price |
|---|---|---|
| 6/1/2026 | Price change | $347,000-1.7%$173/sqft |
Source:  GSREIN #2550482 Report a problem GSREIN #2550482 Report a problem | ||
| 5/12/2026 | Price change | $353,000-1.7%$176/sqft |
Source: GSREIN #2550482 Report a problem | ||
| 5/4/2026 | Price change | $359,000-1.6%$179/sqft |
Source: GSREIN #2550482 Report a problem | ||
| 4/27/2026 | Price change | $365,000-2.7%$182/sqft |
Source: GSREIN #2550482 Report a problem | ||
| 4/20/2026 | Price change | $375,000-2.6%$187/sqft |
Source: GSREIN #2550482 Report a problem | ||
| 4/1/2026 | Listed for sale | $385,000+38%$192/sqft |
Source: GSREIN #2550482 Report a problem | ||
| 2/28/2020 | Sold | -- |
Source: GSREIN #2229022 Report a problem | ||
| 1/30/2020 | Pending sale | $279,000$139/sqft |
Source: GARDNER, REALTORS #2229022 Report a problem | ||
| 1/30/2020 | Listed for sale | $279,000$139/sqft |
Source: GARDNER, REALTORS #2229022 Report a problem | ||
| 1/29/2020 | Pending sale | $279,000$139/sqft |
Source: Gardner Realtors #2229022 Report a problem | ||
| 12/13/2019 | Price change | $279,000-2.1%$139/sqft |
Source: Gardner Realtors #2229022 Report a problem | ||
| 10/29/2019 | Listed for sale | $284,900$142/sqft |
Source: Gardner Realtors #2229022 Report a problem | ||
Public tax history
| Year | Property taxes | Tax assessment |
|---|---|---|
| 2024 | $2,354 -1.9% | $26,180 +1.7% |
| 2023 | $2,401 +2.7% | $25,750 |
| 2022 | $2,338 +7.7% | $25,750 |
| 2021 | $2,172 +0.7% | $25,750 |
| 2020 | $2,156 +166.6% | $25,750 +81.9% |
| 2019 | $809 +7.1% | $14,160 |
| 2018 | $755 | $14,160 |
| 2017 | $755 | $14,160 |
| 2016 | $755 +0.8% | $14,160 |
| 2015 | $749 | $14,160 |
| 2014 | $749 | $14,160 |
| 2013 | -- | $14,160 |
| 2012 | -- | $14,160 |
| 2011 | -- | $14,160 |
| 2010 | -- | $14,160 |
| 2009 | -- | $14,160 |
| 2008 | -- | $14,160 |
| 2007 | -- | $14,160 |
| 2006 | -- | -- |
| 2005 | -- | -- |
| 2004 | -- | -- |
| 2003 | -- | -- |
| 2002 | -- | -- |
| 2001 | -- | -- |
| 2000 | -- | -- |
Find assessor info on the county website
Monthly payment
Est. payment
Payment breakdown
Explore the cost of this home by adjusting the details. Changes won't be saved.Climate risks
Neighborhood: Bridgedale
Nearby schools
GreatSchools rating
- 7/10Rudolph Matas SchoolGrades: PK-8Distance: 1 mi
- 4/10East Jefferson High SchoolGrades: 9-12Distance: 0.9 mi
- 3/10T.H. Harris Middle SchoolGrades: 6-8Distance: 0.9 mi
- $327,6003 bd2 ba1.6k sqft1701 Persimmon Ave, Metairie, LA 70001Off Market
- $341,400-- bd-- ba-- sqft4628 Windsor St, Metairie, LA 70001Off Market
- $353,300-- bd-- ba-- sqft4624 Windsor St, Metairie, LA 70001Off Market
- $483,5005 bd-- ba2.8k sqft4632 Windsor St, Metairie, LA 70001Off Market
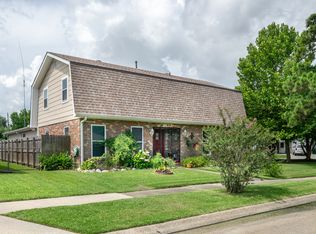
- $313,300-- bd-- ba-- sqft1621 Persimmon Ave, Metairie, LA 70001Off Market
- $344,300-- bd-- ba-- sqft4620 Windsor St, Metairie, LA 70001Off Market
- $442,500-- bd-- ba-- sqft1704 Persimmon Ave, Metairie, LA 70001Off Market
- $336,300-- bd-- ba-- sqft1708 Persimmon Ave, Metairie, LA 70001Off Market
A local agent can set up tours, give advice and negotiate with sellers.
A local lender can help you make sure your offer is ready when you are.
Similar homes
- $335,0003 bd2 ba1.6k sqft1616 Hackberry Ave, Metairie, LA 70001For Sale

 MLS ID #2563141, Tony Bertucci, NOLA Living Realty. GSREIN
 - $380,0005 bd3 ba2.5k sqft1821 Cleary Ave, Metairie, LA 70001For Sale
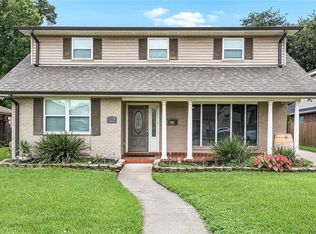 MLS ID #2567992, Andrew Dismukes, KELLER WILLIAMS REALTY 455-0100. GSREIN
 - $485,0004 bd3 ba2.5k sqft1400 Butternut Ave, Metairie, LA 70001For Sale
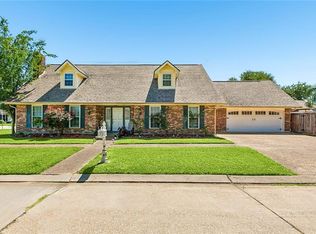 MLS ID #2558260, Sean Mercer, Mercer Realty Group. GSREIN
 - $315,0004 bd2 ba1.4k sqft4808 Kawanee Ave, Metairie, LA 70006For Sale
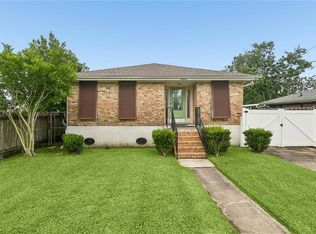 MLS ID #2558454, Jenelle Duplantier, Berkshire Hathaway HomeServices Preferred, REALTOR. GSREIN
 - $420,0003 bd2 ba1.9k sqft1304 Houma Blvd, Metairie, LA 70001For SaleMLS ID #2562511, Nina Gensler, Compass Uptown. GSREIN
- $349,0003 bd2 ba1.7k sqft4421 Henican Pl, Metairie, LA 70003For SaleMLS ID #2562834, Julie Varisco, Prieur Properties, LLC. GSREIN
- $329,0004 bd3 ba2k sqft4625 Reich St, Metairie, LA 70006For SaleMLS ID #2561100, Yosef Greenwald, Jon Huffman Real Estate. GSREIN
- $335,0003 bd2 ba2k sqft5225 Loveland St, Metairie, LA 70006For SaleMLS ID #2548809, Blaine Tatje, Forte Realty, LLC. GSREIN
- $373,0003 bd2 ba1.9k sqft4616 Kawanee Ave, Metairie, LA 70006For SaleMLS ID #2555812, Marissa Brown, Snap Realty. GSREIN
- $355,0003 bd3 ba2.3k sqft4001 Clifford Dr, Metairie, LA 70002For SaleMLS ID #2556081, Barbara Decker, Compass Metro. GSREIN
- $365,0003 bd2 ba1.8k sqft6413 Schouest St, Metairie, LA 70003For SaleMLS ID #2536597, Brittany Picolo, Keller Williams Realty New Orleans. GSREIN
- $274,9004 bd2 ba2.3k sqft1529 Vegas Dr, Metairie, LA 70003For SaleMLS ID #2565509, Amanda Miller, Amanda Miller Realty, LLC. GSREIN
- $299,0003 bd2 ba1.9k sqft3704 Clearview Pkwy, Metairie, LA 70006For SaleMLS ID #2564533, Rachel Silvers, Galiano Realty. GSREIN
- $369,0003 bd2 ba1.8k sqft3312 Lake Trail Dr, Metairie, LA 70003For SaleMLS ID #2560977, Blake Quinlivan, NOLA Living Realty. GSREIN
- $300,0003 bd2 ba1.5k sqft6009 Rosalie Ct, Metairie, LA 70003For SaleMLS ID #2562255, Rachel Ringen, Crescent Sotheby's International Realty. GSREIN
- $275,0004 bd2 ba1.9k sqft3712 Clearview Pkwy, Metairie, LA 70006For SaleMLS ID #2552233, Tony Ruiz, NOLA Living Realty. GSREIN
- $324,9002 bd2 ba1.5k sqft1308 Chickasaw Ave, Metairie, LA 70005For SaleMLS ID #2565917, Tangie Stephens, KELLER WILLIAMS REALTY 455-0100. GSREIN
- $399,0004 bd3 ba2.8k sqft51 Imperial Woods Dr, Harahan, LA 70123For SaleMLS ID #2568604, Erin Stopak, Keller Williams Realty New Orleans. GSREIN
- $329,0004 bd2 ba2k sqft121 Rex Dr, River Ridge, LA 70123For SaleMLS ID #2537798, Erin Helwig, RE/MAX Living. GSREIN
- $260,0003 bd2 ba1.8k sqft5621 Rickey St, Metairie, LA 70003For SaleMLS ID #2565387, Austin Marquette, Compass Mandeville. GSREIN
