Custom touches throughout make this exceptional 4-bedroom, 3.5-bath home truly one of a kind! Freshly painted and beautifully maintained, the home welcomes you with a grand two-story foyer featuring elegant hardwood stairs. The open main level offers the perfect blend of functionality and style with a dedicated home office, a separate formal dining room, and a bright sunroom just off the kitchen. The beautifully appointed kitchen is equipped with stainless steel appliances (replaced in 2023/2024), a subway tile backsplash, a pantry with motion lighting, and a butcher block island. The kitchen flows seamlessly into the inviting family room, highlighted by a cozy gas fireplace with a stone hearth. Step from the sunroom onto the expansive rear deck, complete with new vinyl fencing for added privacy. A convenient mudroom connects the oversized two-car garage to the main level and includes space for the washer and dryer. Upstairs, you'll find four generously sized bedrooms, including a spacious primary suite with a cathedral ceiling, large walk-in closet, and private bath featuring a soaking tub and separate shower. The finished lower level offers incredible flexibility with a library or gym featuring custom built-in shelving, a full bath with a walk-in shower, and a spacious recreation room complete with a custom-built bar. A rear entrance provides added convenience. Additional updates include a new electrical panel (2020), one HVAC system replaced (2022), water heater (December 2024), new garbage disposal, and an oversized two-car garage with built-in shelving for extra storage.
For sale
$419,900
130 Pierce Arrow Way, Martinsburg, WV 25401
4beds
3,264sqft
:
Get pre-qualified$2,621/mo
Single Family Residence
Built in 2007
-- sqft lot
$-- Zestimate®
$129/sqft
$25/mo HOA
What's special
Finished lower levelElegant hardwood stairsCathedral ceilingGrand two-story foyerRear entranceCustom touches throughoutOpen main level
- 7 days |
- 399 |
- 19 |
Likely to sell faster than
Zillow last checked:
Listing updated:
Listed by:
Amanda Llewellyn-Chaney 301-991-3404,
Keller Williams Realty Advantage,
Co-Listing Agent: Carmel A Llewellyn 304-839-2425,
Keller Williams Realty Advantage
Source: Bright MLS,MLS#: WVBE2053474
Facts & features
Interior
Bedrooms & bathrooms
- Bedrooms: 4
- Bathrooms: 4
- Full bathrooms: 3
- 1/2 bathrooms: 1
- Main level bathrooms: 1
Basement
- Area: 784
Heating
- Forced Air, Electric
Cooling
- Central Air, Electric
Appliances
- Included: Microwave, Dishwasher, Disposal, Exhaust Fan, Refrigerator, Stainless Steel Appliance(s), Water Heater, Electric Water Heater
- Laundry: Main Level
Features
- Family Room Off Kitchen, Open Floorplan, Kitchen Island, Primary Bath(s), Soaking Tub, Ceiling Fan(s), Dining Area, Formal/Separate Dining Room, Pantry, Walk-In Closet(s), Dry Wall
- Flooring: Carpet, Ceramic Tile, Vinyl, Other
- Windows: Window Treatments
- Basement: Partially Finished,Interior Entry,Improved,Heated,Full,Walk-Out Access,Shelving
- Number of fireplaces: 1
- Fireplace features: Gas/Propane, Stone
Interior area
- Total structure area: 3,264
- Total interior livable area: 3,264 sqft
- Finished area above ground: 2,480
- Finished area below ground: 784
Property
Parking
- Total spaces: 6
- Parking features: Garage Faces Front, Garage Door Opener, Inside Entrance, Oversized, Asphalt, Attached, Driveway
- Attached garage spaces: 2
- Uncovered spaces: 4
Accessibility
- Accessibility features: None
Features
- Levels: Three
- Stories: 3
- Patio & porch: Deck
- Pool features: None
- Fencing: Privacy,Vinyl
Lot
- Features: Rear Yard, SideYard(s)
Details
- Additional structures: Above Grade, Below Grade
- Parcel number: 06 23014800000000
- Zoning: 101
- Special conditions: Standard
Construction
Type & style
- Home type: SingleFamily
- Architectural style: Colonial
- Property subtype: Single Family Residence
Materials
- Vinyl Siding
- Foundation: Block
- Roof: Shingle
Condition
- New construction: No
- Year built: 2007
Utilities & green energy
- Sewer: Public Sewer
- Water: Public
Community & HOA
Community
- Subdivision: Martinsburg
HOA
- Has HOA: Yes
- HOA fee: $300 annually
- HOA name: COBBLE
Location
- Region: Martinsburg
- Municipality: City Of Martinsburg
Financial & listing details
- Price per square foot: $129/sqft
- Tax assessed value: $315,800
- Annual tax amount: $3,322
- Date on market: 8/7/2026
- Listing agreement: Exclusive Right To Sell
- Listing terms: Cash,Conventional,FHA,VA Loan,USDA Loan
- Inclusions: Bar In Lower Level
- Ownership: Fee Simple
Estimated market value
Not available
Estimated sales range
Not available
Not available
Price history
| Date | Event | Price |
|---|---|---|
| 8/7/2026 | Listed for sale | $419,900+20%$129/sqft |
Source:  Bright MLS #WVBE2053474 Report a problem Bright MLS #WVBE2053474 Report a problem | ||
| 8/16/2022 | Sold | $350,000+0%$107/sqft |
Source: Bright MLS #WVBE2010958 Report a problem | ||
| 8/1/2022 | Pending sale | $349,900$107/sqft |
Source: Bright MLS #WVBE2010958 Report a problem | ||
| 7/10/2022 | Contingent | $349,900$107/sqft |
Source: Bright MLS #WVBE2010958 Report a problem | ||
| 7/8/2022 | Listed for sale | $349,900$107/sqft |
Source: Bright MLS #WVBE2010958 Report a problem | ||
Public tax history
| Year | Property taxes | Tax assessment |
|---|---|---|
| 2025 | $3,322 +0.5% | $213,240 +1.3% |
| 2024 | $3,305 +11.1% | $210,600 +2.8% |
| 2023 | $2,975 +15.8% | $204,960 +8.2% |
| 2022 | $2,570 | $189,480 +17% |
| 2021 | -- | $161,940 +4% |
| 2020 | -- | $155,640 +2.1% |
| 2019 | $2,033 +0.9% | $152,460 +0.8% |
| 2018 | $2,015 +1.6% | $151,200 +2% |
| 2017 | $1,984 +23.9% | $148,260 +20.8% |
| 2016 | $1,601 +3.3% | $122,760 +4.5% |
| 2015 | $1,550 -18.6% | $117,480 -15.8% |
| 2014 | $1,905 +9.3% | $139,560 +2.2% |
| 2013 | $1,742 | $136,560 +3.8% |
| 2012 | $1,742 -19.1% | $131,520 -6.4% |
| 2011 | $2,154 +1.4% | $140,520 -2.5% |
| 2010 | $2,125 -2.9% | $144,180 -9.8% |
| 2009 | $2,189 | $159,900 |
Find assessor info on the county website
Monthly payment
Est. payment
Payment breakdown
Explore the cost of this home by adjusting the details. Changes won't be saved.Climate risks
Neighborhood: 25401
Nearby schools
GreatSchools rating
- NABerkeley Heights Elementary SchoolGrades: PK-2Distance: 0.5 mi
- 5/10Martinsburg South Middle SchoolGrades: 6-8Distance: 0.8 mi
- 6/10Martinsburg High SchoolGrades: 9-12Distance: 0.7 mi
Schools provided by the listing agent
- District: Berkeley County Schools
Source: Bright MLS. This data may not be complete. We recommend contacting the local school district to confirm school assignments for this home.
- $306,7003 bd2 ba1.2k sqft126 Pierce Arrow Way, Martinsburg, WV 25401Off Market
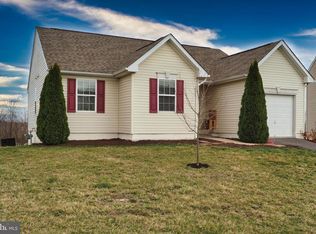
- $400,3004 bd3 ba2.7k sqft200 Jensen Way E, Martinsburg, WV 25401Off Market
- $329,0004 bd2 ba1.9k sqft124 Pierce Arrow Way, Martinsburg, WV 25401Off Market
- $383,2003 bd3 ba3.3k sqft125 Pierce Arrow Way, Martinsburg, WV 25401Off Market
- $435,0004 bd4 ba3.3k sqft129 Pierce Arrow Way, Martinsburg, WV 25401For Sale
- $328,0003 bd3 ba1.6k sqft621 Jensen Way E, Martinsburg, WV 25401Off Market
- $354,9004 bd3 ba1.9k sqft204 Jensen Way, Martinsburg, WV 25401Sold
- $345,0003 bd2 ba1.5k sqft209 Jensen Way, Martinsburg, WV 25401Sold
A local agent can set up tours, give advice and negotiate with sellers.
Similar homes
- $425,0004 bd3 ba2.4k sqft64 Ralphs Ct, Martinsburg, WV 25404For Sale
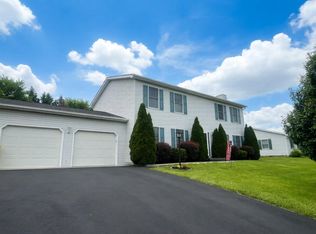
 MLS ID #WVBE2052214, Jennifer Malcolm, EXP Realty, LLC. Bright MLS
 - $450,0004 bd2 ba2.4k sqft215 Ramblin Rose Ln, Martinsburg, WV 25404For Sale
 MLS ID #WVBE2050488, Ben Ashlock, Samson Properties. Bright MLS
 - $339,9005 bd3 ba3.2k sqft1025 W King St, Martinsburg, WV 25401For Sale
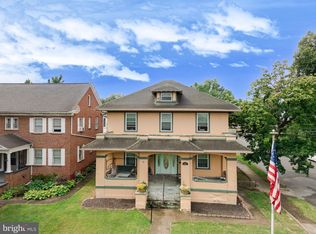 MLS ID #WVBE2053024, Paige Wharton, EXP Realty. Bright MLS
 - $389,0004 bd3 ba2.3k sqft115 Jewels Ct, Martinsburg, WV 25404For Sale
 MLS ID #WVBE2051208, Jennifer Fortson, Charis Realty Group. Bright MLS
 - $449,0004 bd3 ba2.2k sqft121 Tarkay Pl, Martinsburg, WV 25403For SaleMLS ID #WVBE2051390, Michelle Shroades, Butler Real Estate Brokerage. Bright MLS
- $459,9004 bd4 ba3.2k sqft202 Topflite Dr, Martinsburg, WV 25403For SaleMLS ID #WVBE2050022, Natalie Hoffmann, Keller Williams Realty Advantage. Bright MLS
- $325,0004 bd2 ba1.9k sqft505 N Western Ave, Martinsburg, WV 25404For SaleMLS ID #WVBE2053094, Teresa Evans-Johnson, Burch Real Estate Group, LLC. Bright MLS
- $349,9003 bd2 ba1.7k sqft806 Mulberry Dr, Martinsburg, WV 25401For SaleMLS ID #WVBE2052856, Brittany Lowe, Burch Real Estate Group, LLC. Bright MLS
- $529,0004 bd4 ba3.5k sqft324 Hogan Dr, Martinsburg, WV 25405For SaleMLS ID #WVBE2050728, Alisha Lowery, Lost River Trading Post Realty. Bright MLS
- $599,9004 bd3 ba2.4k sqft109 Mosby Ct, Martinsburg, WV 25404For SaleMLS ID #WVBE2053034, David Hoffman, Coldwell Banker Premier. Bright MLS
- $450,0003 bd3 ba1.9k sqft957 Butlers Chapel Rd, Martinsburg, WV 25403For SaleMLS ID #WVBE2052930, DONNIE MASON, Integrity Realty LLC. Bright MLS
- $495,0003 bd4 ba3.6k sqft103 La Costa Blvd, Martinsburg, WV 25405For SaleMLS ID #WVBE2050270, Cheryl Yates, ERA Liberty Realty. Bright MLS
- $522,0005 bd3 ba2.6k sqft139 Cone Ct, Martinsburg, WV 25405For SaleMLS ID #WVBE2048988, Mrs. MARILYN BROWN, Pearson Smith Realty, LLC. Bright MLS
- $410,0003 bd2 ba1.6k sqft98 Knox Dr, Hedgesville, WV 25427For SaleMLS ID #WVBE2051786, Mikiala Whitacre, ERA Oakcrest Realty, Inc.. Bright MLS
- $429,5003 bd2 ba2.1k sqft90 Sutherland Way, Martinsburg, WV 25405For SaleMLS ID #WVBE2053010, Devin Moore, Innovation Properties, LLC. Bright MLS
- $495,0003 bd3 ba1.7k sqft9562 Back Creek Valley Rd, Hedgesville, WV 25427For SaleMLS ID #WVBE2053394, Greg Ahalt, Hensell Realty, Co.. Bright MLS
- $430,0003 bd3 ba1.6k sqft7865 Hedgesville Rd, Hedgesville, WV 25427For SaleMLS ID #WVBE2052020, Johanna Lillard, Pearson Smith Realty, LLC. Bright MLS
- $434,9005 bd4 ba4.2k sqft31 Ruland Dr, Bunker Hill, WV 25413For SaleMLS ID #WVBE2053210, William Hardy, Real Property Solutions, LLC. Bright MLS
- $312,0003 bd2 ba3.4k sqft98 Grimes Dr, Martinsburg, WV 25403For SaleMLS ID #WVBE2051622, Daniel Beirne, Open Door Brokerage, LLC. Bright MLS
- $399,9004 bd4 ba2.9k sqft214 Otero Ln, Hedgesville, WV 25427For SaleMLS ID #WVBE2052808, Phyllis Guthrie, Keller Williams Realty. Bright MLS
