Wonderful Location and Wonderful Cottage! This beautifully remodeled and updated ''Chapel House'' cottage is so very special...located close to everything-Beaches and Boating, Downtown Waterfront Restaurants and Shops, and Family and Friends! You are just a few blocks away from sandy beaches and Bogue Sound, a couple of blocks away from pickle ball, tennis, playground, splash pad and picnic areas, close to downtown boat ramp, and also a local curb market close by for local goods and more. Other features include expansive great room and dining area, welcoming oversized kitchen with breakfast nook and den area and a private enclosed patio deck and grilling area. The principal suite is located primary level, and there is additional 2nd level that has 3 more amazing bedrooms, incredible den area, full bath, and an additional rear stairway exit. This property would be a great Primary home, Second home, or Investment property! You will love this home with its' inviting style and uniqueness!!
For sale
$895,000
1300 Evans Street, Morehead City, NC 28557
4beds
3,492sqft
:
Get pre-qualified$5,085/mo
Single Family Residence
Built in 1920
4,792 Square Feet Lot
$-- Zestimate®
$256/sqft
$-- HOA
What's special
Den areaBreakfast nookIncredible den areaAdditional rear stairway exitWelcoming oversized kitchen
- 357 days |
- 700 |
- 30 |
Zillow last checked:
Listing updated:
Listed by:
Pamela W Bird 252-241-0160,
Al Williams Properties
Source: Hive MLS,MLS#: 100525950 Originating MLS: Carteret County Association of Realtors
Originating MLS: Carteret County Association of RealtorsFacts & features
Interior
Bedrooms & bathrooms
- Bedrooms: 4
- Bathrooms: 2
- Full bathrooms: 2
Primary bedroom
- Level: Primary Living Area
Dining room
- Features: Combination
Heating
- Electric, Forced Air, Heat Pump
Cooling
- Central Air
Appliances
- Included: Mini Refrigerator, Washer, Refrigerator, Range, Ice Maker, Dryer, Dishwasher
Features
- Master Downstairs, Entrance Foyer, Walk-in Shower
- Flooring: Tile, Wood
- Basement: None
- Has fireplace: No
Interior area
- Total structure area: 3,492
- Total interior livable area: 3,492 sqft
Property
Parking
- Parking features: On Street, On Site
- Has uncovered spaces: Yes
Features
- Levels: One and One Half
- Stories: 2
- Patio & porch: Enclosed, Patio
- Exterior features: Outdoor Shower
- Fencing: Partial
- Waterfront features: Sound Side, Water Access Comm
Lot
- Size: 4,792 Square Feet
- Dimensions: 50 x 100 x 50 x 100 per gis map
- Features: Corner Lot, Sound Side, Water Access Comm
Details
- Additional structures: Shower, Storage
- Parcel number: 638618419265000
- Zoning: R5S
- Special conditions: Standard
Construction
Type & style
- Home type: SingleFamily
- Property subtype: Single Family Residence
Materials
- Block, Wood Frame
- Foundation: Slab, Crawl Space
- Roof: Shingle
Condition
- New construction: No
- Year built: 1920
Utilities & green energy
- Sewer: Public Sewer
- Water: Public
- Utilities for property: See Remarks
Community & HOA
Community
- Subdivision: The Promise Land
HOA
- Has HOA: No
- Amenities included: Waterfront Community, Park, Pickleball, Picnic Area, Playground, Sidewalks, Tennis Court(s)
Location
- Region: Morehead City
Financial & listing details
- Price per square foot: $256/sqft
- Tax assessed value: $273,004
- Annual tax amount: $1,980
- Date on market: 8/22/2025
- Cumulative days on market: 358 days
- Listing agreement: Exclusive Right To Sell
- Listing terms: Cash,Conventional,FHA,VA Loan
- Road surface type: Paved
Estimated market value
Not available
Estimated sales range
Not available
$2,164/mo
Price history
| Date | Event | Price |
|---|---|---|
| 3/31/2026 | Price change | $895,000-4.7%$256/sqft |
Source:  Hive MLS #100525950 Report a problem Hive MLS #100525950 Report a problem | ||
| 8/22/2025 | Listed for sale | $939,000+254.3%$269/sqft |
Source: Hive MLS #100525950 Report a problem | ||
| 9/24/2020 | Sold | $265,000-11.4%$76/sqft |
Source: Hive MLS #100228838 Report a problem | ||
| 8/10/2020 | Pending sale | $299,000$86/sqft |
Source: Linda Rike Real Estate #100228838 Report a problem | ||
| 7/27/2020 | Listed for sale | $299,000$86/sqft |
Source: Linda Rike Real Estate #100228838 Report a problem | ||
Public tax history
Tax history is unavailable.
Monthly payment
Est. payment
Payment breakdown
Explore the cost of this home by adjusting the details. Changes won't be saved.Climate risks
Neighborhood: 28557
Nearby schools
GreatSchools rating
- 5/10Morehead Elementary At Camp GlennGrades: 4-5Distance: 1.7 mi
- 8/10Morehead City Middle SchoolGrades: 6-8Distance: 1.4 mi
- 5/10West Carteret High SchoolGrades: 8-12Distance: 3.9 mi
Schools provided by the listing agent
- Elementary: Morehead City Primary
- Middle: Morehead City
- High: West Carteret
Source: Hive MLS. This data may not be complete. We recommend contacting the local school district to confirm school assignments for this home.
- $462,4003 bd1 ba900 sqft1302 Evans St, Morehead City, NC 28557Off Market
- $420,0002 bd2 ba1.3k sqft104 S 13th St, Morehead City, NC 28557Sold

- $956,8003 bd2 ba1.9k sqft1304 Evans St, Morehead City, NC 28557Off Market
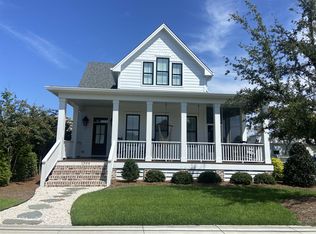
- $623,5003 bd2 ba1.2k sqft1212 Evans St, Morehead City, NC 28557Off Market

- $515,5001 bd2 ba1k sqft1301 Evans St, Morehead City, NC 28557Off Market
- $557,300-- bd-- ba-- sqft1303 Arendell St, Morehead City, NC 28557Off Market
- $227,2694,965 sqft1301 Arendell St, Morehead City, NC 28557Off Market
- $447,0003 bd3 ba1.3k sqft111 S 13th St, Morehead City, NC 28557Off Market
A local agent can set up tours, give advice and negotiate with sellers.
A local lender can help you make sure your offer is ready when you are.
Similar homes
- $995,0004 bd3 ba2.3k sqft608 Arendell Street, Morehead City, NC 28557For Sale
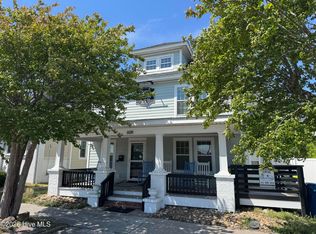
 MLS ID #100568931, Samer Hamad, Hamad Realty. Hive MLS
 - $915,0003 bd3 ba3.5k sqft2703 E Fairway Road, Morehead City, NC 28557For Sale
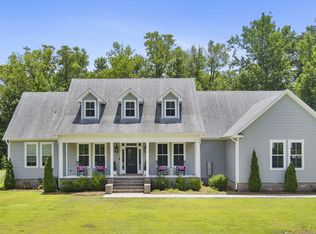 MLS ID #100586587, Barefoot-Chandler & Associates Team, LPT Realty. Hive MLS
 - $1,085,5005 bd4 ba3.6k sqft1411 Marsh Pointe, Morehead City, NC 28557For Sale
 MLS ID #100584435, Heather Mloganoski, Weichert Realtors At Wave's Edge. Hive MLS
 - $925,0003 bd3 ba2.5k sqft161 Camp Morehead Drive, Morehead City, NC 28557For Sale
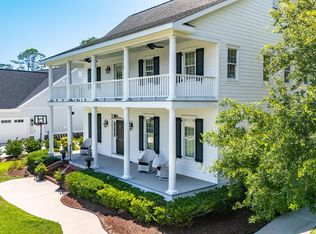 MLS ID #100589099, Pamela W Bird, Al Williams Properties. Hive MLS
 - $495,0006 bd5 ba3.6k sqft106 N 9th Street, Morehead City, NC 28557For SaleMLS ID #100551635, Alan T Leary, RE/MAX Ocean Properties. Hive MLS
- $624,0004 bd4 ba2.9k sqft1602 Ivory Gull Drive, Morehead City, NC 28557For SaleMLS ID #100581664, O'Conor Properties, Keller Williams Crystal Coast. Hive MLS
- $1,325,0004 bd4 ba3.1k sqft2106 Evans Street, Morehead City, NC 28557For SaleMLS ID #100572337, Charlotte Quinn, Rich Realty Group, Inc.. Hive MLS
- $630,0004 bd3 ba3k sqft1926 Snowy Egret Drive, Morehead City, NC 28557For SaleMLS ID #100580432, Leslie Claire Keel, Keller Williams Crystal Coast. Hive MLS
- $550,0004 bd3 ba2.7k sqft2604 One Iron Street, Morehead City, NC 28557For SaleMLS ID #100575330, O'Conor Properties, Keller Williams Crystal Coast. Hive MLS
- $875,0004 bd2 ba1.8k sqft102 W Dobbs Street, Atlantic Beach, NC 28512For SaleMLS ID #100586709, Amy Cook, Sand Dollar Realty. Hive MLS
- $615,0005 bd4 ba2.9k sqft114 Noyes Avenue, Morehead City, NC 28557For SaleMLS ID #100581573, JENNIFER CARR, REAL Broker LLC. Hive MLS
- $579,9904 bd4 ba2.7k sqft415 Hillcrest Drive, Morehead City, NC 28557For SaleMLS ID #100592912, Mary Cheatham King Real Estate team, Keller Williams Crystal Coast. Hive MLS
- $875,0003 bd3 ba3k sqft116 White Ash Drive, Pine Knoll Shores, NC 28512For SaleMLS ID #100593124, Barefoot-Chandler & Associates Team, LPT Realty. Hive MLS
- $765,0003 bd2 ba2.1k sqft105 Alexandra Court And Boat Slip #24, Morehead City, NC 28557For SaleMLS ID #100551028, Carolyn H Blackmon, Bluewater Real Estate - EI. Hive MLS
- $695,0003 bd2 ba2.3k sqft215 Harbor Drive, Morehead City, NC 28557For SaleMLS ID #100566456, Pamela W Bird, Al Williams Properties. Hive MLS
- $850,0004 bd3 ba2.7k sqft201 Hoop Pole Creek Drive, Atlantic Beach, NC 28512For SaleMLS ID #100533115, Susan Stallings, Coldwell Banker Sea Coast AB. Hive MLS
- $499,0003 bd3 ba2.3k sqft2007 Melodie Lane, Morehead City, NC 28557For SaleMLS ID #100566260, BLAKE SAMPERI, ROCKBEAR REALTY. Hive MLS
- $1,179,9004 bd3 ba2.6k sqft1827 Olde Farm Road, Morehead City, NC 28557New ConstructionMLS ID #100555016, Mary Cheatham King Real Estate team, Keller Williams Crystal Coast. Hive MLS
- $452,0003 bd3 ba2.4k sqft1601 River Bluff Road, Morehead City, NC 28557For SaleMLS ID #100558407, Kristie R Elliott, Bluewater Real Estate - EI. Hive MLS
- $815,0004 bd3 ba1.8k sqft124 Salt Marsh Way, Atlantic Beach, NC 28512For SaleMLS ID #100588264, Brian S Hargrove, Grow Local Realty LLC. Hive MLS
