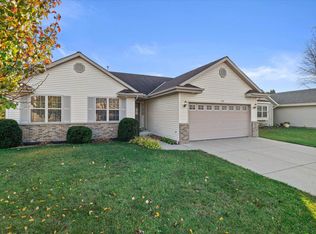
Spacious 3 BR, 2.5 BA ranch tucked away on a quiet cul-de-sac! The inviting living room features a vaulted ceiling, while the beautifully updated kitchen offers granite countertops, a tile backsplash, abundant cabinetry & an extended breakfast bar. Updated LVP flooring flows throughout the main level. The primary suite includes a private bath & large walk-in closet. 2 add'l bedrooms, a 2nd full bath & convenient 1st floor laundry complete the main floor. Step through the dining area patio doors to enjoy a private, fenced back yard & large patio, perfect for relaxing or entertaining. The finished lower level adds a spacious rec room with gas fireplace, an office with 4th BR potential, half bath, updated carpet & plenty of storage. One year home warranty included!
Contingent
$439,900
1300 Goldcrest COURT, West Bend, WI 53095
3beds
1,948sqft
Single Family Residence
Built in 2003
0.33 Acres Lot
$441,400 Zestimate®
$226/sqft
$-- HOA
What's special
Gas fireplaceHalf bathExtended breakfast barTile backsplashAbundant cabinetryPlenty of storageGranite countertops
- 35 days
- 105
- 1
Likely to sell faster than
Zillow last checked:
Listing updated:
Listed by:
Daniel Weber PropertyInfo@shorewest.com,
Shorewest Realtors, Inc.
Source: WIREX MLS,MLS#: 1979983 Originating MLS: Metro MLS
Originating MLS: Metro MLSFacts & features
Interior
Bedrooms & bathrooms
- Bedrooms: 3
- Bathrooms: 3
- Full bathrooms: 2
- 1/2 bathrooms: 1
- Main level bedrooms: 3
Primary bedroom
- Level: Main
- Area: 182
- Dimensions: 14 x 13
Bedroom 2
- Level: Main
- Area: 120
- Dimensions: 10 x 12
Bedroom 3
- Level: Main
- Area: 110
- Dimensions: 11 x 10
Bathroom
- Features: Master Bedroom Bath: Walk-In Shower, Shower Over Tub
Kitchen
- Level: Main
- Area: 204
- Dimensions: 12 x 17
Living room
- Level: Main
- Area: 285
- Dimensions: 15 x 19
Office
- Level: Lower
- Area: 210
- Dimensions: 14 x 15
Heating
- Natural Gas, Forced Air
Cooling
- Central Air
Appliances
- Included: Dryer, Microwave, Oven, Range, Refrigerator, Washer, Water Softener
Features
- High Speed Internet, Walk-In Closet(s)
- Basement: Block,Finished,Full,Radon Mitigation System
Interior area
- Total structure area: 1,948
- Total interior livable area: 1,948 sqft
Video & virtual tour
Property
Parking
- Total spaces: 2
- Parking features: Garage Door Opener, Attached, 2 Car
- Attached garage spaces: 2
Features
- Levels: One
- Stories: 1
- Patio & porch: Patio
Lot
- Size: 0.33 Acres
Details
- Additional structures: Garden Shed
- Parcel number: 291 11192440268
- Zoning: RES
Construction
Type & style
- Home type: SingleFamily
- Architectural style: Ranch
- Property subtype: Single Family Residence
Materials
- Vinyl Siding
Condition
- 21+ Years
- New construction: No
- Year built: 2003
Utilities & green energy
- Sewer: Public Sewer
- Water: Public
- Utilities for property: Cable Available
Community & HOA
Location
- Region: West Bend
- Municipality: West Bend
Financial & listing details
- Price per square foot: $226/sqft
- Tax assessed value: $343,700
- Annual tax amount: $4,740
- Date on market: 9/10/2026
- Exclusions: Window Treatments, Reverse Osmosis, Refrigerator In Basement.
Estimated market value
$441,400
$419,000 - $463,000
$2,549/mo
Price history
| Date | Event | Price |
|---|---|---|
| 9/15/2026 | Contingent | $439,900$226/sqft |
Source:  WIREX MLS #1979983 Report a problem WIREX MLS #1979983 Report a problem | ||
| 9/10/2026 | Listed for sale | $439,900+46.6%$226/sqft |
Source: WIREX MLS #1979983 Report a problem | ||
| 2/3/2021 | Sold | $300,000+0%$154/sqft |
Source: Public Record Report a problem | ||
| 12/17/2020 | Listed for sale | $299,900+16.5%$154/sqft |
Source: First Weber Inc -NPW #1721770 Report a problem | ||
| 12/13/2019 | Sold | $257,500$132/sqft |
Source: Public Record Report a problem | ||
| 10/23/2019 | Listed for sale | $257,500+9.6%$132/sqft |
Source: First Weber Inc- West Bend #1665090 Report a problem | ||
| 10/26/2007 | Sold | $235,000$121/sqft |
Source: Public Record Report a problem | ||
Public tax history
| Year | Property taxes | Tax assessment |
|---|---|---|
| 2025 | $4,740 +6.5% | $343,700 |
| 2024 | $4,450 +12.3% | $343,700 |
| 2023 | $3,961 -2.8% | $343,700 +47.4% |
| 2022 | $4,076 -2.5% | $233,200 |
| 2021 | $4,181 +1.6% | $233,200 |
| 2020 | $4,115 +3.4% | $233,200 |
| 2019 | $3,980 +3% | $233,200 |
| 2018 | $3,864 +11.8% | $233,200 +24.3% |
| 2017 | $3,455 -0.6% | $187,600 |
| 2016 | $3,475 +0.3% | $187,600 |
| 2015 | $3,467 -2.6% | $187,600 |
| 2014 | $3,559 -7.5% | $187,600 |
| 2013 | $3,847 +2.2% | $187,600 |
| 2012 | $3,764 -0.7% | $187,600 |
| 2011 | $3,793 -9.5% | $187,600 -10.3% |
| 2010 | $4,193 +1.1% | $209,200 |
| 2009 | $4,146 +5.7% | $209,200 |
| 2008 | $3,923 +6.2% | $209,200 +6.6% |
| 2007 | $3,696 +2.5% | $196,300 |
| 2006 | $3,605 +2.1% | $196,300 |
| 2005 | $3,531 +2.5% | $196,300 +14.1% |
| 2004 | $3,444 | $172,000 |
Find assessor info on the county website
Monthly payment
Est. payment
Payment breakdown
Explore the cost of this home by adjusting the details. Changes won't be saved.Climate risks
Neighborhood: 53095
Nearby schools
Schools provided by the listing agent
- Middle: Badger
- District: West Bend
Source: WIREX MLS. This data may not be complete. We recommend contacting the local school district to confirm school assignments for this home.

Similar homes
- $350,0003 bd2 ba1.3k sqft1904 Chestnut STREET, West Bend, WI 53095Active
 MLS ID #1983437, Glen Hupfer. WIREX MLS
 - $475,0003 bd3 ba2.4k sqft2421 Skyline DRIVE, West Bend, WI 53090Active
 MLS ID #1977896, Joseph Toth. WIREX MLS
 - $350,0003 bd2 ba1.6k sqft684 S 6th AVENUE, West Bend, WI 53095Active
 MLS ID #1976436, Kassandra Reiman. WIREX MLS
 - $399,9003 bd3 ba2.6k sqftHidden Fields Village, West Bend, WI 53095Active
 MLS ID #1978433, Katrina Hanson. WIREX MLS
