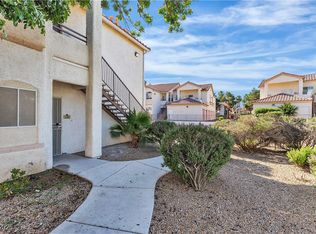
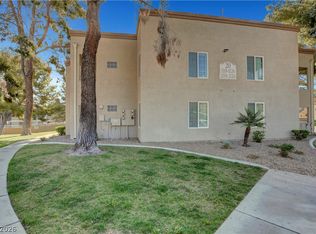
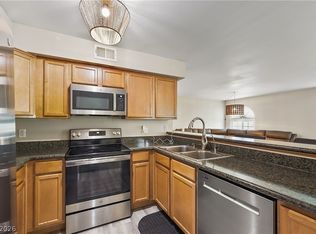
Stylish 2BD/2BA condo with private balcony and detached 1-car garage located directly in front of the unit. Move-in ready and recently remodeled with updated flooring, updated baths, modern appliances, new light fixtures, fresh light-tone paint, upgraded countertops, and white cabinetry. Water heater less than 2 years old. Conveniently located near freeways, schools, shopping, and dining
Pending
Price cut: $5.1K (5/26)
$219,900
1300 S Arlington St APT 118, Las Vegas, NV 89104
2beds
1,118sqft
:
Get pre-qualified$1,686/mo
Condominium
Built in 1998
-- sqft lot
$215,300 Zestimate®
$197/sqft
$225/mo HOA
What's special
Modern appliancesWhite cabinetryPrivate balconyNew light fixturesUpgraded countertopsUpdated flooringFresh light-tone paint
- 87 days |
- 48 |
- 5 |
Zillow last checked:
Listing updated:
Listed by:
Michael Moed S.0185978 (702)856-6771,
Huntington & Ellis, A Real Est
Source: LVR,MLS#: 2779059 Originating MLS: Greater Las Vegas Association of Realtors Inc
Originating MLS: Greater Las Vegas Association of Realtors IncFacts & features
Interior
Bedrooms & bathrooms
- Bedrooms: 2
- Bathrooms: 2
- Full bathrooms: 2
Primary bedroom
- Description: Ceiling Fan,Ceiling Light,Mirrored Door,Walk-In Closet(s)
- Dimensions: 11X5
Bedroom 2
- Description: Ceiling Fan,Ceiling Light,Closet
- Dimensions: 11X11
Primary bathroom
- Description: Shower Only
Kitchen
- Description: Man Made Woodor Laminate Flooring,Marble/Stone Countertops
Living room
- Description: None
- Dimensions: 13X12
Heating
- Central, Gas
Cooling
- Central Air, Electric
Appliances
- Included: Built-In Gas Oven, Dryer, Disposal, Washer
- Laundry: Gas Dryer Hookup, Main Level, Laundry Room
Features
- Bedroom on Main Level, Ceiling Fan(s), Primary Downstairs, Window Treatments
- Flooring: Laminate, Tile
- Windows: Blinds
- Has fireplace: No
Interior area
- Total structure area: 1,118
- Total interior livable area: 1,118 sqft
Video & virtual tour
Property
Parking
- Total spaces: 1
- Parking features: Detached, Garage, Open, Private, Guest
- Garage spaces: 1
- Has uncovered spaces: Yes
Features
- Stories: 2
- Patio & porch: Balcony
- Exterior features: Balcony
- Pool features: Community
- Fencing: None
Lot
- Size: 6,925 Square Feet
- Features: < 1/4 Acre
Details
- Parcel number: 16104114010
- Zoning description: Multi-Family
- Horse amenities: None
Construction
Type & style
- Home type: Condo
- Architectural style: Two Story
- Property subtype: Condominium
- Attached to another structure: Yes
Materials
- Drywall
- Roof: Tile
Condition
- Resale
- Year built: 1998
Utilities & green energy
- Electric: Photovoltaics None
- Sewer: Public Sewer
- Water: Public
- Utilities for property: Underground Utilities
Community & HOA
Community
- Features: Pool
- Security: Gated Community
- Subdivision: Pacific Legends East
HOA
- Has HOA: Yes
- Amenities included: Clubhouse, Gated, Pool, Spa/Hot Tub
- Services included: Association Management, Maintenance Grounds, Sewer, Water
- HOA fee: $225 monthly
- HOA name: PACIFIC LEGENT
- HOA phone: 702-639-8410
Location
- Region: Las Vegas
Financial & listing details
- Price per square foot: $197/sqft
- Tax assessed value: $133,834
- Annual tax amount: $741
- Date on market: 5/5/2026
- Listing agreement: Exclusive Right To Sell
- Listing terms: Cash,Conventional,FHA,VA Loan
- Ownership: Condominium
Estimated market value
$215,300
$205,000 - $226,000
$1,461/mo
Price history
| Date | Event | Price |
|---|---|---|
| 7/8/2026 | Pending sale | $219,900$197/sqft |
Source:  LVR #2779059 Report a problem LVR #2779059 Report a problem | ||
| 5/26/2026 | Price change | $219,900-2.3%$197/sqft |
Source: LVR #2779059 Report a problem | ||
| 5/5/2026 | Listed for sale | $225,000+4.7%$201/sqft |
Source: LVR #2779059 Report a problem | ||
| 5/20/2023 | Sold | $215,000-4.4%$192/sqft |
Source: LVR #2473348 Report a problem | ||
| 4/21/2023 | Pending sale | $225,000$201/sqft |
Source: LVR #2473348 Report a problem | ||
| 4/21/2023 | Contingent | $225,000$201/sqft |
Source: LVR #2473348 Report a problem | ||
| 4/11/2023 | Price change | $225,000-4.3%$201/sqft |
Source: LVR #2473348 Report a problem | ||
| 2/14/2023 | Listed for sale | $235,000+571.4%$210/sqft |
Source: LVR #2473348 Report a problem | ||
| 7/21/2009 | Sold | $35,000-50%$31/sqft |
Source: Public Record Report a problem | ||
| 4/24/2009 | Sold | $70,000-21.3%$63/sqft |
Source: Public Record Report a problem | ||
| 11/20/1998 | Sold | $89,000$80/sqft |
Source: Public Record Report a problem | ||
Public tax history
| Year | Property taxes | Tax assessment |
|---|---|---|
| 2026 | $744 +8% | $46,842 -2.8% |
| 2025 | $689 +7.9% | $48,180 -3.5% |
| 2024 | $638 +8% | $49,940 +13% |
| 2023 | $591 +8% | $44,186 +9.3% |
| 2022 | $548 +7.8% | $40,420 +1.7% |
| 2021 | $508 +6.8% | $39,727 +10.6% |
| 2020 | $476 +4.8% | $35,928 +35.4% |
| 2019 | $454 +6.9% | $26,542 |
| 2018 | $425 | $26,542 +7.9% |
| 2017 | $425 | $24,606 +11.3% |
| 2016 | $425 +3.8% | $22,098 +28.9% |
| 2015 | $409 | $17,150 +26.1% |
| 2014 | $409 | $13,598 |
| 2013 | -- | $13,598 +4.6% |
| 2012 | -- | $12,996 -6.7% |
| 2011 | -- | $13,927 +9.2% |
| 2010 | -- | $12,752 -68.4% |
| 2009 | -- | $40,353 |
| 2008 | -- | $40,353 -23.8% |
| 2007 | -- | $52,925 +18.7% |
| 2006 | -- | $44,595 +42.3% |
| 2005 | -- | $31,332 +10% |
| 2004 | -- | $28,483 +0.8% |
| 2003 | -- | $28,263 -1.9% |
| 2002 | -- | $28,810 +3.4% |
| 2001 | -- | $27,860 |
Find assessor info on the county website
Monthly payment
Est. payment
Payment breakdown
Explore the cost of this home by adjusting the details. Changes won't be saved.Climate risks
Neighborhood: Sunrise Manor
Nearby schools
GreatSchools rating
- 4/10William E Snyder Elementary SchoolGrades: PK-5Distance: 0.9 mi
- 4/10Jerome Mack Middle SchoolGrades: 6-8Distance: 1.4 mi
- 3/10Las Vegas High SchoolGrades: 9-12Distance: 1.9 mi
Schools provided by the listing agent
- Elementary: Snyder, Don and Dee,Snyder, Don and Dee
- Middle: Mack Jerome
- High: Las Vegas
Source: LVR. This data may not be complete. We recommend contacting the local school district to confirm school assignments for this home.
- $204,9902 bd2 ba1.1k sqft1300 S Arlington St APT 120, Sunrise Manor Town, NV 89104For Sale
- $50,0002 bd2 ba1.1k sqft1300 S Arlington St APT 121, Las Vegas, NV 89104Sold

- $213,4003 bd2 ba1.2k sqft1300 S Arlington St APT 106, Las Vegas, NV 89104Off Market

- $--2 bd2 ba1.1k sqft1300 S Arlington St, Las Vegas, NV 89104Off Market

- $200,0002 bd2 ba1k sqft1405 S Nellis Blvd UNIT 1018, Las Vegas, NV 89104Sold
- $165,0002 bd2 ba1k sqft1405 S Nellis Blvd UNIT 1020, Las Vegas, NV 89104Sold
- $205,0003 bd2 ba1.2k sqft1300 S Arlington St APT 113, Sunrise Manor Town, NV 89104Sold
- $1,4992 bd2 ba1.1k sqft1300 S Arlington St APT 123, Las Vegas, NV 89104For Rent
A local agent can set up tours, give advice and negotiate with sellers.
Similar homes
- $185,0002 bd2 ba1k sqft1300 S Arlington St APT 227, Las Vegas, NV 89104For Sale
 MLS ID #2782048, Priscilla Garduno, Mahsheed Real Estate LLC. LVR
 - $226,5002 bd2 ba981 sqft3145 E Flamingo Rd APT 1124, Las Vegas, NV 89121For Sale
 MLS ID #2765978, Christian Lux, LIFE Realty District. LVR
 - $225,0003 bd2 ba1.1k sqft3400 Cabana Dr Unit 1083, Sunrise Manor Town, NV 89122For Sale
 MLS ID #2796446, Randy Myers, Keller Williams MarketPlace. LVR
 - $195,0002 bd2 ba981 sqft3145 E Flamingo Rd APT 1123, Las Vegas, NV 89121For Sale
 MLS ID #2804548, Shelley Jackson, Castle Rock Realty, LLC. LVR
 - $237,0002 bd2 ba1k sqft6117 W Oakey Blvd APT A, Las Vegas, NV 89146For SaleMLS ID #2804520, Alba C. Villanueva, AXXS Realty. LVR
- $225,0002 bd2 ba981 sqft3145 E Flamingo Rd APT 1092, Las Vegas, NV 89121For SaleMLS ID #2794260, Olivia Rascon Casas, Realty of America LLC. LVR
- $254,9002 bd3 ba1.1k sqft5330 E Charleston Blvd Unit 44, Las Vegas, NV 89142For SaleMLS ID #2801655, Anna M. Kitras, Sphere Real Estate. LVR
- $229,0003 bd2 ba1k sqft4050 Pacific Harbors Dr Unit 112, Las Vegas, NV 89121For SaleMLS ID #2787540, Maria G. Cegarra Guillen, Fathom Realty. LVR
- $229,0002 bd2 ba1.3k sqft4420 Woodpine Dr Unit 103, Paradise Town, NV 89119For SaleMLS ID #2783241, Michelle Bush, Keller Williams VIP. LVR
- $221,0002 bd2 ba1.1k sqft1751 E Reno Ave Unit 228, Paradise Town, NV 89119For SaleMLS ID #2783522, Zohra Dagar, Executive Realty Services. LVR
- $214,0002 bd2 ba1.2k sqft1401 N Michael Way APT 118, Las Vegas, NV 89108For SaleMLS ID #2789888, Aaron Taylor, eXp Realty. LVR
- $184,9002 bd2 ba1k sqft5710 E Tropicana Ave Unit 1036, Las Vegas, NV 89122For SaleMLS ID #2770470, Julio Morales-Castellanos, United Realty Group. LVR
- $219,0002 bd2 ba931 sqft2201 Ramsgate Dr APT 811, Henderson, NV 89074For SaleMLS ID #2787007, Steve P. Hawks, Platinum Real Estate Prof. LVR
- $208,0002 bd2 ba1k sqft3065 Casey Dr #101, Paradise Town, NV 89120For SaleMLS ID #2763584, M Oraline Ortiz, Crossover Realty. LVR
- $206,8882 bd2 ba1k sqft3058 Tarpon Dr Unit 103, Las Vegas, NV 89120For SaleMLS ID #2754420, Robert Gluskin, Real Broker LLC. LVR
- $218,0002 bd2 ba1k sqft7066 Burcot Ave APT 59, Las Vegas, NV 89156For SaleMLS ID #2791223, Kennedy Weinberg, BHHS Nevada Properties. LVR
- $194,9992 bd2 ba876 sqft5260 Mission Monterey Ln APT 105, Las Vegas, NV 89107For SaleMLS ID #2777799, Rigo Garcia, Realty ONE Group, Inc. LVR
- $210,0002 bd2 ba976 sqft1600 N Torrey Pines Dr Unit 202, Las Vegas, NV 89108For SaleMLS ID #2787674, Maryam Mohavvelaty, Realty ONE Group, Inc. LVR
- $237,9002 bd2 ba1k sqft1817 Cutlass Dr #0, Henderson, NV 89014For SaleMLS ID #2792462, Michael Moed, Huntington & Ellis, A Real Est. LVR
- $229,9902 bd2 ba934 sqft7885 W Flamingo Rd Unit 1050, Las Vegas, NV 89147For SaleMLS ID #2797091, Amy Yu, Nevada Real Estate Corp. LVR
