Nestled in the exclusive subdivision of Park Forest, this stunning home with warm curb appeal is surrounded by mature oak trees in a serene setting. Recent updates include new roof (2024), resurfaced pool (2025) and new A/C (2025). As you step inside, you'll immediately notice the attention to detail throughout the home. Boasting three spacious bedrooms upstairs, two full baths, and one-half bath, this residence offers ample space for comfortable living. The chef of the house will love the granite countertops and spacious kitchen. Fireplace and built in wet bar are a plus in the living room. One of the standout features of this property is the beautiful private backyard. You'll discover a large pool and spa, providing a luxurious oasis for relaxation and entertainment. With its spacious layout and stunning backyard, it offers a truly exceptional living experience.
Pending
Price cut: $17K (6/12)
$398,000
13003 chateau forest, San Antonio, TX 78230
3beds
2,025sqft
Single Family Residence
Built in 1975
9,496 Square Feet Lot
$389,700 Zestimate®
$197/sqft
$22/mo HOA
What's special
Three spacious bedrooms upstairsLarge pool and spaGranite countertopsWarm curb appealSpacious kitchenSpacious layoutBeautiful private backyard
- 182 days
- 70
- 3
Zillow last checked:
Listing updated:
Listed by:
Rochelle Doty TREC #783809 (210) 683-9891,
eXp Realty
Source: LERA MLS,MLS#: 1944652
Facts & features
Interior
Bedrooms & bathrooms
- Bedrooms: 3
- Bathrooms: 3
- Full bathrooms: 2
- 1/2 bathrooms: 1
Primary bedroom
- Features: Walk-In Closet(s), Ceiling Fan(s), Full Bath
- Level: Upper
- Area: 204
- Dimensions: 17 x 12
Bedroom 2
- Area: 154
- Dimensions: 14 x 11
Bedroom 3
- Area: 121
- Dimensions: 11 x 11
Primary bathroom
- Features: Shower Only, Single Vanity
- Area: 72
- Dimensions: 12 x 6
Dining room
- Area: 253
- Dimensions: 23 x 11
Family room
- Area: 198
- Dimensions: 18 x 11
Kitchen
- Area: 66
- Dimensions: 11 x 6
Heating
- Central, Electric
Cooling
- Two Central
Appliances
- Included: Cooktop, Microwave, Refrigerator, Disposal, Dishwasher, Electric Cooktop, Double Oven
- Laundry: Main Level, Laundry Room, Washer Hookup, Dryer Connection
Features
- One Living Area, Liv/Din Combo, Separate Dining Room, Two Eating Areas, Pantry, Utility Room Inside, All Bedrooms Upstairs, High Speed Internet, Ceiling Fan(s), Wet Bar
- Flooring: Carpet, Ceramic Tile, Wood
- Has basement: No
- Number of fireplaces: 1
- Fireplace features: One, Family Room
Interior area
- Total interior livable area: 2,025 sqft
Property
Parking
- Total spaces: 2
- Parking features: Two Car Garage, Garage Door Opener
- Garage spaces: 2
Features
- Levels: Two
- Stories: 2
- Patio & porch: Deck
- Exterior features: Sprinkler System
- Has private pool: Yes
- Pool features: In Ground, Pool/Spa Combo, Heated, Community
- Fencing: Privacy
Lot
- Size: 9,496 Square Feet
- Features: Curbs, Sidewalks, Streetlights, Fire Hydrant w/in 500'
- Residential vegetation: Mature Trees, Mature Trees (ext feat)
Details
- Parcel number: 162640030070
Construction
Type & style
- Home type: SingleFamily
- Property subtype: Single Family Residence
Materials
- Brick, Wood Siding
- Foundation: Slab
- Roof: Flat
Condition
- Pre-Owned
- New construction: No
- Year built: 1975
Utilities & green energy
- Electric: CPS
- Gas: CPS
- Sewer: SAWS, Sewer System
- Water: SAWS, Water System
- Utilities for property: Cable Available, City Garbage service
Community & HOA
Community
- Features: Tennis Court(s), Playground, Sports Court, BBQ/Grill
- Subdivision: Park Forest
HOA
- Has HOA: Yes
- HOA fee: $260 annually
- HOA name: DIAMOND ASSOCIATION MANAGEMENT AND CONSULTING
Location
- Region: San Antonio
Financial & listing details
- Price per square foot: $197/sqft
- Tax assessed value: $368,070
- Annual tax amount: $8,429
- Price range: $398K - $398K
- Date on market: 2/27/2026
- Cumulative days on market: 183 days
- Listing terms: Conventional,FHA,VA Loan,Cash
- Road surface type: Paved
Estimated market value
$389,700
$370,000 - $409,000
$3,044/mo
Price history
| Date | Event | Price |
|---|---|---|
| 7/22/2026 | Pending sale | $398,000$197/sqft |
Source:  LERA MLS #1944652 Report a problem LERA MLS #1944652 Report a problem | ||
| 6/15/2026 | Contingent | $398,000$197/sqft |
Source: LERA MLS #1944652 Report a problem | ||
| 6/12/2026 | Price change | $398,000-4.1%$197/sqft |
Source: LERA MLS #1944652 Report a problem | ||
| 4/16/2026 | Price change | $415,000-2.4%$205/sqft |
Source: LERA MLS #1944652 Report a problem | ||
| 2/27/2026 | Listed for sale | $425,000+2.4%$210/sqft |
Source: LERA MLS #1944652 Report a problem | ||
| 12/5/2023 | Listing removed | -- |
Source: LERA MLS #1705986 Report a problem | ||
| 10/24/2023 | Price change | $414,900-2.4%$205/sqft |
Source: LERA MLS #1705986 Report a problem | ||
| 9/14/2023 | Price change | $425,000-10.5%$210/sqft |
Source: LERA MLS #1705986 Report a problem | ||
| 8/4/2023 | Listed for sale | $475,000+98.3%$235/sqft |
Source: LERA MLS #1705986 Report a problem | ||
| 8/19/2015 | Sold | -- |
Source: LERA MLS #1121842 Report a problem | ||
| 7/17/2015 | Price change | $239,500-2.2%$118/sqft |
Source: Coldwell Banker D'Ann Harper, Realtors #1121842 Report a problem | ||
| 6/19/2015 | Price change | $245,000-5.7%$121/sqft |
Source: Coldwell Banker D'Ann Harper #1121842 Report a problem | ||
| 5/19/2015 | Listed for sale | $259,900+24.4%$128/sqft |
Source: Harvest Real Estate #1114067 Report a problem | ||
| 6/28/2012 | Sold | -- |
Source: LERA MLS #945326 Report a problem | ||
| 5/11/2012 | Listed for sale | $209,000$103/sqft |
Source: Coldwell Banker D'Ann Harper #945326 Report a problem | ||
Public tax history
| Year | Property taxes | Tax assessment |
|---|---|---|
| 2025 | $6,189 -1.5% | $368,070 +4.2% |
| 2024 | $6,280 -20.7% | $353,120 +2.4% |
| 2023 | $7,920 +0.2% | $344,860 +8% |
| 2022 | $7,905 +16.1% | $319,330 +14.6% |
| 2021 | $6,809 | $278,730 +6% |
| 2020 | $6,809 +5.6% | $262,990 +6.4% |
| 2019 | $6,447 | $247,130 +3.1% |
| 2018 | $6,447 +5.4% | $239,680 +5.1% |
| 2017 | $6,115 +2.2% | $228,110 +2.4% |
| 2016 | $5,981 +14.5% | $222,720 +8.2% |
| 2015 | $5,222 | $205,800 +2.3% |
| 2014 | $5,222 | $201,223 +10% |
| 2013 | -- | $182,930 +0.9% |
| 2012 | -- | $181,250 -0.1% |
| 2011 | -- | $181,430 -2.2% |
| 2010 | -- | $185,490 +5% |
| 2009 | -- | $176,710 -6% |
| 2008 | -- | $187,920 +4.4% |
| 2007 | -- | $179,950 +9% |
| 2006 | -- | $165,140 +15.5% |
| 2005 | -- | $143,000 |
| 2004 | -- | -- |
| 2003 | -- | -- |
| 2002 | -- | -- |
| 2001 | -- | -- |
| 2000 | -- | -- |
Find assessor info on the county website
Monthly payment
Est. payment
Payment breakdown
Explore the cost of this home by adjusting the details. Changes won't be saved.Climate risks
Neighborhood: Park Forest
Nearby schools
Schools provided by the listing agent
- Elementary: Howsman
- Middle: Hobby William P.
- High: Clark
- District: Northside
Source: LERA MLS. This data may not be complete. We recommend contacting the local school district to confirm school assignments for this home.
- $283,4804 bd2 ba2.4k sqft13007 Chateau Forest Ln, San Antonio, TX 78230Off Market
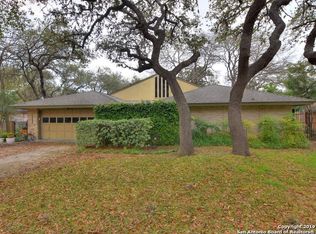
- $425,0004 bd3 ba2.7k sqft12915 Chateau Forest Ln, San Antonio, TX 78230Off Market
- $394,3004 bd2 ba2.3k sqft12910 Queens Forest St, San Antonio, TX 78230Off Market

- $550,0005 bd3 ba2.9k sqft12914 Queens Forest St, San Antonio, TX 78230For Sale

Similar homes
- $408,0003 bd2 ba2k sqft1618 NEW BOND ST, San Antonio, TX 78231For Sale

 MLS ID #2011601, Elda Olvera TREC #656197, Key Realty. LERA MLS
 - $399,9953 bd3 ba2.4k sqft3523 River Way, San Antonio, TX 78230For Sale
 MLS ID #2001873, Paulette Berger TREC #727307, Kuper Sotheby's Int'l Realty. LERA MLS
 - $450,0003 bd3 ba2.4k sqft13102 N HUNTERS CIR, San Antonio, TX 78230For Sale
 MLS ID #1970451, Jeremy Wells TREC #580289, Wellstone Properties. LERA MLS
 - $380,0004 bd2 ba2.2k sqft11609 Cap Rock St, San Antonio, TX 78230For Sale
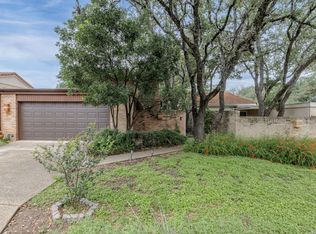 MLS ID #1990538, Amanda Ecklof TREC #723237, eXp Realty. LERA MLS
 - $449,0003 bd2 ba1.9k sqft33 Villa Jardin, San Antonio, TX 78230For SaleMLS ID #1964485, Lizeth Cherry TREC #725996, Real Broker, LLC. LERA MLS
- $504,9004 bd3 ba2.4k sqft13046 HUNTERS BREEZE ST, San Antonio, TX 78230For SaleMLS ID #2010121, Rossana Correa TREC #575866, Keller Williams City-View. LERA MLS
- $424,5004 bd2 ba2.3k sqft11111 Whisper Meadow, San Antonio, TX 78230For SaleMLS ID #1892228, Esmeralda Herrera TREC #777078, Phyllis Browning Company. LERA MLS
- $419,9004 bd2 ba2.2k sqft4614 Emory Oak Woods, San Antonio, TX 78249For SaleMLS ID #2010769, Donna Fremin TREC #570166, Century 21 Scott Myers, REALTORS. LERA MLS
- $499,0004 bd3 ba2.7k sqft12831 Castle George, San Antonio, TX 78230For SaleMLS ID #1997070, Cindy Baughn TREC #481825, JB Goodwin, REALTORS. LERA MLS
- $530,0003 bd2 ba2.2k sqft27 Villa Verde, San Antonio, TX 78230For SaleMLS ID #1999867, Aden Stiles TREC #699239, Keller Williams Heritage. LERA MLS
- $325,0002 bd3 ba1.7k sqft3805 Lomita, San Antonio, TX 78230For SaleMLS ID #2005647, Enid Barrios TREC #665239, Motif Boutique Brokerage. LERA MLS
- $455,0004 bd3 ba2.5k sqft2414 WILDERNESS HL, San Antonio, TX 78231For SaleMLS ID #1998422, Susanne Gentry TREC #425548, Realty Advantage. LERA MLS
- $395,0004 bd3 ba2.4k sqft2515 Blue Quail, San Antonio, TX 78232For SaleMLS ID #1954226, Henry Clarkson TREC #671189, Coldwell Banker D'Ann Harper. LERA MLS
- $317,0004 bd2 ba2.1k sqft3607 FALLS CREEK DR, San Antonio, TX 78230For SaleMLS ID #1993365, Patrick Freeman TREC #805592, Levi Rodgers Real Estate Group. LERA MLS
- $449,0004 bd3 ba2k sqft1918 Longfield, San Antonio, TX 78248For SaleMLS ID #2008868, Dayna Zolninger TREC #516288, LPT Realty, LLC. LERA MLS
- $464,0004 bd2 ba2.1k sqft13947 AMBER CRST, San Antonio, TX 78249For SaleMLS ID #2011374, Ronald Eddie TREC #506588, LPT Realty, LLC. LERA MLS
- $495,0004 bd3 ba2.3k sqft1710 Donerail St, San Antonio, TX 78248For SaleMLS ID #2011746, Shane Neal TREC #608871, eXp Realty. LERA MLS
- $349,7003 bd3 ba2.4k sqft2143 GREEN CREEK ST, San Antonio, TX 78232For SaleMLS ID #2008757, Melanie Heath TREC #597098, MCH Realty Group. LERA MLS
- $359,9994 bd2 ba2k sqft730 INDIGO ST, San Antonio, TX 78216For SaleMLS ID #1997364, Kenneth Ruiz TREC #724161, Keller Williams Heritage. LERA MLS
- $445,9003 bd2 ba2.4k sqft1406 BUTTON LN, San Antonio, TX 78232For SaleMLS ID #1994219, Francisco Rodriguez TREC #601767, Mi Casa Su Casa Properties. LERA MLS
