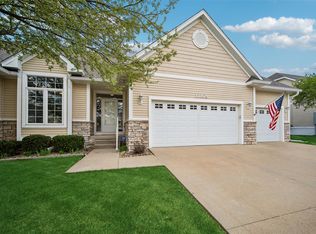
Urbandale free standing Villa in Day's Run West. A rare find with 3 car garage. This is a custom, one owner, well maintained townhome with great street appeal. Cozy front porch. Interior features an open plan w/ vaulted ceiling, dining space, family room w/ corner FRPL. The kitchen has a large island with a counter height peninsula, granite, stainless steel appliances and walk in pantry. Main floor laundry is conveniently located between the kitchen and the garage (W & D included). The main floor has two bedrooms and 2 baths both with walk in closets. The primary suite has dual vanities with sliders to the deck. Updated composite deck was installed in 2023. Sliders from the family room also access the deck. The finished lower level ( approximately 1200 Sq. Ft.) expands your living space w/ a large open family room, spacious bar and half bath. 9 Ft. ceilings in L.L. contribute to a lg. open feel, good for entertaining. You will enjoy peace of mind w/ your new HVAC installed in 2025 ($15,000). Set in a private location within close proximity to parks, shops, restaurants, clinics, and easy access to I-35/80. HOA covers lawn care, snow removal, & irrigation making this perfect for those seeking easy living and a relaxed lifestyle.
Pending
Price cut: $8K (5/26)
$375,000
13005 Greenbelt Dr, Urbandale, IA 50323
2beds
1,682sqft
:
Get pre-qualified$2,702/mo
Townhouse, Condominium
Built in 2012
3,310 Square Feet Lot
$365,900 Zestimate®
$223/sqft
$160/mo HOA
What's special
Dining spaceWalk in pantryUpdated composite deckGreat street appealCozy front porchStainless steel appliances
- 46 days |
- 45 |
- 1 |
Zillow last checked:
Listing updated:
Listed by:
JANA COX 515-453-5542,
Iowa Realty Mills Crossing
Source: DMMLS,MLS#: 738390 Originating MLS: Des Moines Area Association of REALTORS
Originating MLS: Des Moines Area Association of REALTORSFacts & features
Interior
Bedrooms & bathrooms
- Bedrooms: 2
- Bathrooms: 3
- Full bathrooms: 2
- 1/2 bathrooms: 1
- Main level bedrooms: 2
Heating
- Forced Air, Gas, Natural Gas
Cooling
- Central Air
Appliances
- Included: Dryer, Dishwasher, Microwave, Refrigerator, Stove, Washer
- Laundry: Main Level
Features
- Dining Area, See Remarks, Window Treatments
- Flooring: Carpet, Laminate, Tile
- Basement: Finished
- Number of fireplaces: 1
Interior area
- Total structure area: 1,682
- Total interior livable area: 1,682 sqft
- Finished area below ground: 1,200
Video & virtual tour
Property
Parking
- Total spaces: 3
- Parking features: Attached, Garage, Three Car Garage
- Attached garage spaces: 3
Features
- Stories: 1
- Patio & porch: Deck
- Exterior features: Deck, Sprinkler/Irrigation
Lot
- Size: 3,310 Square Feet
- Dimensions: 46 x 73
Details
- Parcel number: 31200701999940
- Zoning: PUD
Construction
Type & style
- Home type: Townhouse
- Architectural style: Ranch
- Property subtype: Townhouse, Condominium
Materials
- Vinyl Siding
- Foundation: Block, Poured
- Roof: Asphalt,Shingle
Condition
- Year built: 2012
Details
- Builder name: Hubbell
Utilities & green energy
- Sewer: Public Sewer
- Water: Public
Community & HOA
Community
- Features: Snow Removal
- Security: Smoke Detector(s)
HOA
- Has HOA: Yes
- Services included: Maintenance Grounds, Snow Removal, Trash
- HOA fee: $160 monthly
- HOA name: Days Run West Villas
- Second HOA name: Colin Properties
- Second HOA phone: 515-246-0006
Location
- Region: Urbandale
Financial & listing details
- Price per square foot: $223/sqft
- Tax assessed value: $345,100
- Annual tax amount: $5,479
- Date on market: 4/14/2026
- Cumulative days on market: 113 days
- Listing terms: Cash,Conventional
- Road surface type: Concrete
Estimated market value
$365,900
$348,000 - $384,000
$1,984/mo
Price history
| Date | Event | Price |
|---|---|---|
| 6/22/2026 | Pending sale | $375,000$223/sqft |
Source:  DMMLS #738390 Report a problem DMMLS #738390 Report a problem | ||
| 5/26/2026 | Price change | $375,000-2.1%$223/sqft |
Source: DMMLS #738390 Report a problem | ||
| 4/27/2026 | Price change | $383,000-1.8%$228/sqft |
Source: DMMLS #738390 Report a problem | ||
| 4/14/2026 | Listed for sale | $389,900+82.2%$232/sqft |
Source: DMMLS #738390 Report a problem | ||
| 9/21/2012 | Sold | $214,007-8.9%$127/sqft |
Source: DMMLS #398702 Report a problem | ||
| 7/10/2012 | Price change | $235,000-2.9%$140/sqft |
Source: Iowa Realty Co., Inc. #398702 Report a problem | ||
| 6/1/2012 | Price change | $241,900+10.6%$144/sqft |
Source: Iowa Realty Co., Inc. #398702 Report a problem | ||
| 3/31/2012 | Listed for sale | $218,783$130/sqft |
Source: Iowa Realty Co., Inc. #398702 Report a problem | ||
Public tax history
| Year | Property taxes | Tax assessment |
|---|---|---|
| 2025 | $5,290 +0.3% | $345,100 +11.3% |
| 2024 | $5,272 -1.3% | $310,200 |
| 2023 | $5,342 +1.2% | $310,200 +19.7% |
| 2022 | $5,278 -1.5% | $259,200 |
| 2021 | $5,356 +1.7% | $259,200 +3.8% |
| 2020 | $5,268 -0.8% | $249,600 |
| 2019 | $5,312 +3.5% | $249,600 +5.4% |
| 2018 | $5,134 | $236,900 |
| 2017 | $5,134 +7.7% | $236,900 +7% |
| 2016 | $4,766 | $221,500 |
| 2015 | $4,766 +7.6% | $221,500 +4.3% |
| 2014 | $4,428 | $212,400 |
| 2013 | -- | $212,400 +212300% |
| 2012 | -- | $100 |
| 2011 | -- | $100 |
| 2010 | -- | $100 |
| 2009 | -- | $100 -28.6% |
| 2008 | -- | $140 |
Find assessor info on the county website
Monthly payment
Est. payment
Payment breakdown
Explore the cost of this home by adjusting the details. Changes won't be saved.Climate risks
Neighborhood: 50323
Nearby schools
GreatSchools rating
- 10/10Webster Elementary SchoolGrades: PK-5Distance: 0.3 mi
- 4/10Urbandale Middle SchoolGrades: 6-8Distance: 3.7 mi
- 8/10Urbandale High SchoolGrades: 9-12Distance: 4.2 mi
Schools provided by the listing agent
- District: Urbandale
Source: DMMLS. This data may not be complete. We recommend contacting the local school district to confirm school assignments for this home.
- $320,7003 bd2 ba1.5k sqft13001 Greenbelt Dr, Urbandale, IA 50323Off Market

- $383,8002 bd3 ba1.6k sqft13009 Greenbelt Dr, Urbandale, IA 50323Off Market
- $383,0003 bd3 ba1.6k sqft13015 Greenbelt Dr, Urbandale, IA 50323Sold

- $347,3003 bd3 ba1.4k sqft13006 Alpine Dr, Urbandale, IA 50323Off Market
- $353,8003 bd2 ba1.5k sqft13010 Alpine Dr, Urbandale, IA 50323Off Market
- $343,6003 bd3 ba1.4k sqft13002 Alpine Dr, Urbandale, IA 50323Off Market
- $344,8003 bd2 ba1.5k sqft13014 Alpine Dr, Urbandale, IA 50323Off Market
- $385,0003 bd3 ba2.6k sqft13004 Greenbelt Dr, Urbandale, IA 50323Off Market
A local agent can set up tours, give advice and negotiate with sellers.
Similar homes
- $365,0003 bd3 ba1.4k sqft12208 Madison Ave, Urbandale, IA 50323For Sale
 MLS ID #738549, Helen Turner, Iowa Realty Mills Crossing. DMMLS
 - $380,0003 bd2 ba1.4k sqft14624 Westbrook Dr, Urbandale, IA 50323For Sale
 MLS ID #740373, Cy Phillips, Space Simply. DMMLS
 - $425,0004 bd3 ba1.4k sqft4118 146th St, Urbandale, IA 50323For Sale
 MLS ID #746128, Julie Quandt, RE/MAX Precision. DMMLS
 - $455,0004 bd3 ba1.7k sqft4015 124th St, Urbandale, IA 50323For Sale
 MLS ID #743983, Kathy Millikan, Realty ONE Group Impact. DMMLS
 - $484,9004 bd3 ba1.5k sqft12307 Twana Dr, Urbandale, IA 50323For SaleMLS ID #743437, Diane Bjorholm, 1 Percent Lists Evolution. DMMLS
- $415,0004 bd3 ba1.5k sqft8935 Linden Dr, West Des Moines, IA 50266For SaleMLS ID #746502, Teresa Knox, Iowa Realty Ankeny. DMMLS
- $550,0005 bd3 ba1.8k sqft14201 Briarwood Ln, Urbandale, IA 50323For SaleMLS ID #746487, Jesse Kern, Keller Williams Legacy Group. DMMLS
- $350,0003 bd3 ba1.4k sqft860 SE Harper Dr, Waukee, IA 50263For SaleMLS ID #746645, Ty Kilgore, EXIT Realty Midwest. DMMLS
- $349,5003 bd3 ba1.3k sqft9079 Linden Dr, West Des Moines, IA 50266For SaleMLS ID #741711, Bendi Selvage, RE/MAX Revolution. DMMLS
- $359,9993 bd3 ba1.8k sqft5405 NW 91st St, Johnston, IA 50131For SaleMLS ID #746031, James Hibbs, LPT Realty, LLC. DMMLS
- $344,9003 bd3 ba1.9k sqft4432 98th St, Urbandale, IA 50322For SaleMLS ID #739629, Scot Henss, RE/MAX Precision. DMMLS
- $449,0003 bd2 ba1.7k sqft1055 SE Brentwood Dr, Waukee, IA 50263For SaleMLS ID #746684, Randy Kramer, Iowa Realty Mills Crossing. DMMLS
- $360,0003 bd3 ba1.7k sqft5740 NW 92nd Ct, Johnston, IA 50131For SaleMLS ID #742670, Ashley Perkins, Weichert, Realtors - The 515 Agency. DMMLS
- $399,9002 bd3 ba1.6k sqft7955 Wistful Vista Dr Unit 14, West Des Moines, IA 50266For SaleMLS ID #738212, SARAH PESEK, Iowa Realty Mills Crossing. DMMLS
- $544,0005 bd4 ba2.4k sqft4114 Belair Dr, Urbandale, IA 50323For SaleMLS ID #740051, WAYNE DEPENNING, Iowa Realty Beaverdale. DMMLS
- $339,0002 bd2 ba1.4k sqft6980 Cody Dr Unit 3, West Des Moines, IA 50266For SaleMLS ID #734364, Josh Gillum, Gillum Group Real Estate LLC. DMMLS
- $219,9002 bd3 ba1.3k sqft4154 100th St #14, Urbandale, IA 50322For SaleMLS ID #745117, Amy Wiederin, LPT Realty, LLC. DMMLS
- $375,0004 bd4 ba1.7k sqft303 SE 14th St, Grimes, IA 50111For SaleMLS ID #721556, Pennie Carroll, Pennie Carroll & Associates. DMMLS
- $375,0004 bd4 ba1.7k sqft9305 Red Sunset Dr, West Des Moines, IA 50266For SaleMLS ID #740170, Sydnee Yetmar, RE/MAX Concepts. DMMLS
- $410,0003 bd2 ba1.4k sqft1716 NW Gabus Dr, Grimes, IA 50111For SaleMLS ID #743963, Rachelle Klocko, Iowa Realty Ankeny. DMMLS
