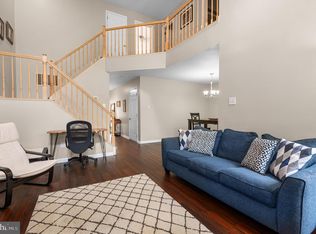
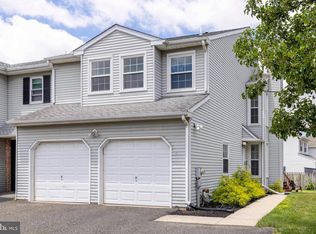
Sensational find! Carefree living awaits you in this extremely well maintained, much sought after, end unit townhome in popular Montgomery Place, with 2 bedrooms, 2 1/2 baths and 1454 square feet of great space. Sunlit, open concept first level features luxury vinyl plank flooring installed in 2025. Enjoy those cool nights in front of the wood burning fireplace in the spacious living room. Dining room is conveniently located with access to kitchen. Move outside to your patio – a great place to read a book, enjoy a cup of coffee or just chill and grill. Kitchen, powder room, and laundry area complete the first level. Upstairs you’ll find newer neutral carpet, installed in 2025. Spacious primary suite boasts vaulted ceiling with skylights, walk-in closet and French doors leading to outdoor balcony. Access your multi-purpose loft from unique spiral staircase, great use for office or workout space, overlooking bedroom and including full bath. Another generously sized bedroom and hall bath with double vanity complete level 2. This wonderful home is conveniently located within walking distance to great shopping and restaurants, as well as close proximity to major roads and train. Additional benefits are the Homeowners’ Association fee covers not only common ground maintenance, exterior building maintenance, lawn care, trash, in addition to snow removal to your front door, roof replacement, and community pool and fitness center. Don’t wait to make this home your own!
Pending
$349,000
1301 Barbaras Ct, North Wales, PA 19454
2beds
1,454sqft
:
Get pre-qualified$2,525/mo
Townhouse
Built in 1991
-- sqft lot
$351,000 Zestimate®
$240/sqft
$278/mo HOA
What's special
Another generously sized bedroomWalk-in closet
- 72 days |
- 171 |
- 1 |
Likely to sell faster than
Zillow last checked:
Listing updated:
Listed by:
Alene Dordick 215-619-2300,
BHHS Fox & Roach-Blue Bell 2155422200
Source: Bright MLS,MLS#: PAMC2182246
Facts & features
Interior
Bedrooms & bathrooms
- Bedrooms: 2
- Bathrooms: 3
- Full bathrooms: 2
- 1/2 bathrooms: 1
- Main level bathrooms: 1
Basement
- Area: 0
Heating
- Heat Pump, Electric
Cooling
- Central Air, Electric
Appliances
- Included: Electric Water Heater
- Laundry: Main Level
Features
- Flooring: Carpet, Luxury Vinyl
- Has basement: No
- Number of fireplaces: 1
- Fireplace features: Marble, Wood Burning
Interior area
- Total structure area: 1,454
- Total interior livable area: 1,454 sqft
- Finished area above ground: 1,454
- Finished area below ground: 0
Property
Parking
- Parking features: Parking Lot
Accessibility
- Accessibility features: None
Features
- Levels: Two
- Stories: 2
- Patio & porch: Patio
- Exterior features: Balcony
- Pool features: Community
Details
- Additional structures: Above Grade, Below Grade
- Parcel number: 460000005219
- Zoning: R3
- Special conditions: Standard
Construction
Type & style
- Home type: Townhouse
- Architectural style: Colonial,Contemporary
- Property subtype: Townhouse
Materials
- Vinyl Siding
- Foundation: Slab
- Roof: Shingle
Condition
- Very Good
- New construction: No
- Year built: 1991
Utilities & green energy
- Sewer: Public Sewer
- Water: Public
Community & HOA
Community
- Features: Pool
- Condo and coop fee: $278 monthly
- Subdivision: Montgomery Place
HOA
- Has HOA: No
- Amenities included: Fitness Center, Pool
- Services included: Common Area Maintenance, Maintenance Structure, Health Club, Maintenance Grounds, Pool(s), Snow Removal, Trash
Location
- Region: North Wales
- Municipality: MONTGOMERY TWP
Financial & listing details
- Price per square foot: $240/sqft
- Tax assessed value: $103,680
- Annual tax amount: $4,380
- Date on market: 6/3/2026
- Listing agreement: Exclusive Right To Sell
- Listing terms: Cash,Conventional,FHA,VA Loan
- Ownership: Condominium
Estimated market value
$351,000
$333,000 - $369,000
$2,494/mo
Price history
| Date | Event | Price |
|---|---|---|
| 6/8/2026 | Pending sale | $349,000$240/sqft |
Source:  Bright MLS #PAMC2182246 Report a problem Bright MLS #PAMC2182246 Report a problem | ||
| 6/3/2026 | Listed for sale | $349,000+1.2%$240/sqft |
Source: Bright MLS #PAMC2182246 Report a problem | ||
| 7/23/2025 | Sold | $345,000-1.4%$237/sqft |
Source: Bright MLS #PAMC2144086 Report a problem | ||
| 7/9/2025 | Pending sale | $350,000$241/sqft |
Source: Bright MLS #PAMC2144086 Report a problem | ||
| 6/23/2025 | Contingent | $350,000$241/sqft |
Source: Bright MLS #PAMC2144086 Report a problem | ||
| 6/13/2025 | Listed for sale | $350,000+133.5%$241/sqft |
Source: Bright MLS #PAMC2144086 Report a problem | ||
| 9/25/2002 | Sold | $149,900+36.9%$103/sqft |
Source: Public Record Report a problem | ||
| 6/12/1998 | Sold | $109,500$75/sqft |
Source: Public Record Report a problem | ||
Public tax history
| Year | Property taxes | Tax assessment |
|---|---|---|
| 2025 | $4,052 +6.4% | $103,680 |
| 2024 | $3,810 | $103,680 |
| 2023 | $3,810 +7% | $103,680 |
| 2022 | $3,560 +6.4% | $103,680 |
| 2021 | $3,347 +2.7% | $103,680 |
| 2020 | $3,259 +1.9% | $103,680 |
| 2019 | $3,198 +2.8% | $103,680 |
| 2018 | $3,111 +3% | $103,680 |
| 2017 | $3,021 +2% | $103,680 |
| 2016 | $2,962 +2.7% | $103,680 |
| 2015 | $2,884 +1.7% | $103,680 |
| 2014 | $2,835 +1.4% | $103,680 |
| 2013 | $2,796 +1.4% | $103,680 |
| 2012 | $2,757 +1.8% | $103,680 |
| 2011 | $2,709 +2.4% | $103,680 |
| 2010 | $2,645 +3.2% | $103,680 |
| 2009 | $2,563 +3.6% | $103,680 |
| 2008 | $2,473 +2.1% | -- |
| 2007 | $2,421 +2.9% | -- |
| 2006 | $2,352 +2.5% | -- |
| 2005 | $2,295 +3.6% | -- |
| 2004 | $2,216 0% | -- |
| 2003 | $2,217 -0.4% | -- |
| 2002 | $2,225 +9.1% | -- |
| 2000 | $2,040 +1.9% | -- |
| 1999 | $2,002 | -- |
Find assessor info on the county website
Monthly payment
Est. payment
Payment breakdown
Explore the cost of this home by adjusting the details. Changes won't be saved.Climate risks
Neighborhood: 19454
Nearby schools
GreatSchools rating
- 8/10Gwyn-Nor El SchoolGrades: K-6Distance: 0.6 mi
- 10/10Pennbrook Middle SchoolGrades: 7-9Distance: 1.2 mi
- 9/10North Penn Senior High SchoolGrades: 10-12Distance: 3.4 mi
Schools provided by the listing agent
- Elementary: Gwyn-nor
- Middle: Pennbrook
- High: North Penn
- District: North Penn
Source: Bright MLS. This data may not be complete. We recommend contacting the local school district to confirm school assignments for this home.
- $327,6002 bd1 ba1.4k sqft1302 Barbaras Ct, North Wales, PA 19454Off Market
- $347,8002 bd2 ba1.4k sqft1308 Barbaras Ct, North Wales, PA 19454Off Market
- $335,7002 bd2 ba1.4k sqft1307 Barbaras Ct, North Wales, PA 19454Off Market

- $341,6002 bd3 ba1.4k sqft1204 Barbaras Ct, North Wales, PA 19454Off Market

- $346,2002 bd1 ba1.4k sqft1303 Barbaras Ct, North Wales, PA 19454Off Market
- $334,1002 bd2 ba1.4k sqft1306 Barbaras Ct, North Wales, PA 19454Off Market
- $325,1002 bd1 ba1.4k sqft1203 Barbaras Ct, North Wales, PA 19454Off Market
- $345,0002 bd3 ba1.4k sqft1205 Barbaras Ct, North Wales, PA 19454Sold
A local agent can set up tours, give advice and negotiate with sellers.
A local lender can help you make sure your offer is ready when you are.
Similar homes
- $384,9903 bd2 ba1.3k sqft100 Hopkins Ct, North Wales, PA 19454For Sale

 MLS ID #PAMC2185674, Arpit Gandhi, Equity Mid Atlantic Real Estate LLC. Bright MLS
 - $360,0003 bd2 ba1.3k sqft1200 Moyer Rd, Lansdale, PA 19446For Sale
 MLS ID #PAMC2190466, ANDRE REYAD, Coldwell Banker Hearthside. Bright MLS
 - $449,0002 bd3 ba1.4k sqft202 Aqueduct Dr, North Wales, PA 19454For Sale
 MLS ID #PAMC2187356, Lisa Nicholson, EXP Realty, LLC. Bright MLS
 - $479,9003 bd3 ba1.6k sqft211 Orchard Dr, North Wales, PA 19454For Sale
 MLS ID #PAMC2187204, Diane Reddington, Coldwell Banker Realty. Bright MLS
 - $359,0002 bd2 ba1.2k sqft46 Cartlane Cir, Chalfont, PA 18914For SaleMLS ID #PABU2125858, Meg Roth, Class-Harlan Real Estate, LLC. Bright MLS
- $325,0003 bd3 ba1.6k sqft227 Grove Cir #60, Sellersville, PA 18960For SaleMLS ID #PABU2127346, Jason Ostrowsky, BHHS Fox & Roach-Blue Bell. Bright MLS
- $325,0003 bd2 ba1.4k sqft861 Wedgewood Dr, Lansdale, PA 19446For SaleMLS ID #PAMC2188284, Jamie Malsom, Weichert, Realtors - Cornerstone. Bright MLS
- $415,0003 bd3 ba2.1k sqft1522 Salaway Ct, Maple Glen, PA 19002For SaleMLS ID #PAMC2190596, Sam Massey, BHHS Fox & Roach-Blue Bell. Bright MLS
- $415,0003 bd3 ba1.4k sqft29 Barclay Ct Building 204-U-29, Blue Bell, PA 19422For SaleMLS ID #PAMC2189042, Ben Friggle, Keller Williams Real Estate-Montgomeryville. Bright MLS
- $325,0002 bd2 ba1.3k sqft2011 Yorktown N, Norristown, PA 19403For SaleMLS ID #PAMC2190142, Jon Brouse, BHHS Fox & Roach-Jenkintown. Bright MLS
- $485,0003 bd3 ba2k sqft115 Dragon Dr, Lansdale, PA 19446For SaleMLS ID #PAMC2180636, Jason Freedman, RE/MAX Properties - Newtown. Bright MLS
- $359,9003 bd3 ba1.6k sqftHeritage Park, Trappe, PA 19426For SaleMLS ID #PAMC2189494, JEANINE BRIERLEY, Keller Williams Main Line. Bright MLS
- $300,0002 bd2 ba1k sqft301 Mews Dr, Sellersville, PA 18960For SaleMLS ID #PABU2128016, Conar DeLuca, Keller Williams Main Line. Bright MLS
- $339,9003 bd3 ba1.8k sqftProvidence Forge, Royersford, PA 19468For SaleMLS ID #PAMC2185956, Stephanie Parker, Keller Williams Real Estate-Blue Bell. Bright MLS
- $344,9003 bd3 ba1.7k sqft3059 Goshen Dr, Pennsburg, PA 18073For SaleMLS ID #PAMC2189588, Justin Kline, House & Land Real Estate. Bright MLS
- $359,9993 bd2 ba1.8k sqft1529 Dekalb St Unit 130, Norristown, PA 19401For SaleMLS ID #PAMC2182862, Vu Phan, RE/MAX Access. Bright MLS
- $325,0002 bd2 ba1.3k sqft10307 Centennial Sta #103, Warminster, PA 18974For SaleMLS ID #PABU2126610, Rob Della Franzia, New Horizons Real Estate, Inc.. Bright MLS
- $369,9003 bd2 ba1.3k sqft121 Nelson Ln, Pottstown, PA 19464For SaleMLS ID #PAMC2190132, Derek Ducky Ryan, Keller Williams Real Estate -Exton. Bright MLS
- $330,0003 bd3 ba1.8k sqftProvidence Forge, Royersford, PA 19468For SaleMLS ID #PAMC2180894, Michael Jacobs, KW Empower. Bright MLS
- $499,9003 bd2 ba1.5k sqft815 Philadelphia Ave, Warrington, PA 18976For SaleMLS ID #PABU2128588, Steve Illg, RE/MAX Keystone. Bright MLS
