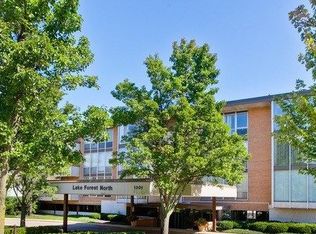
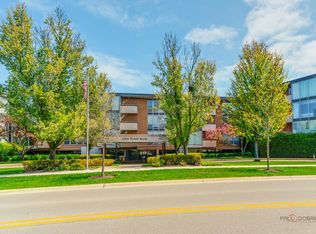
Infrequently available, spacious, and light-filled third-floor front-facing one-bedroom, one-bath residence in the heart of desirable East Lake Forest. The welcoming foyer opens to an expansive living area highlighted by a dramatic wall of windows, architecturally distinctive curved walls, elegant cove lighting, and hardwood flooring throughout. The custom-designed gourmet kitchen features premium Poggenpohl cabinetry, stainless steel appliances, Corian countertops, and abundant workspace and storage. The generously sized primary suite offers a marble walk-in shower, a separate dressing area, and exceptional closet space. Enjoy peaceful western views overlooking the beautifully landscaped courtyard from your private balcony, perfect for grilling or relaxing outdoors. Ideally situated just moments from Market Square, boutique shopping, acclaimed restaurants, the Metra station, and Lake Michigan, this home offers an exceptional combination of comfort, style, and convenience.
New
$259,000
1301 N Western Ave Unit 332, Lake Forest, IL 60045
1beds
1,017sqft
:
Get pre-qualified$2,442/mo
Condominium, Single Family Residence
Built in 1972
-- sqft lot
$254,100 Zestimate®
$255/sqft
$532/mo HOA
What's special
Private balconyThird-floor front-facingPeaceful western viewsArchitecturally distinctive curved wallsGenerously sized primary suiteExceptional closet spaceDramatic wall of windows
- 13 hours |
- 92 |
- 3 |
Zillow last checked:
Listing updated:
Listed by:
Verica Vojcic (847)873-5757,
RE/MAX Premier Luxury Collection
Source: MRED as distributed by MLS GRID,MLS#: 12725377
Facts & features
Interior
Bedrooms & bathrooms
- Bedrooms: 1
- Bathrooms: 1
- Full bathrooms: 1
Rooms
- Room types: No additional rooms
Primary bedroom
- Features: Flooring (Hardwood), Bathroom (Full)
- Level: Main
- Area: 182 Square Feet
- Dimensions: 14X13
Dining room
- Features: Flooring (Hardwood)
- Level: Main
- Area: 108 Square Feet
- Dimensions: 12X9
Kitchen
- Features: Kitchen (Eating Area-Breakfast Bar), Flooring (Hardwood)
- Level: Main
- Area: 120 Square Feet
- Dimensions: 12X10
Living room
- Features: Flooring (Hardwood)
- Level: Main
- Area: 399 Square Feet
- Dimensions: 21X19
Heating
- Electric, Forced Air
Cooling
- Central Air
Appliances
- Included: Range, Microwave, Dishwasher, Refrigerator, Stainless Steel Appliance(s), Cooktop, Oven, Range Hood
- Laundry: Common Area
Features
- Elevator, Storage
- Flooring: Hardwood
- Basement: None
Interior area
- Total structure area: 1,017
- Total interior livable area: 1,017 sqft
Property
Parking
- Total spaces: 1
- Parking features: Assigned, Yes, Owned
Accessibility
- Accessibility features: No Disability Access
Features
- Exterior features: Balcony
Details
- Parcel number: 12281021220000
- Special conditions: None
Construction
Type & style
- Home type: Condo
- Property subtype: Condominium, Single Family Residence
Materials
- Brick
- Foundation: Concrete Perimeter
- Roof: Tar/Gravel
Condition
- New construction: No
- Year built: 1972
Utilities & green energy
- Electric: Circuit Breakers
- Sewer: Public Sewer
- Water: Lake Michigan
Community & HOA
Community
- Subdivision: Lake Forest North
HOA
- Has HOA: Yes
- Amenities included: Bike Room/Bike Trails, Elevator in Residence, Storage, Security Door Lock(s)
- Services included: Water, Parking, Insurance, Exercise Facilities, Exterior Maintenance, Lawn Care, Scavenger, Snow Removal
- HOA fee: $532 monthly
Location
- Region: Lake Forest
Financial & listing details
- Price per square foot: $255/sqft
- Tax assessed value: $172,010
- Annual tax amount: $3,352
- Date on market: 8/6/2026
- Ownership: Condo
Estimated market value
$254,100
$241,000 - $267,000
$2,184/mo
Price history
| Date | Event | Price |
|---|---|---|
| 8/6/2026 | Listed for sale | $259,000+15.1%$255/sqft |
Source:  MRED as distributed by MLS GRID #12725377 Report a problem MRED as distributed by MLS GRID #12725377 Report a problem | ||
| 7/13/2023 | Sold | $225,000$221/sqft |
Source: MRED as distributed by MLS GRID #11757914 Report a problem | ||
| 6/21/2023 | Listing removed | -- |
Source: MRED as distributed by MLS GRID #11757914 Report a problem | ||
| 6/9/2023 | Contingent | $225,000$221/sqft |
Source: MRED as distributed by MLS GRID #11757914 Report a problem | ||
| 6/9/2023 | Listed for sale | $225,000+66.7%$221/sqft |
Source: MRED as distributed by MLS GRID #11757914 Report a problem | ||
| 11/10/2020 | Sold | $135,000-2.9%$133/sqft |
Source: MRED as distributed by MLS GRID #10820256 Report a problem | ||
| 10/28/2020 | Pending sale | $139,000$137/sqft |
Source: Coldwell Banker Realty #10820256 Report a problem | ||
| 10/10/2020 | Price change | $139,000-4.1%$137/sqft |
Source: Coldwell Banker Realty #10820256 Report a problem | ||
| 8/25/2020 | Price change | $145,000-3.3%$143/sqft |
Source: Coldwell Banker Realty #10820256 Report a problem | ||
| 8/17/2020 | Listed for sale | $150,000-23.1%$147/sqft |
Source: Coldwell Banker Realty #10820256 Report a problem | ||
| 4/18/2006 | Sold | $195,000+40.3%$192/sqft |
Source: Public Record Report a problem | ||
| 4/25/2001 | Sold | $139,000+10.3%$137/sqft |
Source: Public Record Report a problem | ||
| 5/25/1999 | Sold | $126,000$124/sqft |
Source: Public Record Report a problem | ||
Public tax history
| Year | Property taxes | Tax assessment |
|---|---|---|
| 2024 | $2,950 +4.5% | $66,049 +15.2% |
| 2023 | $2,823 +18% | $57,331 +8.5% |
| 2022 | $2,392 +3.2% | $52,850 +16.1% |
| 2021 | $2,318 +78.5% | $45,538 +0.3% |
| 2020 | $1,299 +4.7% | $45,394 -4.8% |
| 2019 | $1,240 +5.5% | $47,659 +19.2% |
| 2018 | $1,176 | $39,982 +1.7% |
| 2017 | $1,176 -5.6% | $39,314 +10.3% |
| 2016 | $1,246 -23.6% | $35,639 +6.2% |
| 2015 | $1,632 +0.9% | $33,558 -16.2% |
| 2014 | $1,618 -13.5% | $40,063 -0.9% |
| 2012 | $1,872 +1.5% | $40,410 -9.4% |
| 2011 | $1,845 -13.1% | $44,624 -17.7% |
| 2010 | $2,124 -0.9% | $54,254 -8.4% |
| 2009 | $2,143 +0.7% | $59,249 -2% |
| 2008 | $2,128 +14.4% | $60,433 +2.8% |
| 2006 | $1,860 +6.6% | $58,810 |
| 2005 | $1,744 +1.6% | -- |
| 2004 | $1,717 +9.3% | -- |
| 2003 | $1,571 +2.1% | -- |
| 2002 | $1,538 +5.3% | -- |
| 2001 | $1,461 +2.2% | $34,855 +5.6% |
| 2000 | $1,429 | $33,008 |
Find assessor info on the county website
Monthly payment
Est. payment
Payment breakdown
Explore the cost of this home by adjusting the details. Changes won't be saved.Climate risks
Neighborhood: 60045
Nearby schools
GreatSchools rating
- 10/10Deer Path Middle School EastGrades: 5-6Distance: 2.6 mi
- 10/10Deer Path Middle School WestGrades: 7-8Distance: 2.6 mi
- 9/10Lake Forest High SchoolGrades: 9-12Distance: 0.2 mi
Schools provided by the listing agent
- Elementary: Sheridan Elementary School
- Middle: Deer Path Middle School
- High: Lake Forest High School
- District: 67
Source: MRED as distributed by MLS GRID. This data may not be complete. We recommend contacting the local school district to confirm school assignments for this home.
- $212,4001 bd2 ba838 sqft1301 N Western Ave UNIT 101, Lake Forest, IL 60045Off Market
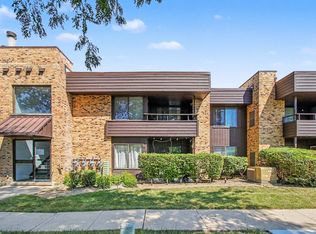
- $276,0002 bd2 ba1.3k sqft1301 N Western Ave UNIT 102, Lake Forest, IL 60045Sold
- $217,3001 bd1 ba849 sqft1301 N Western Ave UNIT 103, Lake Forest, IL 60045Off Market
- $275,2001 bd2 ba1k sqft1301 N Western Ave UNIT 104, Lake Forest, IL 60045Off Market

- $209,7001 bd1 ba856 sqft1301 N Western Ave UNIT 105, Lake Forest, IL 60045Off Market
- $254,0001 bd2 ba1k sqft1301 N Western Ave UNIT 106, Lake Forest, IL 60045Sold
- $221,0001 bd1 ba868 sqft1301 N Western Ave UNIT 107, Lake Forest, IL 60045Off Market
- $239,8001 bd1 ba1k sqft1301 N Western Ave UNIT 108, Lake Forest, IL 60045Off Market
- $216,2001 bd1 ba1k sqft1301 N Western Ave UNIT 109, Lake Forest, IL 60045Off Market
A local agent can set up tours, give advice and negotiate with sellers.
A local lender can help you make sure your offer is ready when you are.
Similar homes
- $259,0002 bd1 ba950 sqft1413 N Sterling Ave Unit 204, Palatine, IL 60067New
 MLS ID #12720172, Melissa Dorchak, Innovated Realty Solutions. MRED as distributed by MLS GRID
 - $235,0002 bd2 ba1.1k sqft13000 W Heiden Cir Unit 3105, Lake Bluff, IL 60044Price Change
 MLS ID #12695332, Elizabeth Wieneke, Compass. MRED as distributed by MLS GRID
 - $249,9002 bd2 ba1.2k sqft3300 N Carriageway Dr Unit 405, Arlington Heights, IL 60004Active
 MLS ID #12721440, Elizabeth Thompson, ABR,CSC, Coldwell Banker Realty. MRED as distributed by MLS GRID
 - $275,0002 bd2 ba1.3k sqft1030 S Fernandez Ave APT 4M, Arlington Heights, IL 60005New
 MLS ID #12724139, Jim Ciemny, Real People Realty. MRED as distributed by MLS GRID
 - $245,0002 bd2 ba1.2k sqft250 Old Oak Dr APT 172, Buffalo Grove, IL 60089ActiveMLS ID #12721034, Fermin Perez, Century 21 Circle. MRED as distributed by MLS GRID
- $225,0001 bd1 ba747 sqft2020 Saint Johns Ave APT 207, Highland Park, IL 60035ActiveMLS ID #12707075, Peggy Glickman, @properties Christie's International Real Estate. MRED as distributed by MLS GRID
- $250,0002 bd2 ba1.4k sqft200 Lake Blvd APT 428, Buffalo Grove, IL 60089ActiveMLS ID #12717933, Samuel Lubeck, Baird & Warner. MRED as distributed by MLS GRID
- $225,0002 bd1 ba1k sqft829 S Dwyer Ave APT E, Arlington Heights, IL 60005NewMLS ID #12719755, Jane Goldman, Gold & Azen Realty. MRED as distributed by MLS GRID
- $249,9002 bd2 ba1.1k sqft925 Spring Hill Dr APT 212, Northbrook, IL 60062ActiveMLS ID #12688701, Alan Berlow, Coldwell Banker Realty. MRED as distributed by MLS GRID
- $259,9992 bd1 ba1k sqft608 Inverrary Ln #608, Deerfield, IL 60015ActiveMLS ID #12708717, Sadie Winter, RE/MAX Suburban. MRED as distributed by MLS GRID
- $274,9001 bd1 ba900 sqft7011 W Touhy Ave APT 310, Niles, IL 60714NewMLS ID #12723530, Bryan Mercado, Baird & Warner. MRED as distributed by MLS GRID
- $219,9002 bd1 ba950 sqft9332 Landings Ln Unit 502, Des Plaines, IL 60016NewMLS ID #12723935, Siamuden Pasarly, Century 21 Circle. MRED as distributed by MLS GRID
- $285,0002 bd2 ba1.2k sqft2005 Valencia Dr APT 306D, Northbrook, IL 60062ActiveMLS ID #12719816, Galya Georgieva, CSC, Coldwell Banker Realty. MRED as distributed by MLS GRID
- $310,0002 bd2 ba1.1k sqft1220 Park Ave W APT 132, Highland Park, IL 60035Price ChangeMLS ID #12718131, Dina Lissner, Baird & Warner. MRED as distributed by MLS GRID
- $289,5002 bd2 ba1k sqft405 Creekside Dr Unit 404, Palatine, IL 60074NewMLS ID #12723463, Dustin Delaney, HomeSmart Connect. MRED as distributed by MLS GRID
- $232,5002 bd2 ba1.2k sqft1500 Harbour Dr APT 4Q, Wheeling, IL 60090Price ChangeMLS ID #12720729, Dmitri Konovalov, Cambridge Realty LLC. MRED as distributed by MLS GRID
- $215,0001 bd1 ba672 sqft641 Hapsfield Ln APT 103, Buffalo Grove, IL 60089NewMLS ID #12720200, Jim Talerico, Redfin Corporation. MRED as distributed by MLS GRID
- $299,0002 bd2 ba1.3k sqft245 S Park Ln Unit 419, Palatine, IL 60074NewMLS ID #12722055, Garrett Horkan, City Gate Real Estate Inc.. MRED as distributed by MLS GRID
- $275,0002 bd2 ba1.2k sqft1302 E Washington St APT B1, Des Plaines, IL 60016ActiveMLS ID #12708885, George Markhay, Exit Strategy Realty. MRED as distributed by MLS GRID
- $350,0002 bd2 ba1.3k sqft3950 Dundee Rd #203, Northbrook, IL 60062NewMLS ID #12715310, Sarah Ziehr, eXp Realty. MRED as distributed by MLS GRID
