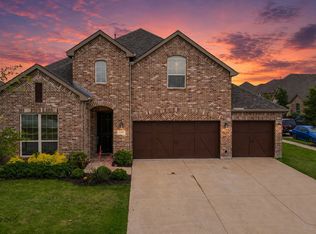
This highly sought-after floor plan offers 4 spacious bedrooms, a private office, 3.5 bathrooms, and 3,380 square feet of thoughtfully designed living space. From the moment you arrive, the upgraded concrete paver walkway and elegant wood-and-glass front door create an inviting first impression.
Inside, soaring ceilings, abundant natural light, and an open-concept layout provide the perfect blend of comfort and sophistication. The chef-inspired kitchen flows seamlessly into the expansive family room and dining area, creating an ideal space for entertaining and everyday living.
The private primary suite serves as a luxurious retreat, featuring a spa-like bathroom and oversized walk-in closet. Secondary bedrooms offer flexibility and comfort for family, guests, or additional workspace needs. Located within the award-winning Light Farms community, residents enjoy an unmatched lifestyle with resort-style amenities including multiple pools, fitness centers, tennis and pickleball courts, scenic walking trails, parks, playgrounds, and year-round community events — all within highly rated Prosper ISD.
Perfectly positioned in the heart of North Texas’ fastest-growing corridor, this home offers convenient access to:
• The future Dallas North Tollway expansion
• PGA Frisco and the emerging PGA entertainment district
• The future Universal Kids Resort
• Gates of Prosper shopping and dining
• Frisco’s premier retail, entertainment, and business destinations
• Costco, H-E-B, and major retailers just minutes away
• Frontier Parkway, Preston Road, and other major thoroughfares
Whether you are searching for a luxury family home, top-rated schools, or a prime location surrounded by continued growth and development, this property offers an exceptional combination of style, convenience, and community living.
Meticulously cared for and truly move-in ready, this is a rare opportunity you won’t want to miss.
Under contract
$679,000
1301 Skyflower Ln, Celina, TX 75009
4beds
3,380sqft
:
Get pre-qualified$4,899/mo
Single Family Residence
Built in 2015
6,751 Square Feet Lot
$676,900 Zestimate®
$201/sqft
$125/mo HOA
What's special
Abundant natural lightPrivate officeDining areaSoaring ceilingsExpansive family roomOversized walk-in closetChef-inspired kitchen
- 7 days |
- 116 |
- 3 |
Likely to sell faster than
Zillow last checked:
Listing updated:
Listed by:
MARIELLA CUDD 0370753 940-484-0036,
CUDD REALTY 940-484-0036
Source: NTREIS,MLS#: 21335220
Facts & features
Interior
Bedrooms & bathrooms
- Bedrooms: 4
- Bathrooms: 4
- Full bathrooms: 3
- 1/2 bathrooms: 1
Primary bedroom
- Features: Ceiling Fan(s), Dual Sinks, En Suite Bathroom, Garden Tub/Roman Tub, Separate Shower, Walk-In Closet(s)
- Level: First
- Dimensions: 17 x 17
Bedroom
- Features: Walk-In Closet(s)
- Level: Second
- Dimensions: 12 x 11
Bedroom
- Features: Ceiling Fan(s)
- Level: First
- Dimensions: 12 x 11
Bedroom
- Features: Ceiling Fan(s), Walk-In Closet(s)
- Level: Second
- Dimensions: 11 x 11
Bonus room
- Level: Second
- Dimensions: 11 x 10
Game room
- Level: Second
- Dimensions: 28 x 14
Laundry
- Features: Built-in Features, Solid Surface Counters
- Level: First
- Dimensions: 9 x 5
Living room
- Features: Ceiling Fan(s), Fireplace
- Level: First
- Dimensions: 21 x 12
Media room
- Level: Second
- Dimensions: 12 x 12
Office
- Features: Ceiling Fan(s)
- Level: First
- Dimensions: 12 x 12
Heating
- Central, ENERGY STAR Qualified Equipment, Fireplace(s), Natural Gas
Cooling
- Central Air, Ceiling Fan(s)
Appliances
- Included: Some Gas Appliances, Built-In Refrigerator, Dishwasher, Electric Cooktop, Electric Oven, Disposal, Plumbed For Gas, Vented Exhaust Fan
Features
- Chandelier, Cathedral Ceiling(s), Decorative/Designer Lighting Fixtures, Eat-in Kitchen, Kitchen Island, Open Floorplan, Smart Home, Vaulted Ceiling(s), Walk-In Closet(s), Wired for Sound
- Flooring: Carpet, Laminate, Tile
- Has basement: No
- Number of fireplaces: 1
- Fireplace features: Gas, Gas Log
Interior area
- Total interior livable area: 3,380 sqft
Video & virtual tour
Property
Parking
- Total spaces: 2
- Parking features: Concrete, Driveway
- Garage spaces: 2
Features
- Levels: Two
- Stories: 2
- Exterior features: Private Yard, Rain Gutters
- Pool features: None
Lot
- Size: 6,751 Square Feet
- Dimensions: 65 x 124
- Features: Interior Lot
- Residential vegetation: Brush, Grassed
Details
- Parcel number: R1070600A01401
Construction
Type & style
- Home type: SingleFamily
- Architectural style: Traditional,Detached
- Property subtype: Single Family Residence
Materials
- Brick, Stone Veneer, Wood Siding
- Foundation: Slab
- Roof: Composition
Condition
- Year built: 2015
Utilities & green energy
- Sewer: Public Sewer
- Water: Public
- Utilities for property: Electricity Available, Natural Gas Available, Sewer Available, Separate Meters, Water Available
Community & HOA
Community
- Subdivision: Light Farms Ph Four The Graham Neighborhood
HOA
- Has HOA: Yes
- Amenities included: Maintenance Front Yard
- Services included: Maintenance Grounds
- HOA fee: $125 monthly
- HOA name: Insight Association Management
- HOA phone: 214-494-6002
Location
- Region: Celina
Financial & listing details
- Price per square foot: $201/sqft
- Tax assessed value: $625,000
- Annual tax amount: $9,029
- Date on market: 7/18/2026
- Cumulative days on market: 85 days
- Listing terms: Cash,Conventional,FHA
Estimated market value
$676,900
$643,000 - $711,000
$4,544/mo
Price history
| Date | Event | Price |
|---|---|---|
| 7/19/2026 | Contingent | $679,000$201/sqft |
Source: NTREIS #21335220 Report a problem | ||
| 7/18/2026 | Listed for sale | $679,000$201/sqft |
Source: NTREIS #21335220 Report a problem | ||
| 7/10/2026 | Listed for rent | $3,950-7.1%$1/sqft |
Source: Zillow Rentals Report a problem | ||
| 7/9/2026 | Listing removed | $679,000$201/sqft |
Source: NTREIS #21286682 Report a problem | ||
| 6/3/2026 | Listed for sale | $679,000-1.5%$201/sqft |
Source: NTREIS #21286682 Report a problem | ||
| 5/27/2026 | Listing removed | $689,000$204/sqft |
Source: NTREIS #21242186 Report a problem | ||
| 4/17/2026 | Listed for sale | $689,000$204/sqft |
Source: NTREIS #21242186 Report a problem | ||
| 3/30/2025 | Listing removed | -- |
Source: Owner Report a problem | ||
| 3/20/2025 | Listed for sale | $689,000$204/sqft |
Source: Owner Report a problem | ||
| 3/19/2025 | Listing removed | $4,250$1/sqft |
Source: Zillow Rentals Report a problem | ||
| 3/12/2025 | Listed for rent | $4,250+21.4%$1/sqft |
Source: Zillow Rentals Report a problem | ||
| 1/24/2022 | Listing removed | -- |
Source: Zillow Rental Manager Report a problem | ||
| 1/15/2022 | Listed for rent | $3,500+27.3%$1/sqft |
Source: Zillow Rental Manager Report a problem | ||
| 2/28/2021 | Listing removed | -- |
Source: Owner Report a problem | ||
| 9/4/2020 | Listing removed | $2,750$1/sqft |
Source: Owner Report a problem | ||
| 8/30/2020 | Listed for rent | $2,750$1/sqft |
Source: Owner Report a problem | ||
Public tax history
| Year | Property taxes | Tax assessment |
|---|---|---|
| 2025 | $6,327 -26.9% | $625,000 -5.6% |
| 2024 | $8,655 -13.2% | $661,964 -1.2% |
| 2023 | $9,970 | $670,000 +10.9% |
| 2022 | -- | $604,359 +43.1% |
| 2021 | $7,221 +12.5% | $422,384 +8% |
| 2020 | $6,418 -6.3% | $391,000 -2% |
| 2019 | $6,849 -6.9% | $399,000 -1.3% |
| 2018 | $7,356 +131.3% | $404,439 +4.8% |
| 2017 | $3,181 | $385,800 +137.7% |
| 2016 | $3,181 | $162,306 +156.8% |
| 2015 | -- | $63,200 |
Find assessor info on the county website
Monthly payment
Est. payment
Payment breakdown
Explore the cost of this home by adjusting the details. Changes won't be saved.Climate risks
Neighborhood: 75009
Nearby schools
GreatSchools rating
- 8/10Light Farms Elementary SchoolGrades: PK-5Distance: 0.2 mi
- 9/10Reynolds Middle SchoolGrades: 6-8Distance: 2.4 mi
- 7/10Prosper High SchoolGrades: 9-12Distance: 1.3 mi
Schools provided by the listing agent
- Elementary: Light Farms
- Middle: Reynolds
- High: Prosper
- District: Prosper ISD
Source: NTREIS. This data may not be complete. We recommend contacting the local school district to confirm school assignments for this home.
- $205,4504 bd3 ba3.3k sqft1301 Skyflower Ln, Celina, TX 75009Off Market
- $539,2003 bd3 ba2.4k sqft1305 Skyflower Ln, Celina, TX 75009Off Market
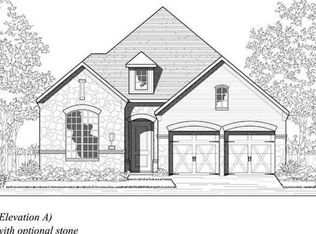
- $123,5263 bd2 ba2.4k sqft1305 Skyflower Ln, Celina, TX 75009Off Market
- $--5 bd4 ba3.5k sqft1225 Skyflower Ln, Celina, TX 75009Sold
- $631,4004 bd4 ba3.4k sqft1309 Skyflower Ln, Celina, TX 75009Off Market
- $683,2004 bd4 ba3.4k sqft1309 Skyflower Ln, Celina, TX 75009Off Market
- $--4 bd3 ba3.2k sqft1221 Skyflower Ln, Celina, TX 75009Sold
- $609,4004 bd3 ba2.9k sqft1221 Skyflower Ln, Celina, TX 75009Off Market
A local agent can set up tours, give advice and negotiate with sellers.
Similar homes
- $584,9904 bd3 ba3.2k sqft704 Corner Post Path, Celina, TX 75009For Sale
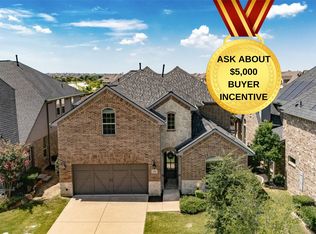 MLS ID #21320614, Priscilla Park. NTREIS
 - $645,0005 bd5 ba4k sqft824 Trixie Ct, Celina, TX 75009For Sale
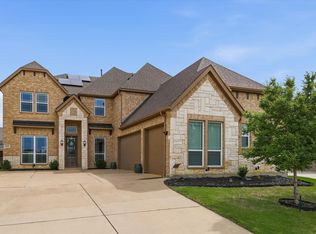 MLS ID #21295115, Kevin Andrews. NTREIS
 - $769,0004 bd5 ba3.5k sqft4209 Harper Ave, Celina, TX 75009For Sale
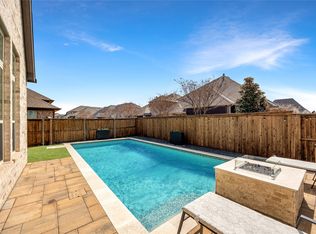 MLS ID #21190986, Vanessa Fillingim. NTREIS
 - $789,9005 bd4 ba3.5k sqft1319 Bridgewater Blvd, Celina, TX 75009For Sale
 MLS ID #21235644, Courtney Hugghins. NTREIS
 - $639,0004 bd4 ba2.9k sqft2840 Saltwood Ct, Celina, TX 75009For SaleMLS ID #21245120, Nick Russell. NTREIS
- $739,0005 bd5 ba3.7k sqft131 Darian Dr, Prosper, TX 75078For SaleMLS ID #21191703, Stacey Zimmerman. NTREIS
- $695,0004 bd4 ba3.1k sqft8805 Abbington Pl, McKinney, TX 75072For SaleMLS ID #21332286, Melissa Holland. NTREIS
- $509,9904 bd3 ba2.4k sqft2856 Epping Way, Celina, TX 75009For SaleMLS ID #21280151, Ryan LeBaron. NTREIS
- $625,0004 bd3 ba2.9k sqft15513 Bryant Park Ave, Prosper, TX 75078For SaleMLS ID #21305011, Kevin Andrews. NTREIS
- $--5 bd4 ba3.2k sqft712 Winter Creek Dr, McKinney, TX 75071AuctionAuction.com 2
- $749,0004 bd4 ba3.4k sqft1520 Grapevine Rdg, Prosper, TX 75078For SaleMLS ID #21225032, Steve Morgan. NTREIS
- $899,0005 bd7 ba4.3k sqft2628 Camden Ct, Celina, TX 75009For SaleMLS ID #21200053, Christie Thornton. NTREIS
- $745,0004 bd4 ba3.4k sqft760 Walworth Dr, Prosper, TX 75078For SaleMLS ID #21252192, Lenore Boyd. NTREIS
- $749,0004 bd4 ba3.9k sqft791 Dover Dr, Prosper, TX 75078For SaleMLS ID #21311672, Rebecca Lee. NTREIS
- $698,9994 bd4 ba3.1k sqft2270 English Ivy Rd, Frisco, TX 75033For SaleMLS ID #21277778, Amanda Rupley. NTREIS
- $659,9004 bd4 ba3k sqft704 Colt Dr, Aubrey, TX 76227For SaleMLS ID #21232604, Kelly Pearson. NTREIS
- $575,0004 bd3 ba2.9k sqft15500 City Garden Ln, Prosper, TX 75078For SaleMLS ID #21317921, Skyler McKinley. NTREIS
- $695,0004 bd3 ba3.1k sqft8813 Brunswick Ln, McKinney, TX 75072For SaleMLS ID #21275303, Kim Davis. NTREIS
- $724,9004 bd4 ba3.6k sqft10112 Waterstone Way, McKinney, TX 75072For SaleMLS ID #21299278, Allen Schramm. NTREIS
- $495,0003 bd2 ba1.8k sqft3201 Cavalry Way, Celina, TX 75009For SaleMLS ID #21256078, Christie Cannon. NTREIS
