First Time to Market! Proudly offered by its original owners, this exceptional property presents a rare opportunity in the heart of the Triad. Situated on a huge corner lot, this well-loved home combines ample space, thoughtful improvements, and numerous upgrades throughout. From its welcoming layout to its enhanced features, every detail reflects years of pride in ownership and careful attention. Enjoy the privacy and flexibility of an expansive lot while being conveniently positioned for easy access to Greensboro, Winston-Salem, High Point, and surrounding Triad destinations. Whether you're looking for a place to call home or a property with outstanding potential, this is an opportunity not to be missed.
Pending
$379,900
1301 Woodbrook Dr, Kernersville, NC 27284
3beds
2,531sqft
Stick/Site Built, Residential, Single Family Residence
Built in 1988
0.54 Acres Lot
$380,000 Zestimate®
$--/sqft
$-- HOA
What's special
Expansive lotHuge corner lotWelcoming layout
- 19 days
- 585
- 113
Likely to sell faster than
Zillow last checked:
Listing updated:
Listed by:
Ty Cannon 336-259-8613,
Berkshire Hathaway HomeServices Yost & Little Realty
Source: Triad MLS,MLS#: 1231306
Facts & features
Interior
Bedrooms & bathrooms
- Bedrooms: 3
- Bathrooms: 3
- Full bathrooms: 2
- 1/2 bathrooms: 1
- Main level bathrooms: 1
Primary bedroom
- Level: Second
- Dimensions: 11.67 x 18.92
Bedroom 2
- Level: Second
- Dimensions: 11.92 x 13.5
Bedroom 3
- Level: Second
- Dimensions: 11.58 x 11.42
Dining room
- Level: Main
- Dimensions: 11.67 x 13.5
Kitchen
- Level: Main
- Dimensions: 11.67 x 26
Living room
- Level: Main
- Dimensions: 15.92 x 23.33
Sunroom
- Level: Main
- Dimensions: 13.92 x 17.83
Heating
- Forced Air, Electric, Natural Gas
Cooling
- Central Air
Appliances
- Included: Electric Water Heater
- Laundry: Dryer Connection, Main Level, Washer Hookup
Features
- Ceiling Fan(s), Pantry, Solid Surface Counter, Wet Bar
- Flooring: Carpet, Laminate, Wood
- Basement: Crawl Space
- Attic: Access Only,Pull Down Stairs
- Number of fireplaces: 1
- Fireplace features: Gas Log, Living Room
Interior area
- Total structure area: 2,531
- Total interior livable area: 2,531 sqft
- Finished area above ground: 2,531
Property
Parking
- Total spaces: 2
- Parking features: Driveway, Garage, Garage Door Opener, Attached
- Attached garage spaces: 2
- Has uncovered spaces: Yes
Features
- Levels: Two
- Stories: 2
- Exterior features: Lighting, Garden
- Pool features: None
Lot
- Size: 0.54 Acres
- Features: Cleared, Corner Lot, Not in Flood Zone
Details
- Additional structures: Storage
- Parcel number: 6875751859
- Zoning: RS20
- Special conditions: Owner Sale
Construction
Type & style
- Home type: SingleFamily
- Property subtype: Stick/Site Built, Residential, Single Family Residence
Materials
- Brick, Vinyl Siding
- Foundation: Slab
Condition
- Year built: 1988
Utilities & green energy
- Sewer: Septic Tank
- Water: Public
Community & HOA
Community
- Security: Carbon Monoxide Detector(s), Smoke Detector(s)
- Subdivision: Greenwich Estates
HOA
- Has HOA: No
Location
- Region: Kernersville
Financial & listing details
- Tax assessed value: $411,700
- Annual tax amount: $2,672
- Date on market: 8/14/2026
- Cumulative days on market: 18 days
- Listing agreement: Exclusive Right To Sell
- Listing terms: Cash,Conventional,FHA,VA Loan
Estimated market value
$380,000
$361,000 - $399,000
$2,258/mo
Price history
| Date | Event | Price |
|---|---|---|
| 8/17/2026 | Pending sale | $379,900 |
Source:  Triad MLS #1231306 Report a problem Triad MLS #1231306 Report a problem | ||
| 8/14/2026 | Listed for sale | $379,900+227.5% |
Source: Triad MLS #1231306 Report a problem | ||
| 12/29/1987 | Sold | $116,000$46/sqft |
Source: Agent Provided Report a problem | ||
Public tax history
| Year | Property taxes | Tax assessment |
|---|---|---|
| 2025 | $2,545 +36.9% | $411,700 +72% |
| 2024 | $1,859 | $239,400 |
| 2023 | $1,859 | $239,400 |
| 2022 | -- | $239,400 |
| 2021 | $1,859 +19% | $239,400 +29.5% |
| 2020 | $1,563 -1.2% | $184,800 |
| 2019 | $1,582 | $184,800 |
| 2018 | -- | $184,800 +0.7% |
| 2016 | -- | $183,457 |
| 2015 | $1,503 | $183,457 |
| 2014 | -- | $183,457 |
| 2013 | -- | $183,457 -5.7% |
| 2012 | -- | $194,613 |
| 2011 | -- | $194,613 |
| 2010 | -- | $194,613 |
| 2009 | -- | $194,613 +3.9% |
| 2008 | -- | $187,253 |
| 2007 | -- | $187,253 |
| 2006 | -- | $187,253 |
| 2005 | -- | $187,253 +10.4% |
| 2004 | -- | $169,664 |
| 2003 | -- | $169,664 |
| 2002 | -- | $169,664 |
| 2001 | -- | $169,664 +7.2% |
| 2000 | -- | $158,237 |
Find assessor info on the county website
Monthly payment
Est. payment
Payment breakdown
Explore the cost of this home by adjusting the details. Changes won't be saved.Climate risks
Neighborhood: 27284


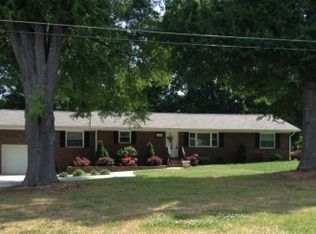
Similar homes
- $340,0004 bd3 ba2.3k sqft223 Vandyke St, Kernersville, NC 27284For Sale
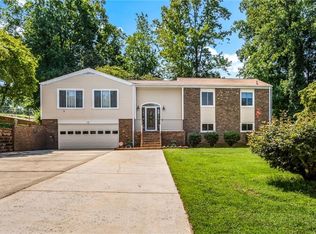
 MLS ID #1233407, Robert Poole. Triad MLS
 - $449,9004 bd3 ba3k sqft280 Birchridge Dr, Kernersville, NC 27284For Sale
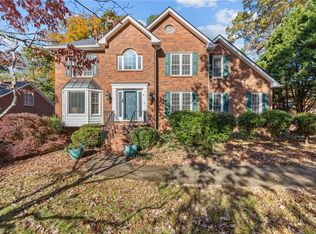 MLS ID #1216568, Robert Bean. Triad MLS
 - $359,9904 bd3 ba2.1k sqft122 Kentland Ridge Dr, Kernersville, NC 27284For Sale
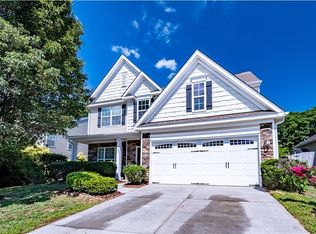 MLS ID #1218994, Brent Morris. Triad MLS
 - $394,0005 bd2 ba3.1k sqft6120 Tennyson Dr, Kernersville, NC 27284For Sale
 MLS ID #1219622, Lisa McGill. Triad MLS
 - $389,9003 bd3 ba3.3k sqft4741 Pine Hall Rd, Walkertown, NC 27051For SaleMLS ID #1231219, Kyle Paschal. Triad MLS
- $288,0003 bd2 ba1.3k sqft150 Roswell Dr, Kernersville, NC 27284For SaleMLS ID #1204165, Stirling West. Triad MLS
- $375,9004 bd4 ba2.1k sqft5622 Guida Dr, Greensboro, NC 27410For SaleMLS ID #1230340, Kyle Tyner. Triad MLS
- $399,9003 bd4 ba2.9k sqft2528 Treetop Ln, Winston Salem, NC 27101For SaleMLS ID #1213992, Craig Tribus. Triad MLS
- $378,0004 bd3 ba2.2k sqft3116 Southhampton Dr, Jamestown, NC 27282For SaleMLS ID #1225630, Erica Yochim. Triad MLS
- $395,9004 bd3 ba2.4k sqft4017 Preswick Ct, High Point, NC 27265For SaleMLS ID #1223793, Ronda Cooper. Triad MLS
- $405,0003 bd2 ba1.6k sqft431 Georgetown Rd, Winston Salem, NC 27107For SaleMLS ID #1227759, Jim Duncan. Triad MLS
- $418,0003 bd3 ba2.7k sqft2448 Glen Cove Way, High Point, NC 27265For SaleMLS ID #1225339, Bill Murray. Triad MLS
- $374,9003 bd3 ba2.4k sqft6045 Stone Bluff Dr, Clemmons, NC 27012For SaleMLS ID #1231315, Shelly Hartman. Triad MLS
- $359,0003 bd2 ba1.4k sqft194 Briarcreek Dr, Winston Salem, NC 27107For SaleMLS ID #1233062, Vivian Wilborne. Triad MLS
- $419,9004 bd3 ba2.4k sqft3503 Chance Rd, Greensboro, NC 27410For SaleMLS ID #1233371, Heather Dodson. Triad MLS
- $360,0003 bd3 ba1.9k sqft1131 Cypress Cir, Winston Salem, NC 27106For SaleMLS ID #1231235, Kristin Ranson. Triad MLS
- $384,5003 bd3 ba1.9k sqft6100 Clarkwood Cir, Greensboro, NC 27410For SaleMLS ID #1227265, Rania Mushahwar. Triad MLS
- $365,0003 bd2 ba1.7k sqft5703 Fleming Terrace Rd, Greensboro, NC 27410For SaleMLS ID #1230800, Melanie Shoemaker. Triad MLS
- $365,0004 bd3 ba2.2k sqft415 Torey Pines Ct, Winston Salem, NC 27105For SaleMLS ID #1211024, Jennifer Sapp. Triad MLS
