This is single floor living at its finest! This all-brick rancher has so much space, it comes with a detached 2 car garage on 1/2 acre of land in Chester. 4 bedrooms and 2 full baths in the main section of the home, with a large room and separate bedroom with a sink that would make a great in-law suite. Room enough for an office or breakfast nook. The enclosed porch has a mini-split HVAC for year-round use. The oversized garage has a work bench and flue for a wood stove, and the shed offers extra storage. Sheds and Fireplace convey in As-is condition.
For sale
$424,999
13012 Harrowgate Rd, Chester, VA 23831
4beds
2,386sqft
Single Family Residence
Built in 1969
-- sqft lot
$420,900 Zestimate®
$178/sqft
$-- HOA
What's special
All-brick rancherSingle floor livingShed offers extra storage
- 5 days
- 584
- 27
Likely to sell faster than
Zillow last checked:
Listing updated:
Listed by:
Nancy Johnson 804-873-1550,
EXP Realty LLC 703-665-3362
Source: CVRMLS,MLS#: 2625571 Originating MLS: Central Virginia Regional MLS
Originating MLS: Central Virginia Regional MLSFacts & features
Interior
Bedrooms & bathrooms
- Bedrooms: 4
- Bathrooms: 3
- Full bathrooms: 2
- 1/2 bathrooms: 1
Other
- Description: Tub & Shower
- Level: Basement
Other
- Description: Tub & Shower
- Level: First
Half bath
- Level: Basement
Heating
- Electric, Forced Air
Cooling
- Central Air
Features
- Has basement: No
- Attic: Access Only
- Number of fireplaces: 1
Interior area
- Total interior livable area: 2,386 sqft
- Finished area above ground: 2,386
- Finished area below ground: 0
Property
Parking
- Total spaces: 2
- Parking features: Detached, Garage, Oversized
- Garage spaces: 2
Features
- Levels: One
- Stories: 1
- Patio & porch: Rear Porch, Porch
- Exterior features: Porch, Storage
- Pool features: None
Details
- Parcel number: 789648153600000
Construction
Type & style
- Home type: SingleFamily
- Architectural style: Ranch
- Property subtype: Single Family Residence
- Attached to another structure: Yes
Materials
- Brick
- Roof: Composition
Condition
- Resale
- New construction: No
- Year built: 1969
Utilities & green energy
- Sewer: Septic Tank
- Water: Public
Community & HOA
Community
- Subdivision: Lora Lynn Heights
Location
- Region: Chester
Financial & listing details
- Price per square foot: $178/sqft
- Tax assessed value: $374,900
- Annual tax amount: $3,337
- Date on market: 9/17/2026
- Ownership: Individuals
- Ownership type: Sole Proprietor
Estimated market value
$420,900
$400,000 - $442,000
$2,977/mo
Price history
| Date | Event | Price |
|---|---|---|
| 9/18/2026 | Listed for sale | $424,999+9%$178/sqft |
Source:  CVRMLS #2625571 Report a problem CVRMLS #2625571 Report a problem | ||
| 7/9/2024 | Sold | $390,000+1.3%$163/sqft |
Source: CVRMLS #2411088 Report a problem | ||
| 5/18/2024 | Pending sale | $385,000$161/sqft |
Source: CVRMLS #2411088 Report a problem | ||
| 5/2/2024 | Listed for sale | $385,000+148.4%$161/sqft |
Source: CVRMLS #2411088 Report a problem | ||
| 2/11/2005 | Sold | $155,000$65/sqft |
Source: Public Record Report a problem | ||
Public tax history
| Year | Property taxes | Tax assessment |
|---|---|---|
| 2025 | $3,337 +2.2% | $374,900 +3.4% |
| 2024 | $3,264 +12.2% | $362,700 +13.5% |
| 2023 | $2,909 +4.6% | $319,700 +5.8% |
| 2022 | $2,780 +11.8% | $302,200 +15.4% |
| 2021 | $2,487 +3.1% | $261,800 +3.1% |
| 2020 | $2,412 +5.7% | $253,900 +5.7% |
| 2019 | $2,281 +3.5% | $240,100 +5.9% |
| 2018 | $2,204 +2.4% | $226,700 |
| 2017 | $2,152 | $226,700 +2.3% |
| 2016 | $2,152 +1.3% | $221,600 +1.3% |
| 2015 | $2,125 +1.4% | $218,700 +1.4% |
| 2014 | $2,095 | $215,600 +0.5% |
| 2013 | -- | $214,500 -0.8% |
| 2012 | -- | $216,200 -5.2% |
| 2011 | -- | $228,100 -3.1% |
| 2010 | -- | $235,500 -4.1% |
| 2009 | -- | $245,500 |
| 2008 | -- | $245,500 +14.1% |
| 2007 | -- | $215,200 +41.6% |
| 2005 | -- | $152,000 +13.9% |
| 2004 | -- | $133,500 +1.6% |
| 2003 | -- | $131,400 +1.9% |
| 2002 | -- | $129,000 +2.8% |
| 2001 | -- | $125,500 |
Find assessor info on the county website
Monthly payment
Est. payment
Payment breakdown
Explore the cost of this home by adjusting the details. Changes won't be saved.Climate risks
Neighborhood: 23831
Nearby schools
Schools provided by the listing agent
- Elementary: Wells
- Middle: Carver
- High: Bird
Source: CVRMLS. This data may not be complete. We recommend contacting the local school district to confirm school assignments for this home.
Similar homes
- $430,0004 bd3 ba3.3k sqft12716 Middlebrook Rd, Chester, VA 23831For Sale
 MLS ID #2625582, Becky Parker, Real Broker LLC. CVRMLS
 - $419,9004 bd3 ba2.7k sqft12541 Winfree St, Chester, VA 23831For Sale
 MLS ID #2623783, Kasey Shumaker, Douglas Elliman Real Estate. CVRMLS
 - $405,0004 bd3 ba2.8k sqft12910 Sir Scott Ter, Chester, VA 23831For Sale
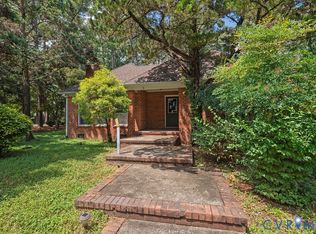 MLS ID #2621374, Monica Hanna, United Real Estate Richmond. CVRMLS
 - $390,0004 bd3 ba1.9k sqft4820 Cedar Cliff Rd, Chester, VA 23831For Sale
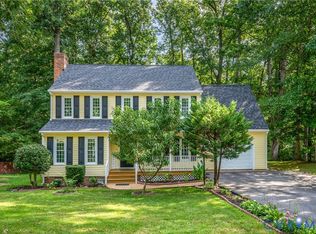 MLS ID #2621919, Rebby Castro-Imobisa, Real Broker LLC. CVRMLS
 - $439,9995 bd3 ba2.8k sqft5400 Karma Rd, Chester, VA 23831For Sale
 MLS ID #VACF2001584, Chander Godwin, Real Broker, LLC. Bright MLS
 - $527,9004 bd4 ba3.2k sqft13100 Rockridge Rd, Chester, VA 23831For SaleMLS ID #VACF2001486, Thomas Luster, Epique Realty. Bright MLS
- $389,9904 bd3 ba2.3k sqft5212 Farmcrest Cir, Prince George, VA 23875For SaleMLS ID #VAPV2000130, Jim McClain, EXP Realty, LLC. Bright MLS
- $425,0004 bd3 ba1.8k sqft7806 Southford Mews, Chesterfield, VA 23832For SaleMLS ID #VACF2001622, AMINE FETTAR, Samson Properties. Bright MLS
