Multiple Offers: Please submit highest & best offer by 12pm Wednesday July 15, 2026 Experience the ultimate fly in lifestyle from your own private airpark-7TX4, just minutes from town, a short drive to DFW, and located within the highly sought after Keller ISD. This exceptional property offers direct runway access from your own 60x60 insulated hangar featuring accordion doors with a 42 foot wide by 12.4 foot high opening.
The hangar includes an air conditioned pilot lounge with living space, a full bath with shower, a private office or guest room, plus additional overhead storage, making it ideal for aviation enthusiasts or those needing flexible space.
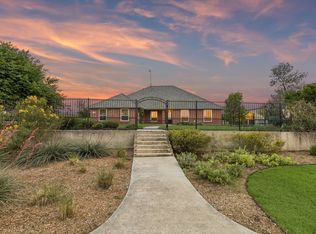
A circular drive and porte cochère welcome you home, while mature trees, lush landscaping, and a resort style backyard create your own private retreat. Enjoy the Texas summers in the in ground pool surrounded by three decks, two of which are covered, a large fenced backyard, and plenty of room to entertain.
Inside, the main home has been thoughtfully updated with wood look tile flooring throughout. The living and dining rooms were opened to create a more inviting layout featuring an exposed beam, soaring vaulted ceilings, two skylights, and a painted brick fireplace extending to the ceiling. Decorative beadboard and soft coastal colors create a bright, welcoming feel.
The spacious office could easily serve as an additional bedroom. The primary suite offers an ideal retreat with separate walk in closets, while pocket doors, built ins, an extra hallway closet, and ceiling fans in every bedroom maximize functionality. The air conditioned garage provides additional flexible space for a workshop, office, gym, or storage.
Recent improvements include roof replacement(2019), pool equipment(2021), pool replastered and coping(2024), privacy fencing(2024), extensive landscaping enhancements (2025), wood look tile flooring throughout(2016), and a refreshed carport exterior(2025).
Pending
$655,000
13017 Hillcrest Blvd, Fort Worth, TX 76244
3beds
2,290sqft
:
Get pre-qualified$4,961/mo
Single Family Residence
Built in 1986
1.24 Acres Lot
$655,800 Zestimate®
$286/sqft
$95/mo HOA
What's special
Two skylightsResort style backyardSoaring vaulted ceilingsLush landscapingCircular driveMature treesExtra hallway closet
- 19 days |
- 1,819 |
- 119 |
Likely to sell faster than
Zillow last checked:
Listing updated:
Listed by:
Misty Leatherwood 0772138 (817)946-7775,
Cates & Company 817-946-7775,
Shaye Shults Arispe 0783907 817-307-4159,
Cates & Company
Source: NTREIS,MLS#: 21327719
Facts & features
Interior
Bedrooms & bathrooms
- Bedrooms: 3
- Bathrooms: 2
- Full bathrooms: 2
Primary bedroom
- Features: Ceiling Fan(s), Dual Sinks, En Suite Bathroom, Garden Tub/Roman Tub, Separate Shower, Walk-In Closet(s)
- Level: First
- Dimensions: 18 x 15
Bedroom
- Features: Ceiling Fan(s), Walk-In Closet(s)
- Level: First
- Dimensions: 12 x 11
Bedroom
- Features: Ceiling Fan(s)
- Level: First
- Dimensions: 10 x 12
Primary bathroom
- Features: En Suite Bathroom, Granite Counters, Garden Tub/Roman Tub, Sink, Separate Shower
- Level: First
- Dimensions: 15 x 9
Breakfast room nook
- Level: First
- Dimensions: 9 x 6
Dining room
- Level: First
- Dimensions: 19 x 11
Other
- Features: Built-in Features, Tile Counters
- Level: First
- Dimensions: 7 x 6
Kitchen
- Features: Built-in Features, Galley Kitchen, Granite Counters, Pantry
- Level: First
- Dimensions: 15 x 9
Living room
- Features: Ceiling Fan(s), Fireplace
- Level: First
- Dimensions: 23 x 15
Mud room
- Level: First
- Dimensions: 12 x 5
Office
- Level: First
- Dimensions: 11 x 12
Utility room
- Features: Built-in Features, Utility Sink
- Level: First
- Dimensions: 11 x 9
Workshop
- Level: First
- Dimensions: 22 x 9
Heating
- Central, Electric, Fireplace(s)
Cooling
- Central Air, Ceiling Fan(s), Electric
Appliances
- Included: Dishwasher, Electric Cooktop, Electric Oven, Disposal, Microwave
- Laundry: Washer Hookup, Electric Dryer Hookup, Laundry in Utility Room
Features
- Built-in Features, Decorative/Designer Lighting Fixtures, Double Vanity, Granite Counters, Open Floorplan, Vaulted Ceiling(s), Walk-In Closet(s)
- Flooring: Tile
- Has basement: No
- Number of fireplaces: 1
- Fireplace features: Living Room
Interior area
- Total interior livable area: 2,290 sqft
Video & virtual tour
Property
Parking
- Total spaces: 3
- Parking features: Attached Carport, Circular Driveway, Garage, Porte-Cochere, Workshop in Garage
- Garage spaces: 1
- Carport spaces: 2
- Covered spaces: 3
Features
- Levels: One
- Stories: 1
- Patio & porch: Other, Patio, Covered, Deck
- Exterior features: Barbecue, Deck
- Has private pool: Yes
- Pool features: Gunite, In Ground, Outdoor Pool, Pool, Private
- Fencing: Back Yard,Chain Link,Fenced,Wood
Lot
- Size: 1.24 Acres
- Features: Back Yard, Interior Lot, Lawn, Landscaped, Many Trees
Details
- Additional structures: Airplane Hangar, Pergola
- Parcel number: 05250005
Construction
Type & style
- Home type: SingleFamily
- Architectural style: Traditional,Detached
- Property subtype: Single Family Residence
Materials
- Brick
- Foundation: Slab
- Roof: Composition
Condition
- Year built: 1986
Utilities & green energy
- Sewer: Septic Tank
- Water: Public
- Utilities for property: Septic Available, Water Available
Community & HOA
Community
- Features: Airport/Runway, Gated
- Security: Gated Community
- Subdivision: Hillcrest Estates
HOA
- Has HOA: Yes
- Services included: All Facilities
- HOA fee: $1,140 annually
- HOA name: Hillcrest Homeowners Association
- HOA phone: 817-937-2171
Location
- Region: Fort Worth
Financial & listing details
- Price per square foot: $286/sqft
- Tax assessed value: $485,181
- Annual tax amount: $6,002
- Date on market: 7/11/2026
- Cumulative days on market: 15 days
- Listing terms: Cash,Conventional,FHA,VA Loan
Estimated market value
$655,800
$623,000 - $689,000
$3,243/mo
Price history
| Date | Event | Price |
|---|---|---|
| 7/21/2026 | Pending sale | $655,000$286/sqft |
Source: NTREIS #21327719 Report a problem | ||
| 7/15/2026 | Contingent | $655,000$286/sqft |
Source: NTREIS #21327719 Report a problem | ||
| 7/11/2026 | Listed for sale | $655,000+89.9%$286/sqft |
Source: NTREIS #21327719 Report a problem | ||
| 5/14/2016 | Sold | -- |
Source: Agent Provided Report a problem | ||
| 3/19/2016 | Pending sale | $345,000$151/sqft |
Source: Keller Williams Realty #13341807 Report a problem | ||
| 3/19/2016 | Listed for sale | $345,000+7.8%$151/sqft |
Source: Keller Williams Realty #13341807 Report a problem | ||
| 6/29/2013 | Sold | -- |
Source: Agent Provided Report a problem | ||
| 4/20/2013 | Price change | $319,950-2.3%$140/sqft |
Source: ESSENTIAL REALTY GROUP, LLC #11909632 Report a problem | ||
| 3/1/2013 | Price change | $327,500+3.1%$143/sqft |
Source: Essential Realty Group #wcb Report a problem | ||
| 1/19/2013 | Listed for sale | $317,500-3.1%$139/sqft |
Source: Owner Report a problem | ||
| 11/26/2012 | Listing removed | $327,500$143/sqft |
Source: Owner #11763219 Report a problem | ||
| 4/30/2012 | Price change | $327,500-5.8%$143/sqft |
Source: Owner Report a problem | ||
| 4/9/2012 | Listed for sale | $347,500$152/sqft |
Source: Owner Report a problem | ||
Public tax history
| Year | Property taxes | Tax assessment |
|---|---|---|
| 2025 | $6,002 -7.9% | $485,181 -9.8% |
| 2024 | $6,516 +7.4% | $537,606 +21.9% |
| 2023 | $6,066 -20.2% | $441,074 +5% |
| 2022 | $7,605 -1.3% | $420,074 +5% |
| 2021 | $7,702 -2.7% | $400,000 |
| 2020 | $7,912 +3.7% | $400,000 -3.6% |
| 2019 | $7,630 +5.1% | $415,000 +18.9% |
| 2018 | $7,257 +9.3% | $349,070 +10% |
| 2017 | $6,636 +29.4% | $317,336 +28.3% |
| 2016 | $5,128 +0% | $247,375 +4.4% |
| 2015 | $5,126 | $236,900 |
| 2014 | $5,126 | $236,900 +13.7% |
| 2013 | -- | $208,300 +0.2% |
| 2012 | -- | $207,800 |
| 2011 | -- | $207,800 -0.3% |
| 2010 | -- | $208,500 -5.4% |
| 2009 | -- | $220,500 |
| 2008 | -- | $220,500 +4.3% |
| 2007 | -- | $211,500 |
| 2006 | -- | $211,500 +19.7% |
| 2005 | -- | $176,700 |
| 2004 | -- | $176,700 |
| 2003 | -- | $176,700 |
| 2002 | -- | $176,700 |
| 2001 | -- | $176,700 |
Find assessor info on the county website
Monthly payment
Est. payment
Payment breakdown
Explore the cost of this home by adjusting the details. Changes won't be saved.Climate risks
Neighborhood: 76244
Nearby schools
GreatSchools rating
- 6/10Woodland Springs Elementary SchoolGrades: PK-4Distance: 1.5 mi
- 6/10Trinity Springs Middle SchoolGrades: 7-8Distance: 1.9 mi
- 6/10Timber Creek High SchoolGrades: 9-12Distance: 1.2 mi
Schools provided by the listing agent
- Elementary: Caprock
- Middle: Trinity Springs,Trinity Meadows
- High: Timber Creek
- District: Keller ISD
Source: NTREIS. This data may not be complete. We recommend contacting the local school district to confirm school assignments for this home.
- $621,1003 bd2 ba2.2k sqft13009 Hillcrest Blvd, Fort Worth, TX 76244Off Market
- $333,9004 bd2 ba2k sqft3945 Vista Greens Dr, Fort Worth, TX 76244Off Market

- $355,1004 bd2 ba2k sqft3949 Vista Greens Dr, Fort Worth, TX 76244Off Market
- $356,0004 bd2 ba2.2k sqft3941 Vista Greens Dr, Fort Worth, TX 76244Off Market

- $395,8004 bd2 ba2.2k sqft3941 Vista Greens Dr, Keller, TX 76248Off Market
- $353,1003 bd2 ba2k sqft3953 Vista Greens Dr, Fort Worth, TX 76244Off Market
- $357,5004 bd2 ba2k sqft3937 Vista Greens Dr, Fort Worth, TX 76244Off Market
- $406,2004 bd2 ba2.2k sqft3957 Vista Greens Dr, Fort Worth, TX 76244Off Market
A local agent can set up tours, give advice and negotiate with sellers.
A local lender can help you make sure your offer is ready when you are.
Similar homes
- $415,0004 bd3 ba2.2k sqft3737 Brandywine Ln, Fort Worth, TX 76244For Sale
 MLS ID #21322456, Stefanie March. NTREIS
 - $599,0004 bd3 ba2.2k sqft1901 Saw Tooth Ct, Haslet, TX 76052For Sale
 MLS ID #21333161, Breann Pelkey. NTREIS
 - $620,0003 bd3 ba2.5k sqft9 Wentworth Ct, Trophy Club, TX 76262For Sale
 MLS ID #21339036, DeeDee Grider. NTREIS
 - $389,9004 bd3 ba2.5k sqft13132 Padre Ave, Fort Worth, TX 76244For Sale
 MLS ID #21298363, Alicia Fakhari. NTREIS
 - $599,0004 bd3 ba2.3k sqft306 Country Manor Dr, Keller, TX 76248For SaleMLS ID #21324212, Heather Grisaffe. NTREIS
- $645,0004 bd3 ba2.4k sqft2900 Aston Meadows Dr, Haslet, TX 76052For SaleMLS ID #21272012, Jessica Bates. NTREIS
- $485,0003 bd3 ba3k sqft4816 Van Zandt Dr, Fort Worth, TX 76244For SaleMLS ID #21253510, Amy Martin. NTREIS
- $400,0004 bd3 ba2.8k sqft4144 Tupelo Trl, Fort Worth, TX 76244For SaleMLS ID #21326814, Kim Gardner. NTREIS
- $426,0003 bd3 ba2.4k sqft940 Western Trl, Keller, TX 76248For SaleMLS ID #21333528, Amber Broadway. NTREIS
- $565,0004 bd3 ba2.6k sqft428 Vasey Oak Dr, Keller, TX 76248For SaleMLS ID #21307831, Kevin Hammon. NTREIS
- $749,9004 bd3 ba3.2k sqft1255 Greg St, Greg, TX 76020For SaleMLS ID #21343166, Letty Berry. NTREIS
- $549,9006 bd3 ba3k sqft1717 Chase Oaks Dr, Keller, TX 76248For SaleMLS ID #21325029, Kevin Salazar. NTREIS
- $384,9004 bd3 ba2.4k sqft8849 Trace Ridge Pkwy, Fort Worth, TX 76244For SaleMLS ID #21269536, Omar Reyes. NTREIS
- $799,0003 bd3 ba2k sqft7208 Tumbleweed Ct, Colleyville, TX 76034For SaleMLS ID #21268037, Jeremy Hankins. NTREIS
- $599,9003 bd2 ba2.6k sqft737 County Road 4699, Boyd, TX 76023For SaleMLS ID #21283671, LaTisha Grant. NTREIS
- $575,0003 bd2 ba1.5k sqft13800 Fm 1384, Justin, TX 76247For SaleMLS ID #21095030, Holly Winn. NTREIS
- $575,0003 bd2 ba1.9k sqft642 Eagle Dr, Coppell, TX 75019For SaleMLS ID #21322625, Terry Hoffman. NTREIS
- $425,0005 bd3 ba3.1k sqft8641 Shadow Trace Dr, Fort Worth, TX 76244For SaleMLS ID #21207720, Chainey Ramirez. NTREIS
- $500,0004 bd3 ba2.4k sqft14720 Seventeen Lakes Blvd, Roanoke, TX 76262For SaleMLS ID #21213034, Kallie Capps Ritchey. NTREIS
- $465,0003 bd2 ba2.1k sqft5204 Valleydale Dr, Flower Mound, TX 75028For SaleMLS ID #21345012, Bill Oglesby. NTREIS
