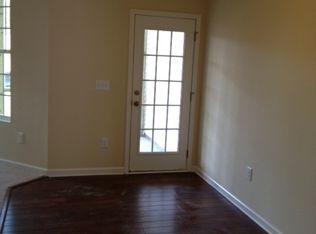
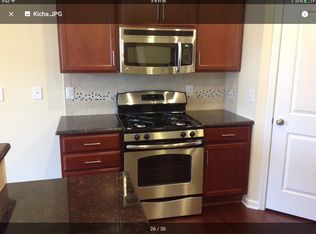
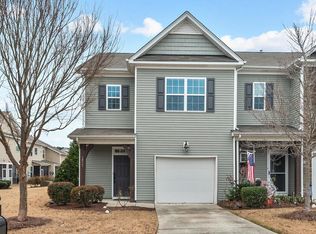
Space, style, and a fantastic location—this Muirfield Village townhome has it all! With over 2,200 square feet, this spacious end-unit townhome sits on a desirable corner lot and offers plenty of room to spread out and make yourself at home. Beautiful wood floors welcome you into the foyer and continue into the kitchen and breakfast area. The freshly painted interior gives the home a bright, move-in-ready feel, and a convenient half bath downstairs is perfect for guests. The spacious living room is sure to impress with soaring ceilings and a cozy fireplace with gas logs—perfect for relaxing or entertaining. All appliances convey, including the washer and dryer, making your move even easier! The primary suite on main floor offers a private retreat with a spacious bathroom featuring double vanity sinks and a large walk-in closet. Head upstairs to find a versatile loft area that gives you even more living space—perfect for a home office, game room, hobby room, media area, or cozy reading nook. The secondary bedrooms share a convenient Jack-and-Jill bathroom, and the carpets have just been professionally cleaned. Step outside and relax on the screened porch—an ideal spot for morning coffee, an evening beverage, or simply enjoying some fresh air. A 1-car garage adds even more convenience with room for parking or additional storage. With over 2,200 square feet, an end-unit location, corner lot, flexible living spaces, screened porch, garage, and convenient access to shopping, Publix, hospitals, Duke, and major highways, this Muirfield Village townhome checks so many boxes. Come see all the space this home has to offer!
For sale
$350,000
1302 Nicklaus Dr, Durham, NC 27705
3beds
2,211sqft
Townhouse
Built in 2012
3,484 Square Feet Lot
$344,100 Zestimate®
$158/sqft
$220/mo HOA
What's special
Soaring ceilingsVersatile loft areaBeautiful wood floorsFreshly painted interiorFlexible living spacesDesirable corner lotScreened porch
- 26 days
- 370
- 36
Zillow last checked:
Listing updated:
Listed by:
Stacy Slone 919-972-1180,
Keller Williams Elite Realty
Source: Doorify MLS,MLS#: 10194094
Facts & features
Interior
Bedrooms & bathrooms
- Bedrooms: 3
- Bathrooms: 3
- Full bathrooms: 2
- 1/2 bathrooms: 1
- Main level bedrooms: 1
Primary bedroom
- Level: First
- Area: 189 Square Feet
- Dimensions: 12.6 x 15.0
Bedroom 2
- Level: Second
- Area: 181.2 Square Feet
- Dimensions: 12.0 x 15.1
Bedroom 3
- Level: Second
- Area: 158.4 Square Feet
- Dimensions: 12.0 x 13.2
Primary bathroom
- Level: First
- Area: 69.6 Square Feet
- Dimensions: 8.7 x 8.0
Bathroom 2
- Level: First
- Area: 39.52 Square Feet
- Dimensions: 7.6 x 5.2
Bathroom 3
- Level: Second
- Area: 169.2 Square Feet
- Dimensions: 12.0 x 14.1
Dining room
- Level: First
- Area: 137.76 Square Feet
- Dimensions: 12.3 x 11.2
Family room
- Level: Second
- Area: 340.56 Square Feet
- Dimensions: 12.9 x 26.4
Kitchen
- Level: First
- Area: 103.04 Square Feet
- Dimensions: 9.2 x 11.2
Laundry
- Level: First
- Area: 45.6 Square Feet
- Dimensions: 7.6 x 6.0
Living room
- Level: First
- Area: 226.5 Square Feet
- Dimensions: 15.0 x 15.1
Utility room
- Level: Second
- Area: 21.7 Square Feet
- Dimensions: 6.2 x 3.5
Heating
- Central
Cooling
- Central Air
Appliances
- Included: Dryer, Dishwasher, Microwave, Refrigerator, Washer, Water Heater
- Laundry: Laundry Room, Main Level
Features
- Entrance Foyer, Primary Downstairs, Walk-In Closet(s)
- Flooring: Carpet, Tile, Wood
- Number of fireplaces: 1
- Fireplace features: Gas Log
- Common walls with other units/homes: 1 Common Wall
Interior area
- Total structure area: 2,211
- Total interior livable area: 2,211 sqft
- Finished area above ground: 2,211
- Finished area below ground: 0
Video & virtual tour
Property
Parking
- Total spaces: 3
- Parking features: Garage, Open
- Garage spaces: 1
- Uncovered spaces: 2
Features
- Levels: Two
- Stories: 2
Lot
- Size: 3,484 Square Feet
Details
- Parcel number: 201172
- Zoning: RM-8
- Special conditions: Standard
Construction
Type & style
- Home type: Townhouse
- Architectural style: Transitional
- Property subtype: Townhouse
Materials
- Stone Veneer, Vinyl Siding
- Foundation: Slab
- Roof: Shingle
Condition
- New construction: No
- Year built: 2012
Utilities & green energy
- Sewer: Public Sewer
- Water: Public
Community & HOA
Community
- Subdivision: Muirfield Village
HOA
- Has HOA: Yes
- Services included: Maintenance Grounds
- HOA fee: $220 monthly
- HOA name: Muirfield Village HOA/ Elite Mngmt
- HOA phone: 919-233-7660
Location
- Region: Durham
Financial & listing details
- Price per square foot: $158/sqft
- Tax assessed value: $396,872
- Annual tax amount: $4,032
- Date on market: 9/22/2026
- Listing agreement: Exclusive Right To Sell
- Listing terms: Cash,Conventional,FHA,VA Loan
- Ownership type: Townhouse
Estimated market value
$344,100
$327,000 - $361,000
$2,579/mo
Price history
| Date | Event | Price |
|---|---|---|
| 9/22/2026 | Listed for sale | $350,000+47.4%$158/sqft |
Source:  Doorify MLS #10194094 Report a problem | ||
| 6/15/2021 | Sold | $237,500+59.4%$107/sqft |
Source: Public Record Report a problem | ||
| 2/27/2013 | Sold | $149,000-13.4%$67/sqft |
Source: Public Record Report a problem | ||
| 4/30/2012 | Listing removed | $171,990$78/sqft |
Source: Lennar Report a problem | ||
| 4/27/2012 | Listed for sale | $171,990$78/sqft |
Source: Lennar Report a problem | ||
Public tax history
| Year | Property taxes | Tax assessment |
|---|---|---|
| 2025 | $3,934 +32.4% | $396,827 +86.3% |
| 2024 | $2,971 +6.5% | $212,976 |
| 2023 | $2,790 +2.3% | $212,976 |
| 2022 | $2,726 +0.5% | $212,976 |
| 2021 | $2,713 +2.4% | $212,976 |
| 2020 | $2,649 | $212,976 |
| 2019 | $2,649 | $212,976 +16.3% |
| 2018 | $2,649 +7.4% | $183,197 |
| 2017 | $2,467 +3.5% | $183,197 |
| 2016 | $2,384 | $183,197 -19.6% |
| 2015 | $2,384 -24.5% | $227,937 |
| 2014 | $3,155 | $227,937 +89.9% |
| 2013 | -- | $120,060 +233.5% |
| 2012 | -- | $36,000 |
| 2011 | $469 +0.4% | $36,000 |
| 2010 | $467 +4% | $36,000 |
| 2009 | $449 | $36,000 |
| 2008 | $449 | $36,000 +12.5% |
| 2007 | -- | $32,000 +170.3% |
| 2006 | $165 | $11,840 |
| 2005 | $165 | $11,840 |
Find assessor info on the county website
Monthly payment
Est. payment
Payment breakdown
Explore the cost of this home by adjusting the details. Changes won't be saved.Climate risks
Neighborhood: 27705
Nearby schools
Schools provided by the listing agent
- Elementary: Durham - Easley Elementary
- Middle: Durham - George L Carrington Middle
- High: Durham - Riverside High
Source: Doorify MLS. This data may not be complete. We recommend contacting the local school district to confirm school assignments for this home.

Similar homes
- $--3 bd2 ba1.2k sqft912 Calumet Dr, Durham, NC 27705Auction
 ServiceLink Auction
- $349,9003 bd2 ba1.4k sqft19 McBenson Pl, Durham, NC 27705For Sale
 MLS ID #10195480, Steve G Metarelis. Doorify MLS
- $355,0003 bd3 ba1.2k sqft3698 Guess Rd, Durham, NC 27705For Sale
 MLS ID #10190977, Danny Espitia. Doorify MLS
- $379,9003 bd3 ba1.6k sqft607 Valley Dr, Durham, NC 27704For Sale
 MLS ID #10198293, Randy Boss. Doorify MLS
- $348,9003 bd2 ba1.6k sqft4415 Rhew Dr, Durham, NC 27704For SaleMLS ID #10197167, Dixie Hayman. Doorify MLS
- $380,0004 bd2 ba1.7k sqft1918 Peppertree St, Durham, NC 27705For SaleMLS ID #10197392, Terra Claire VanBeek. Doorify MLS
- $355,0003 bd2 ba1.8k sqft11 Chanter Ct, Durham, NC 27705For SaleMLS ID #10184032, Thomas Ladane Shoupe. Doorify MLS
- $350,0003 bd4 ba2.6k sqft4002 Lillington Dr, Durham, NC 27704For SaleMLS ID #10194030, Saideh Brown. Doorify MLS
- $350,0003 bd2 ba1.3k sqft110 W Rockway St, Durham, NC 27704For SaleMLS ID #10198355, Lupita Adame Cisneros. Doorify MLS
- $360,0003 bd3 ba1.6k sqft816 Woodside Park Ln, Durham, NC 27704For SaleMLS ID #10196324, Meg Wilson. Doorify MLS
- $399,0003 bd2 ba1.2k sqft2409 Margaret Ave, Durham, NC 27705For SaleMLS ID #10198853, Kristie Guy. Doorify MLS
- $359,9003 bd2 ba1.5k sqft8 Bair Cir, Durham, NC 27704For SaleMLS ID #10197850, Stephanie Anson. Doorify MLS
- $369,0003 bd3 ba1.6k sqft818 Woodside Park Ln, Durham, NC 27704For SaleMLS ID #10196635, Elise Helton. Doorify MLS
- $366,0003 bd3 ba1.6k sqft8 Big Bluff Pl, Durham, NC 27712For SaleMLS ID #10198017, Thomas Ladane Shoupe. Doorify MLS
- $385,0003 bd2 ba1.4k sqft2324 Charlotte St, Durham, NC 27705For SaleMLS ID #10190705, Ronnie Bell. Doorify MLS
- $343,0004 bd3 ba1.8k sqft708 Woodgreen Dr, Durham, NC 27704For SaleMLS ID #10168603, Thomas Ladane Shoupe. Doorify MLS
- $320,0003 bd3 ba1.3k sqft803 Woodgreen Dr, Durham, NC 27704For SaleMLS ID #10195621, John Cole. Doorify MLS
- $317,0003 bd2 ba1.3k sqft8 Tiffany Pl, Durham, NC 27705For SaleMLS ID #10191557, Alisha Houston. Doorify MLS
- $354,9003 bd3 ba2k sqft802 Blackberry Ln, Durham, NC 27712For SaleMLS ID #10162079, Noah Thomas St John. Doorify MLS
- $289,9003 bd1 ba1.2k sqft3112 Rosebriar Dr, Durham, NC 27705For SaleMLS ID #10196322, Deborah Silvano. Doorify MLS
