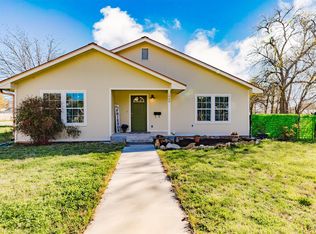
Beautifully renovated home located at 1303 Coggin Ave in Brownwood, Texas offering a blend of modern updates and original character. This 2 or 3 bedroom home provides flexibility, with the third bedroom also well suited for use as an office or additional living space.
The home has been extensively updated in 2024, including plumbing, electrical wiring and fixtures, HVAC system and ductwork, along with high quality finishes throughout. Original hardwood floors have been refinished, and select original features such as interior doors and shiplap have been preserved and restored, maintaining the home’s character.
The open living area offers a bright and inviting space with abundant natural light and updated lighting fixtures. The kitchen features custom cabinetry, granite countertops, updated appliances, and modern fixtures, creating a functional and attractive space for everyday use or entertaining.
The primary bedroom includes a spacious custom closet and decorative accent wall. The bathroom offers a walk in shower with a clean, modern design.
Exterior improvements include a rebuilt wraparound front porch with durable composite decking, a covered back patio area ideal for relaxing or entertaining, and a landscaped yard with a sprinkler system. A rear storage room provides additional utility.
Most furnishings and decor may be available for separate purchase, offering a potential turnkey opportunity for buyers seeking a furnished home.
Conveniently located in Brownwood with easy access to shopping, dining, and local amenities, this property is well suited for a primary residence, second home, or investment property.
For sale
Price cut: $11K (7/26)
$335,000
1303 Coggin Ave, Brownwood, TX 76801
2beds
1,864sqft
:
Get pre-qualified$2,377/mo
Single Family Residence
Built in 2024
8,581 Square Feet Lot
$329,600 Zestimate®
$180/sqft
$-- HOA
What's special
High quality finishes throughoutUpdated appliancesUpdated lighting fixturesGranite countertops
- 93 days |
- 372 |
- 28 |
Zillow last checked:
Listing updated:
Listed by:
Doug Allen 0604657 (325)643-1515,
United Country - Heart of Texas RE 325-643-1515
Source: NTREIS,MLS#: 21251552
Facts & features
Interior
Bedrooms & bathrooms
- Bedrooms: 2
- Bathrooms: 2
- Full bathrooms: 2
Primary bedroom
- Features: Closet Cabinetry, Ceiling Fan(s), Walk-In Closet(s)
- Level: First
- Dimensions: 15 x 14
Bedroom
- Features: Ceiling Fan(s)
- Level: First
- Dimensions: 15 x 13
Bonus room
- Features: Ceiling Fan(s)
- Level: First
- Dimensions: 17 x 10
Dining room
- Level: First
- Dimensions: 15 x 14
Other
- Features: Built-in Features, Granite Counters
- Level: First
- Dimensions: 10 x 9
Other
- Level: First
- Dimensions: 10 x 7
Kitchen
- Features: Built-in Features, Eat-in Kitchen, Granite Counters, Pantry
- Level: First
- Dimensions: 15 x 11
Laundry
- Level: First
- Dimensions: 10 x 6
Living room
- Features: Ceiling Fan(s)
- Level: First
- Dimensions: 16 x 15
Heating
- Central, Electric, Heat Pump
Cooling
- Central Air, Ceiling Fan(s), Electric
Appliances
- Included: Dishwasher, Electric Range, Electric Water Heater, Disposal, Refrigerator
- Laundry: Washer Hookup, Electric Dryer Hookup, Laundry in Utility Room
Features
- Built-in Features, Decorative/Designer Lighting Fixtures, Eat-in Kitchen, Granite Counters, High Speed Internet, Pantry, Natural Woodwork, Walk-In Closet(s)
- Flooring: Hardwood
- Windows: Window Coverings
- Has basement: No
- Number of fireplaces: 1
- Fireplace features: Decorative, Electric, Living Room
Interior area
- Total interior livable area: 1,864 sqft
Video & virtual tour
Property
Parking
- Parking features: Driveway
Features
- Levels: One
- Stories: 1
- Patio & porch: Covered, Deck
- Exterior features: Awning(s), Deck, Lighting, Outdoor Living Area, Private Yard, Storage
- Pool features: None
- Fencing: Back Yard,Fenced,Privacy,Wood
- Body of water: Brownwood
Lot
- Size: 8,581 Square Feet
- Dimensions: 86 x 100
- Features: Back Yard, Corner Lot, Lawn, Landscaped, Level, Sprinkler System, Few Trees
Details
- Additional structures: Shed(s)
- Parcel number: 000000053122
Construction
Type & style
- Home type: SingleFamily
- Architectural style: Craftsman,Detached
- Property subtype: Single Family Residence
Materials
- Board & Batten Siding, Frame
- Foundation: Pillar/Post/Pier
- Roof: Composition,Shingle
Condition
- Year built: 2024
Utilities & green energy
- Sewer: Public Sewer
- Water: Public
- Utilities for property: Electricity Connected, Sewer Available, Water Available
Community & HOA
Community
- Features: Curbs
- Subdivision: Ford Add
HOA
- Has HOA: No
Location
- Region: Brownwood
Financial & listing details
- Price per square foot: $180/sqft
- Tax assessed value: $151,920
- Annual tax amount: $3,129
- Date on market: 4/30/2026
- Cumulative days on market: 96 days
- Listing terms: Cash,Conventional,1031 Exchange,FHA,USDA Loan,VA Loan
- Exclusions: Personal items, washer and dryer.
- Road surface type: Asphalt
Estimated market value
$329,600
$313,000 - $346,000
$2,099/mo
Price history
| Date | Event | Price |
|---|---|---|
| 7/26/2026 | Price change | $335,000-3.2%$180/sqft |
Source: NTREIS #21251552 Report a problem | ||
| 5/21/2026 | Price change | $346,000-2.5%$186/sqft |
Source: NTREIS #21251552 Report a problem | ||
| 4/30/2026 | Listed for sale | $355,000+2.9%$190/sqft |
Source: NTREIS #21251552 Report a problem | ||
| 12/15/2025 | Sold | -- |
Source: NTREIS #20957781 Report a problem | ||
| 11/17/2025 | Pending sale | $345,000$185/sqft |
Source: NTREIS #20957781 Report a problem | ||
| 10/25/2025 | Listing removed | $345,000$185/sqft |
Source: NTREIS #20957781 Report a problem | ||
| 8/12/2025 | Price change | $345,000-5.5%$185/sqft |
Source: NTREIS #20957781 Report a problem | ||
| 6/5/2025 | Listed for sale | $365,000+137.2%$196/sqft |
Source: NTREIS #20957781 Report a problem | ||
| 8/11/2023 | Sold | -- |
Source: NTREIS #20378274 Report a problem | ||
| 7/24/2023 | Pending sale | $153,900$83/sqft |
Source: NTREIS #20378274 Report a problem | ||
| 7/16/2023 | Contingent | $153,900$83/sqft |
Source: NTREIS #20378274 Report a problem | ||
| 7/12/2023 | Listed for sale | $153,900$83/sqft |
Source: NTREIS #20378274 Report a problem | ||
Public tax history
| Year | Property taxes | Tax assessment |
|---|---|---|
| 2025 | $3,242 +292.2% | $151,920 +60.1% |
| 2024 | $827 | $94,880 +7% |
| 2023 | -- | $88,640 -11.8% |
| 2022 | $2,225 | $100,520 +114.8% |
| 2021 | -- | $46,800 +4.7% |
| 2020 | -- | $44,710 +6.9% |
| 2018 | -- | $41,840 |
| 2017 | -- | $41,840 |
| 2016 | -- | $41,840 +7.7% |
| 2015 | -- | $38,860 -6.8% |
| 2014 | -- | $41,710 +16.3% |
| 2012 | -- | $35,860 |
| 2011 | -- | $35,860 -6.9% |
| 2010 | -- | $38,510 |
| 2009 | -- | $38,510 |
| 2008 | -- | $38,510 +39.1% |
| 2007 | -- | $27,690 |
Find assessor info on the county website
Monthly payment
Est. payment
Payment breakdown
Explore the cost of this home by adjusting the details. Changes won't be saved.Climate risks
Neighborhood: 76801
Nearby schools
GreatSchools rating
- 5/10Coggin Elementary SchoolGrades: PK-6Distance: 0.4 mi
- 6/10Brownwood Middle SchoolGrades: 7-8Distance: 2.3 mi
- 4/10Brownwood High SchoolGrades: 9-12Distance: 1.2 mi
Schools provided by the listing agent
- Elementary: Coggin
- Middle: Brownwood
- High: Brownwood
- District: Brownwood ISD
Source: NTREIS. This data may not be complete. We recommend contacting the local school district to confirm school assignments for this home.
- $10,5004,965.84 Square Feet1309 1st St, Brownwood, TX 76801Pending
- $--5 bd4 ba2.6k sqft1307 Coggin Ave, Brownwood, TX 76801Sold

- $118,200-- bd1 ba1.2k sqft1305 1st St, Brownwood, TX 76801Off Market
- $---- bd-- ba-- sqft1211 Coggin Ave, Brownwood, TX 76801Off Market
- $73,290-- bd2 ba1.4k sqft1306 Avenue E, Brownwood, TX 76801Off Market
- $11,170-- bd-- ba288 sqft1310 Avenue E, Brownwood, TX 76801Off Market
- $6,930-- bd-- ba200 sqft1301 1st St, Brownwood, TX 76801Off Market
- $61,8401 bd1 ba-- sqft1304 Avenue E, Brownwood, TX 76801Off Market
A local agent can set up tours, give advice and negotiate with sellers.
Similar homes
- $325,0003 bd2 ba2.4k sqft1900 10th St, Brownwood, TX 76801For Sale
 MLS ID #21212131, Angela Hill. NTREIS
 - $338,0004 bd3 ba2.2k sqft1600 Shaw Dr, Brownwood, TX 76801For Sale
 MLS ID #21151504, Joe Godinho. NTREIS
 - $320,0003 bd2 ba2k sqft125 Big Hill Dr, Brownwood, TX 76801For Sale
 MLS ID #21325421, Christy Meinecke. NTREIS
 - $310,0003 bd2 ba1.7k sqft2500 Belmeade St, Brownwood, TX 76801For Sale
 MLS ID #21280841, Jordan Barton. NTREIS
 - $359,9994 bd3 ba1.9k sqft3602 Durham Ave, Brownwood, TX 76801For SaleMLS ID #21038012, Jordan Barton. NTREIS
- $394,9494 bd3 ba2.3k sqft1908 8th St, Brownwood, TX 76801For SaleMLS ID #21274310, Heidi Andrade. NTREIS
- $185,0003 bd2 ba1.2k sqft905 Irma St, Brownwood, TX 76801For SaleMLS ID #21346060, Christy Meinecke. NTREIS
- $289,9003 bd2 ba1.4k sqft2112 Brooke Ln, Brownwood, TX 76801For SaleMLS ID #21264458, Christy Meinecke. NTREIS
- $249,9003 bd2 ba1.9k sqft1512 Vincent St, Brownwood, TX 76801For SaleMLS ID #21292971, Don Holland. NTREIS
- $375,0003 bd2 ba2.1k sqft2511 Greenway Dr, Brownwood, TX 76801For SaleMLS ID #21196774, Lane Laning. NTREIS
- $250,0003 bd2 ba1.6k sqft4424 Westridge Dr, Brownwood, TX 76801For SaleMLS ID #21320231, Sheri Wells. NTREIS
- $279,5003 bd3 ba1.7k sqft1308 Willis St, Brownwood, TX 76801For SaleMLS ID #21234841, Doug Allen. NTREIS
- $272,0003 bd2 ba1.9k sqft3412 4th St, Brownwood, TX 76801For SaleMLS ID #21314926, Kearston Hyden. NTREIS
- $220,0003 bd2 ba1.3k sqft2700 Elizabeth Dr, Brownwood, TX 76801For SaleMLS ID #21344903, Ginger Westfall. NTREIS
- $269,5003 bd3 ba2k sqft2010 4th St, Brownwood, TX 76801For SaleMLS ID #20470850, Teresa Lee. NTREIS
- $208,5004 bd2 ba2k sqft1617 6th St, Brownwood, TX 76801For SaleMLS ID #21295180, Cathryn Davis. NTREIS
- $185,0003 bd2 ba1.6k sqft2609 Coggin Ave, Brownwood, TX 76801For SaleMLS ID #21329669, Holly McMillian. NTREIS
- $259,9003 bd11 ba1.4k sqft1609 2nd St, Brownwood, TX 76801For SaleMLS ID #21279307, Susie Flores. NTREIS
- $289,0003 bd3 ba2.4k sqft2404 Monticello St, Brownwood, TX 76801For SaleMLS ID #21311851, Sara Denison. NTREIS
- $215,0003 bd2 ba1.7k sqft1601 9th St, Brownwood, TX 76801For SaleMLS ID #21326301, Justin Riggan. NTREIS
