Welcome to this stunning new-build modern farmhouse in the heart of downtown McKinney. This thoughtfully designed 3-bedroom, 2.5-bath home, with primary bath featuring luxury finishes. Enjoy 10ft ceilings and 8ft doors throughout, creating a spacious and light-filled interior. The chef’s kitchen offers custom cabinetry, premium Forno appliances, and elegant Taj Mahal quartz countertops, beautifully paired with nail-down white oak hardwood floors. The entire home—including the attic and garage—is fully insulated with spray foam for superior energy efficiency and year-round comfort. The oversized garage features a 10ft ceiling, a custom 8ft garage door and beautiful epoxy painted floor. Custom black-frame windows add modern character. Just minutes from McKinney’s historic downtown square, this home delivers luxury finishes, quality construction, and an exceptional location.
For sale
$725,000
1303 Lela St, McKinney, TX 75069
3beds
1,663sqft
:
Get pre-qualified$5,099/mo
Single Family Residence
Built in 2026
4,944 Square Feet Lot
$699,400 Zestimate®
$436/sqft
$-- HOA
What's special
Premium forno appliancesOversized garageCustom cabinetrySpacious and light-filled interior
- 53 days |
- 159 |
- 8 |
Zillow last checked:
Listing updated:
Listed by:
Sarah Gonzales 0844101 469-952-8220,
Competitive Edge Realty LLC 972-200-3685
Source: NTREIS,MLS#: 21287129
Facts & features
Interior
Bedrooms & bathrooms
- Bedrooms: 3
- Bathrooms: 3
- Full bathrooms: 2
- 1/2 bathrooms: 1
Primary bedroom
- Features: En Suite Bathroom, Walk-In Closet(s)
- Level: Second
- Dimensions: 14 x 12
Bedroom
- Features: Ceiling Fan(s)
- Level: Second
- Dimensions: 10 x 10
Bedroom
- Features: Ceiling Fan(s)
- Level: Second
- Dimensions: 10 x 10
Kitchen
- Features: Built-in Features, Kitchen Island, Pot Filler, Stone Counters, Walk-In Pantry
- Level: First
- Dimensions: 17 x 9
Laundry
- Level: First
- Dimensions: 7 x 7
Living room
- Features: Ceiling Fan(s), Fireplace
- Level: First
- Dimensions: 16 x 13
Heating
- Central, Fireplace(s)
Cooling
- Central Air, Ceiling Fan(s)
Appliances
- Included: Double Oven, Dishwasher, Gas Cooktop, Disposal, Microwave, Tankless Water Heater, Vented Exhaust Fan
Features
- Chandelier, Decorative/Designer Lighting Fixtures, Kitchen Island, Open Floorplan, Cable TV, Natural Woodwork, Walk-In Closet(s)
- Flooring: Carpet, Ceramic Tile, Hardwood, Tile
- Has basement: No
- Number of fireplaces: 1
- Fireplace features: Gas, Living Room
Interior area
- Total interior livable area: 1,663 sqft
Video & virtual tour
Property
Parking
- Total spaces: 2
- Parking features: Garage, Garage Door Opener, Inside Entrance, Kitchen Level, Lighted
- Attached garage spaces: 2
Features
- Levels: Two
- Stories: 2
- Exterior features: Lighting, Rain Gutters
- Pool features: None
- Fencing: Back Yard,Fenced,Wood
Lot
- Size: 4,944 Square Feet
- Features: Landscaped, Sprinkler System
Details
- Parcel number: R0886006006B1
Construction
Type & style
- Home type: SingleFamily
- Architectural style: Farmhouse,Modern,Detached
- Property subtype: Single Family Residence
Materials
- Board & Batten Siding, Frame, Plaster, Wood Siding
- Foundation: Slab
- Roof: Shingle
Condition
- Year built: 2026
Utilities & green energy
- Sewer: Public Sewer
- Water: Public
- Utilities for property: Natural Gas Available, Sewer Available, Separate Meters, Water Available, Cable Available
Community & HOA
Community
- Features: Curbs, Sidewalks
- Security: Carbon Monoxide Detector(s), Fire Alarm, Smoke Detector(s), Security Lights
- Subdivision: G W Fox Addition
HOA
- Has HOA: No
Location
- Region: Mckinney
Financial & listing details
- Price per square foot: $436/sqft
- Tax assessed value: $255,983
- Annual tax amount: $4,472
- Date on market: 6/1/2026
- Listing terms: Cash,Conventional,FHA,VA Loan
- Exclusions: N/A
Estimated market value
$699,400
$664,000 - $734,000
$2,619/mo
Price history
| Date | Event | Price |
|---|---|---|
| 6/1/2026 | Listed for sale | $725,000-6.5%$436/sqft |
Source: NTREIS #21287129 Report a problem | ||
| 3/31/2026 | Listing removed | $775,000$466/sqft |
Source: NTREIS #21161495 Report a problem | ||
| 3/5/2026 | Price change | $775,000-3.7%$466/sqft |
Source: NTREIS #21161495 Report a problem | ||
| 1/22/2026 | Listed for sale | $805,000+192.7%$484/sqft |
Source: NTREIS #21161495 Report a problem | ||
| 7/31/2024 | Sold | -- |
Source: NTREIS #20656026 Report a problem | ||
| 7/10/2024 | Pending sale | $275,000$165/sqft |
Source: NTREIS #20656026 Report a problem | ||
| 7/2/2024 | Price change | $275,000-8%$165/sqft |
Source: NTREIS #20656026 Report a problem | ||
| 6/25/2024 | Listed for sale | $299,000$180/sqft |
Source: NTREIS #20656026 Report a problem | ||
Public tax history
| Year | Property taxes | Tax assessment |
|---|---|---|
| 2025 | $4,472 +27.8% | $255,983 +29.6% |
| 2024 | $3,499 -5.2% | $197,523 -4.5% |
| 2023 | $3,691 +1.5% | $206,736 +14% |
| 2022 | $3,635 +24.1% | $181,388 +31.5% |
| 2021 | $2,929 +0.9% | $137,906 +6.3% |
| 2020 | $2,902 +1.2% | $129,732 +2.2% |
| 2019 | $2,869 +6.2% | $126,919 +11.7% |
| 2018 | $2,700 +33.7% | $113,597 +13.4% |
| 2017 | $2,020 | $100,156 +23.1% |
| 2016 | $2,020 +33.6% | $81,375 +22.8% |
| 2015 | $1,512 | $66,291 +12.6% |
| 2014 | $1,512 | $58,848 +14.2% |
| 2013 | -- | $51,546 -0.3% |
| 2012 | -- | $51,708 +14.5% |
| 2011 | -- | $45,176 -1.2% |
| 2010 | -- | $45,705 -1.1% |
| 2009 | -- | $46,218 +2.4% |
| 2008 | -- | $45,125 -0.8% |
| 2007 | -- | $45,479 -15.1% |
| 2006 | -- | $53,582 +2% |
| 2005 | -- | $52,549 -0.4% |
| 2004 | -- | $52,769 -1.8% |
| 2003 | -- | $53,719 +28.5% |
| 2002 | -- | $41,793 +10% |
| 2001 | -- | $37,994 +10% |
| 2000 | -- | $34,540 |
Find assessor info on the county website
Monthly payment
Est. payment
Payment breakdown
Explore the cost of this home by adjusting the details. Changes won't be saved.Climate risks
Neighborhood: 75069
Nearby schools
GreatSchools rating
- 5/10Caldwell Elementary SchoolGrades: K-5Distance: 0.5 mi
- 9/10Faubion Middle SchoolGrades: 6-8Distance: 0.5 mi
- 7/10Mckinney Boyd High SchoolGrades: 9-12Distance: 3.1 mi
Schools provided by the listing agent
- Elementary: Burks
- Middle: Faubion
- High: Mckinney Boyd
- District: McKinney ISD
Source: NTREIS. This data may not be complete. We recommend contacting the local school district to confirm school assignments for this home.
- $725,0003 bd3 ba1.6k sqft1301 W Lela St, McKinney, TX 75069For Sale
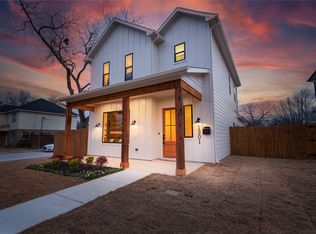
- $298,000-- bd-- ba-- sqftLela St, Mckinney, TX 75069Off Market
- $319,2002 bd1 ba1.5k sqft1307 Lela St, McKinney, TX 75069Off Market
- $257,2002 bd1 ba862 sqft703 West St, McKinney, TX 75069Off Market
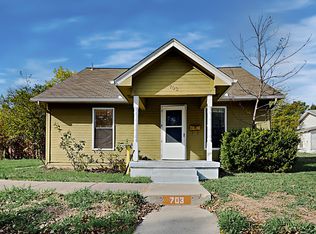
- $342,5003 bd2 ba1.5k sqft1207 Lela St, McKinney, TX 75069Off Market
- $331,2002 bd1 ba913 sqft1208 Bonner St, McKinney, TX 75069Off Market
- $231,8002 bd1 ba720 sqft1206 Bonner St, McKinney, TX 75069Off Market
- $243,2003 bd1 ba1k sqft1300 Lela St, McKinney, TX 75069Off Market
A local agent can set up tours, give advice and negotiate with sellers.
Similar homes
- $725,0003 bd3 ba1.6k sqft1301 W Lela St, McKinney, TX 75069For SaleMLS ID #21287095, Sarah Gonzales. NTREIS
- $650,0004 bd3 ba2.1k sqft1317 Coleman St, McKinney, TX 75069For Sale
 MLS ID #21191830, Derek Dean. NTREIS
 - $429,9004 bd3 ba2k sqft503 Smith St, McKinney, TX 75069For Sale
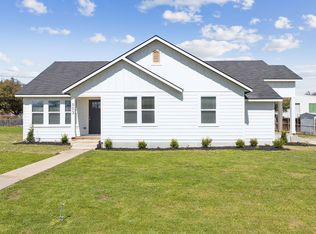 MLS ID #21239318, Rachel Boston. NTREIS
 - $415,0003 bd2 ba1.9k sqft805 Ferrule Dr, McKinney, TX 75069For Sale
 MLS ID #21301604, Yiru Li. NTREIS
 - from $697,9004 bd3 ba2.4k sqftBRYNLEE Plan, Trinity Falls 60, McKinney, TX 75071New ConstructionDrees Homes
- $525,0004 bd3 ba2.2k sqft8620 Holliday Creek Way, McKinney, TX 75071For SaleMLS ID #21339133, Sheri Matthews. NTREIS
- from $656,9903 bd2 ba2.2k sqftMarshall Plan, Providence Cove, McKinney, TX 75072New ConstructionWindsor Homes Texas
- $719,0004 bd4 ba2.2k sqft15340 Crape Myrtle Rd, Frisco, TX 75035For SaleMLS ID #21293943, Mila Yakhnis. NTREIS
- $539,0003 bd3 ba2.3k sqft909 Hubbard Creek Trl, McKinney, TX 75071For SaleMLS ID #21251360, Tammie Ragsdale. NTREIS
- $529,0004 bd3 ba2.3k sqft1029 Saffold Trl, McKinney, TX 75071For SaleMLS ID #21317992, Robin Lehew. NTREIS
- $699,9904 bd3 ba2.4k sqft9742 Sunset Dr, Frisco, TX 75033For SaleMLS ID #21230305, Eun A Chung. NTREIS
- $659,0004 bd3 ba2.3k sqft2901 Quinton St, Prosper, TX 75078For SaleMLS ID #21237340, Janet Eubank. NTREIS
- $739,0004 bd3 ba2.4k sqft2506 Grandview Dr, Richardson, TX 75080For SaleMLS ID #21304681, Ryan Kirkpatrick. NTREIS
- from $624,9903 bd3 ba2.1k sqftChapelle Plan, Estates at Stacy Crossing, McKinney, TX 75070New ConstructionNormandy Homes
- $735,0004 bd2 ba2.1k sqft7881 La Cabeza Dr, Dallas, TX 75248For SaleMLS ID #21262786, Sallie Laning. NTREIS
- $730,0003 bd3 ba2.4k sqft3570 Grapeseed Dr, Frisco, TX 75033For SaleMLS ID #21208475, James Won. NTREIS
- $774,9904 bd3 ba2k sqft1409 Navaho Trl, Richardson, TX 75080For SaleMLS ID #21323361, Jennifer McDaniel. NTREIS
- $539,0004 bd3 ba2.2k sqft1600 Silla Dr, Little Elm, TX 75068For SaleMLS ID #21292320, Amara Bautista. NTREIS
- $415,0003 bd2 ba1.6k sqft305 Fisherman Trl, Melissa, TX 75454For SaleMLS ID #21311195, Amy Gibbs. NTREIS
- $615,0003 bd3 ba2.3k sqft950 Gentle Knoll Ln, Prosper, TX 75078For SaleMLS ID #84561712, Don Davis, Douglas Elliman Real Estate. HAR
