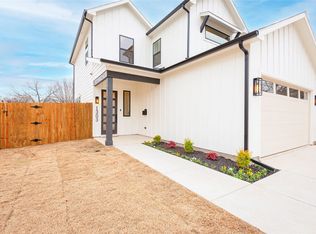
Welcome to this stunning new-build modern farmhouse in the heart of downtown McKinney. This thoughtfully designed 3 bedroom, 2.5 bath home features 10ft ceilings and 8ft doors throughout, creating a spacious and light-filled interior. The chef's kitchen offers custom cabinetry, premium Forno appliances, and elegant Taj Mahal quartz countertops, beautifully paired with nail-down white oak hardwood floors. The entire home including the attic and garage is fully insulated with spray foam for superior energy efficiency. The oversized garage features a 10ft ceiling and custom 8ft garage door. Along with a spacious garage there is an optional RV and XL vehicle parking. Custom black-frame windows add modern character, while an extra-large picture window in the living room fills the space with natural light. The cedar posts in the front porch enhances curb appeal. Minutes from McKinney's historic downtown square, this home delivers luxury finishes, quality construction, and an exceptional location.
For sale
$725,000
1301 W Lela St, McKinney, TX 75069
3beds
1,636sqft
:
Get pre-qualified$5,099/mo
Single Family Residence
Built in 2026
4,944 Square Feet Lot
$690,000 Zestimate®
$443/sqft
$-- HOA
What's special
Luxury finishesCustom black-frame windowsPremium forno appliancesCustom cabinetry
- 60 days |
- 159 |
- 10 |
Zillow last checked:
Listing updated:
Listed by:
Sarah Gonzales 0844101 469-952-8220,
Competitive Edge Realty LLC 972-200-3685
Source: NTREIS,MLS#: 21287095
Facts & features
Interior
Bedrooms & bathrooms
- Bedrooms: 3
- Bathrooms: 3
- Full bathrooms: 2
- 1/2 bathrooms: 1
Primary bedroom
- Features: En Suite Bathroom
- Level: Second
- Dimensions: 15 x 22
Bedroom
- Features: Ceiling Fan(s)
- Level: Second
- Dimensions: 11 x 11
Bedroom
- Features: Ceiling Fan(s)
- Level: Second
- Dimensions: 10 x 10
Kitchen
- Features: Built-in Features, Kitchen Island, Pot Filler, Stone Counters, Walk-In Pantry
- Level: First
- Dimensions: 14 x 11
Laundry
- Level: First
- Dimensions: 7 x 5
Living room
- Features: Ceiling Fan(s), Fireplace
- Level: First
- Dimensions: 15 x 13
Heating
- Central, Fireplace(s)
Cooling
- Central Air, Ceiling Fan(s)
Appliances
- Included: Double Oven, Dishwasher, Gas Cooktop, Disposal, Microwave, Tankless Water Heater, Vented Exhaust Fan
Features
- Chandelier, Decorative/Designer Lighting Fixtures, Kitchen Island, Open Floorplan, Cable TV, Natural Woodwork, Walk-In Closet(s)
- Flooring: Carpet, Ceramic Tile, Hardwood, Tile
- Has basement: No
- Number of fireplaces: 1
- Fireplace features: Gas, Living Room
Interior area
- Total interior livable area: 1,636 sqft
Video & virtual tour
Property
Parking
- Total spaces: 2
- Parking features: Additional Parking, Garage, Garage Door Opener, Inside Entrance, Kitchen Level, Lighted, Oversized, RV Access/Parking, Garage Faces Side
- Attached garage spaces: 2
Features
- Levels: Two
- Stories: 2
- Patio & porch: Covered
- Exterior features: Lighting, Rain Gutters
- Pool features: None
- Fencing: Back Yard,Fenced,Wood
Lot
- Size: 4,944 Square Feet
- Features: Corner Lot, Hardwood Trees, Landscaped, Sprinkler System
Details
- Parcel number: R1367200600201
Construction
Type & style
- Home type: SingleFamily
- Architectural style: Farmhouse,Modern,Detached
- Property subtype: Single Family Residence
Materials
- Board & Batten Siding, Cedar, Frame, Fiberglass Siding, Plaster, Radiant Barrier, Wood Siding
- Foundation: Slab
- Roof: Shingle
Condition
- Year built: 2026
Utilities & green energy
- Sewer: Public Sewer
- Water: Public
- Utilities for property: Electricity Available, Natural Gas Available, Sewer Available, Separate Meters, Water Available, Cable Available
Community & HOA
Community
- Features: Curbs, Sidewalks
- Security: Carbon Monoxide Detector(s), Fire Alarm, Smoke Detector(s), Security Lights
- Subdivision: G W Fox Addition
HOA
- Has HOA: No
Location
- Region: Mckinney
Financial & listing details
- Price per square foot: $443/sqft
- Date on market: 6/1/2026
- Listing terms: Cash,Conventional,FHA,VA Loan
- Exclusions: N/A
Estimated market value
$690,000
$656,000 - $725,000
$2,568/mo
Price history
| Date | Event | Price |
|---|---|---|
| 6/1/2026 | Listed for sale | $725,000-7.6%$443/sqft |
Source: NTREIS #21287095 Report a problem | ||
| 3/31/2026 | Listing removed | $785,000$480/sqft |
Source: NTREIS #21160775 Report a problem | ||
| 3/5/2026 | Price change | $785,000-3.7%$480/sqft |
Source: NTREIS #21160775 Report a problem | ||
| 1/22/2026 | Listed for sale | $815,000$498/sqft |
Source: NTREIS #21160775 Report a problem | ||
Public tax history
Tax history is unavailable.
Monthly payment
Est. payment
Payment breakdown
Explore the cost of this home by adjusting the details. Changes won't be saved.Climate risks
Neighborhood: 75069
Nearby schools
GreatSchools rating
- 5/10Caldwell Elementary SchoolGrades: K-5Distance: 0.5 mi
- 9/10Faubion Middle SchoolGrades: 6-8Distance: 0.5 mi
- 7/10Mckinney Boyd High SchoolGrades: 9-12Distance: 3.1 mi
Schools provided by the listing agent
- Elementary: Burks
- Middle: Faubion
- High: Mckinney Boyd
- District: McKinney ISD
Source: NTREIS. This data may not be complete. We recommend contacting the local school district to confirm school assignments for this home.
- $725,0003 bd3 ba1.6k sqft1303 Lela St, McKinney, TX 75069For Sale
- $323,900-- bd-- ba-- sqftLela St, Mckinney, TX 75069Off Market
- $349,0003 bd2 ba1.5k sqft1207 Lela St, McKinney, TX 75069Off Market
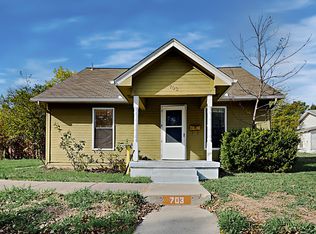
- $254,0002 bd1 ba862 sqft703 West St, McKinney, TX 75069Off Market
- $313,5002 bd1 ba1.5k sqft1307 Lela St, McKinney, TX 75069Off Market
- $241,1003 bd1 ba1k sqft1300 Lela St, McKinney, TX 75069Off Market
- $--3 bd1 ba1.1k sqft1300 Lela St #0, McKinney, TX 75069Off Market
- $278,7003 bd1 ba1.1k sqft1300 Lela St, McKinney, TX 75069Off Market
A local agent can set up tours, give advice and negotiate with sellers.
Similar homes
- $725,0003 bd3 ba1.6k sqft1303 Lela St, McKinney, TX 75069For SaleMLS ID #21287129, Sarah Gonzales. NTREIS
- $660,0003 bd3 ba2.1k sqft1302 Lela St, McKinney, TX 75069For Sale
 MLS ID #21310612, Lisa Lee. NTREIS
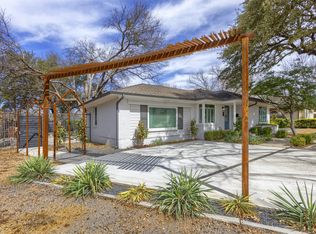
 - $599,9953 bd2 ba2.2k sqft1812 Carol St, McKinney, TX 75069For Sale
 MLS ID #21213233, Trevor Kay. NTREIS
 - $650,0004 bd3 ba2.1k sqft1317 Coleman St, McKinney, TX 75069For Sale
 MLS ID #21191830, Derek Dean. NTREIS
 - $599,0003 bd3 ba2.3k sqft549 N Johnson St, McKinney, TX 75069For SaleMLS ID #21330738, Dena Malasek. NTREIS
- $429,9004 bd3 ba2k sqft503 Smith St, McKinney, TX 75069For SaleMLS ID #21239318, Rachel Boston. NTREIS
- $599,9004 bd3 ba2.4k sqft3509 Andromeda Dr, McKinney, TX 75071For SaleMLS ID #21335645, Chen Kuo. NTREIS
- $530,0003 bd3 ba2k sqft2813 Black Walnut St, McKinney, TX 75071For SaleMLS ID #21315238, Lindsay Reyes. NTREIS
- $719,0004 bd4 ba2.2k sqft15340 Crape Myrtle Rd, Frisco, TX 75035For SaleMLS ID #21293943, Mila Yakhnis. NTREIS
- $750,0004 bd3 ba2.2k sqft7220 Canongate Dr, Dallas, TX 75248For SaleMLS ID #21343324, Alexander Cotney. NTREIS
- $525,0004 bd3 ba2.2k sqft8620 Holliday Creek Way, McKinney, TX 75071For SaleMLS ID #21339133, Sheri Matthews. NTREIS
- $429,0003 bd2 ba1.8k sqft200 Ferndale Dr, McKinney, TX 75071For SaleMLS ID #21326547, Kelly Calkins. NTREIS
- $674,9004 bd3 ba2.2k sqft15150 Catalpa Rd, Frisco, TX 75035For SaleMLS ID #21262272, Michelle Jones. NTREIS
- $699,9904 bd3 ba2.4k sqft9742 Sunset Dr, Frisco, TX 75033For SaleMLS ID #21230305, Eun A Chung. NTREIS
- $725,0004 bd2 ba2.1k sqft7881 La Cabeza Dr, Dallas, TX 75248For SaleMLS ID #21262786, Sallie Laning. NTREIS
- $639,0004 bd3 ba2.3k sqft2901 Quinton St, Prosper, TX 75078For SaleMLS ID #21237340, Janet Eubank. NTREIS
- from $734,9003 bd3 ba2.4k sqftGrant Plan, Newman Village Townhomes, Frisco, TX 75033New ConstructionCentre Living Homes
- $430,0003 bd2 ba1.6k sqft4426 San Fernando Ln, McKinney, TX 75070For SaleMLS ID #21187147, Audrey Gillett. NTREIS
- $539,0004 bd3 ba2.2k sqft1600 Silla Dr, Little Elm, TX 75068For SaleMLS ID #21292320, Amara Bautista. NTREIS
- $615,0003 bd3 ba2.3k sqft950 Gentle Knoll Ln, Prosper, TX 75078For SaleMLS ID #84561712, Don Davis, Douglas Elliman Real Estate. HAR
