DON'T MISS YOUR LAST CHANCES TO LIVE IN HULA FARM! Welcome to Hula Farm, New Kent’s perfectly designed neighborhood that blends large acreage home sites with a community feel. Homesites range anywhere from 2 to 20 acres, allowing you the freedom to choose. The Madison floor plan by RCI Builders offers a spacious 4,070 square foot layout, featuring a first floor primary, second floor ensuite, as well as two additional bedrooms. The main level showcases an open floor plan, perfect for entertaining. Hide the mess in your butler’s pantry OR optional tap room. Enjoy outdoor living on the large front porch or covered rear deck. The price includes the lot premium for a 15 acre lot, upgraded option package with 9ft ceilings, a gas fireplace, granite countertops, stainless steel appliances, 42" soft-close cabinets, and a hard surface and ceramic tile package. As a standard, the home comes with an oversized 3-car garage, and this particular price includes elevation B, upgraded owner's suite bathroom, and custom French doors. Additional upgrades are pictured that may not be reflected in final cost.
Not interested in a Madison or this particular lot? We have a few lots left available for a build + move-in ready options!
Pending
$955,900
13030 Pocahontas Trl, New Kent, VA 23140
4beds
4,070sqft
:
Get pre-qualified$5,688/mo
Farm, Single Family Residence
Built in 2026
15.06 Acres Lot
$953,100 Zestimate®
$235/sqft
$-- HOA
What's special
Gas fireplaceGranite countertopsTwo additional bedroomsLarge front porchCovered rear deckCustom french doorsStainless steel appliances
- 111 days |
- 7 |
- 2 |
Zillow last checked:
Listing updated:
Listed by:
Brittany Shields 804-683-6374,
Hometown Realty 804-747-9933
Source: CVRMLS,MLS#: 2608612 Originating MLS: Central Virginia Regional MLS
Originating MLS: Central Virginia Regional MLSFacts & features
Interior
Bedrooms & bathrooms
- Bedrooms: 4
- Bathrooms: 4
- Full bathrooms: 3
- 1/2 bathrooms: 1
Primary bedroom
- Level: First
- Dimensions: 18.0 x 18.0
Bedroom 2
- Level: First
- Dimensions: 15.3 x 16.0
Bedroom 3
- Level: First
- Dimensions: 13.10 x 13.0
Bedroom 4
- Description: Optional Bedroom 4
- Level: Second
- Dimensions: 14.3 x 12.7
Additional room
- Description: Owner’s Walk in Closet
- Level: First
- Dimensions: 8.10 x 16.3
Additional room
- Description: Mud Room
- Level: First
- Dimensions: 11.3 x 8.0
Additional room
- Description: Flex Room
- Level: First
- Dimensions: 13.4 x 14.6
Additional room
- Description: Butler’s Pantry
- Level: First
- Dimensions: 8.0 x 8.0
Additional room
- Description: Garage
- Level: First
- Dimensions: 25.4 x 28.10
Additional room
- Description: Unfinished
- Level: Second
- Dimensions: 13.6 x 23.0
Dining room
- Level: First
- Dimensions: 14.8 x 15.4
Family room
- Level: First
- Dimensions: 17.4 x 23.10
Foyer
- Level: First
- Dimensions: 8.0 x 15.4
Other
- Description: Tub & Shower
- Level: First
Other
- Description: Tub & Shower
- Level: Second
Half bath
- Level: First
Kitchen
- Level: First
- Dimensions: 14.8 x 17.6
Laundry
- Level: First
- Dimensions: 8.0 x 8.9
Sitting room
- Level: First
- Dimensions: 14.8 x 12.6
Heating
- Electric, Heat Pump, Zoned
Cooling
- Central Air, Attic Fan
Appliances
- Included: Built-In Oven, Cooktop, Double Oven, Dishwasher, Exhaust Fan, Electric Cooking, Electric Water Heater, Disposal, Microwave, Oven, Range, Range Hood, Stove
- Laundry: Washer Hookup, Dryer Hookup
Features
- Bedroom on Main Level, Butler's Pantry, Breakfast Area, Bay Window, Tray Ceiling(s), Ceiling Fan(s), Dining Area, Separate/Formal Dining Room, Double Vanity, Eat-in Kitchen, Fireplace, Granite Counters, High Ceilings, Kitchen Island, Bath in Primary Bedroom, Main Level Primary, Multiple Primary Suites, Pantry, Recessed Lighting, Walk-In Closet(s)
- Flooring: Ceramic Tile, Partially Carpeted, Wood
- Doors: Sliding Doors
- Windows: Screens
- Basement: Crawl Space
- Attic: Floored,Walk-up
- Number of fireplaces: 1
- Fireplace features: Gas, Vented
Interior area
- Total interior livable area: 4,070 sqft
- Finished area above ground: 4,070
- Finished area below ground: 0
Property
Parking
- Total spaces: 3
- Parking features: Attached, Driveway, Garage, Off Street, Oversized, Garage Faces Rear, Garage Faces Side, Unpaved
- Attached garage spaces: 3
- Has uncovered spaces: Yes
Features
- Levels: Three Or More
- Stories: 3
- Patio & porch: Rear Porch, Front Porch, Porch
- Exterior features: Sprinkler/Irrigation, Lighting, Porch, Storage, Shed, Unpaved Driveway
- Pool features: None, Community
- Fencing: None
- Waterfront features: Navigable Water, Walk to Water
Lot
- Size: 15.06 Acres
- Features: Cleared, Landscaped, On Golf Course, Level
- Topography: Level
Details
- Parcel number: 44857
- Special conditions: Corporate Listing
Construction
Type & style
- Home type: SingleFamily
- Architectural style: Craftsman,Farmhouse,Two Story
- Property subtype: Farm, Single Family Residence
Materials
- Drywall, Frame, Vinyl Siding
- Roof: Metal
Condition
- New Construction
- New construction: Yes
- Year built: 2026
Utilities & green energy
- Sewer: Septic Tank
- Water: Well
Community & HOA
Community
- Features: Common Grounds/Area, Clubhouse, Fitness, Golf, Gated, Pool, Street Lights, Tennis Court(s)
- Security: Security System, Gated Community
- Subdivision: None
HOA
- Has HOA: Yes
- Amenities included: Landscaping, Management
- Services included: Association Management, Pool(s), Recreation Facilities, Reserve Fund, Road Maintenance, Snow Removal, Trash
Location
- Region: New Kent
Financial & listing details
- Price per square foot: $235/sqft
- Date on market: 4/8/2026
- Ownership: Corporate
- Ownership type: Corporation
- Road surface type: Graded
Estimated market value
$953,100
$905,000 - $1.00M
$3,821/mo
Price history
| Date | Event | Price |
|---|---|---|
| 5/11/2026 | Pending sale | $955,900$235/sqft |
Source:  CVRMLS #2608612 Report a problem CVRMLS #2608612 Report a problem | ||
| 4/6/2026 | Price change | $955,900+22.6%$235/sqft |
Source: CVRMLS #2608612 Report a problem | ||
| 12/7/2025 | Listed for sale | $779,900$192/sqft |
Source: CVRMLS #2532834 Report a problem | ||
Public tax history
Tax history is unavailable.
Monthly payment
Est. payment
Payment breakdown
Explore the cost of this home by adjusting the details. Changes won't be saved.Climate risks
Neighborhood: 23140
Getting around
0 / 100
Car-DependentNearby schools
GreatSchools rating
- 8/10New Kent Elementary SchoolGrades: PK-5Distance: 4.6 mi
- 8/10New Kent Middle SchoolGrades: 6-8Distance: 4.5 mi
- 7/10New Kent High SchoolGrades: 9-12Distance: 4.4 mi
Schools provided by the listing agent
- Elementary: New Kent
- Middle: New Kent
- High: New Kent
Source: CVRMLS. This data may not be complete. We recommend contacting the local school district to confirm school assignments for this home.
- $387,4002 bd2 ba-- sqft8240 Lott Cary Rd, Providence Forge, VA 23140Off Market
- $550,0004 bd4 ba3.1k sqft11106 Kings Pond Dr, Providence Forge, VA 23140Sold

- $382,3003 bd2 ba1.7k sqft10930 Flowering Redbud Dr, Providence Forge, VA 23140Off Market
- $347,2003 bd3 ba1.6k sqft10914 Flowering Redbud Dr, Providence Forge, VA 23140Off Market
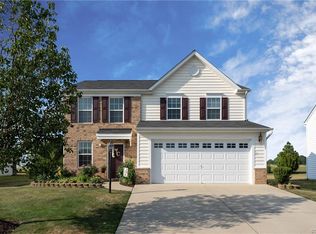
- $399,1004 bd2 ba2.3k sqft5671 Hogan Bridge Dr, Providence Forge, VA 23140Off Market
- $357,9003 bd2 ba2.1k sqft10495 Carolina Cherry Cir, Providence Forge, VA 23140Off Market
- $360,0003 bd2 ba2.1k sqft10500 Carolina Cherry Cir, Providence Forge, VA 23140Off Market
- $346,3003 bd2 ba2.1k sqft10517 Tea Olive Cir, Providence Forge, VA 23140Off Market
- $340,7003 bd3 ba2.1k sqft5633 Yellow Jasmine Ter, Providence Forge, VA 23140Off Market
A local agent can set up tours, give advice and negotiate with sellers.
Similar homes
- $849,9004 bd6 ba4.1k sqft11745 Kings Pond Dr, Providence Forge, VA 23140For Sale
 MLS ID #2620094, Nancy Cheely, The Steele Group. CVRMLS
 - $856,7503 bd3 ba2.4k sqft4-2 Old Telegraph Ct, New Kent, VA 23140New Construction
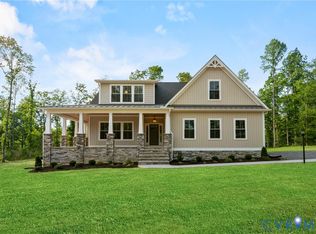 MLS ID #2530532, Beverly Lilly, Hometown Realty Services Inc. CVRMLS
 - $575,0004 bd3 ba2.6k sqft11585 Kings Pond Dr, Providence Forge, VA 23140For Sale
 MLS ID #2615967, Robert Mooney, Providence Hill Real Estate. CVRMLS
 - $849,9755 bd3 ba3.8k sqft5593 Brickshire Dr, Providence Forge, VA 23140New Construction
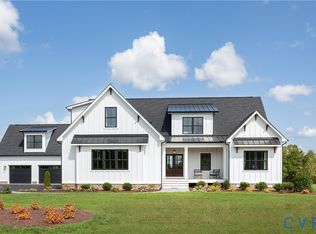 MLS ID #2612884, Matt Rutledge, Hometown Realty. CVRMLS
 - $799,5004 bd4 ba3.6k sqft11177 Creeks Edge Rd, New Kent, VA 23124For SaleMLS ID #2607468, Amy Pryor, Long & Foster REALTORS. CVRMLS
- $1,125,0004 bd7 ba4.4k sqft7321 Diascund Creek Pl, New Kent, VA 23124For SaleMLS ID #2614305, Vicki Courrier, Liz Moore & Associates. CVRMLS
- $769,9505 bd4 ba3.7k sqft5134 Brandon Pines Way, Providence Forge, VA 23140New ConstructionMLS ID #2616439, Jennifer Jinnette, EXP Realty, LLC. CVRMLS
- $752,1505 bd4 ba3.1k sqft13162 Pocahontas Trl, Providence Forge, VA 23140New ConstructionMLS ID #2618177, Brittany Shields, Hometown Realty. CVRMLS
- $685,0005 bd4 ba3.5k sqft5156 Brandon Pines Dr, Providence Forge, VA 23140For SaleMLS ID #2613460, Chuck Kane, Williamsburg Realty. CVRMLS
- $759,9506 bd3 ba3.7k sqft11441 Red Brick Ct, Providence Forge, VA 23140For SaleMLS ID #2611391, Sarah Jefferson, Compass. CVRMLS
- $739,9005 bd5 ba3.7k sqft5195 Brandon Pines Way, Providence Forge, VA 23140New ConstructionMLS ID #2602938, Cole Spicer, Hometown Realty. CVRMLS
- $997,0004 bd5 ba3.6k sqft8853 Porto Ct, New Kent, VA 23124For SaleMLS ID #2616363, Kelly Bump, Share Realty. CVRMLS
- $575,0004 bd4 ba2.9k sqft10437 Virginia Rail Ter, Providence Forge, VA 23140For SaleMLS ID #2618406, Beth Goldsmith, Long & Foster REALTORS. CVRMLS
- $749,8505 bd3 ba2.7k sqft5595 Brickshire Dr, Providence Forge, VA 23140New ConstructionMLS ID #2613988, Matt Rutledge, Hometown Realty. CVRMLS
- $664,9904 bd4 ba3.1k sqft5172 Brandon Pines Dr, Providence Forge, VA 23140New ConstructionMLS ID #2617929, Kim Sebrell, Keller Williams Realty. CVRMLS
- $629,9504 bd3 ba2.4k sqft4 Shirley Commons Pl, New Kent, VA 23140New ConstructionMLS ID #2525044, Jill Matthews, Realty Richmond. CVRMLS
- $684,9905 bd3 ba3.4k sqft5169 Brandon Pines Dr, Providence Forge, VA 23140New ConstructionMLS ID #2609845, Kim Sebrell, Keller Williams Realty. CVRMLS
- $525,0004 bd3 ba3.1k sqft11385 Winding River Rd, Providence Forge, VA 23140For SaleMLS ID #2616175, Vicki Courrier, Liz Moore & Associates. CVRMLS
- $599,5004 bd4 ba3.1k sqft5645 Villa Green Dr, Providence Forge, VA 23140For SaleMLS ID #2617870, Susan Compton, LPT Realty, LLC. CVRMLS
- $660,0005 bd5 ba4.5k sqft5365 Villa Green Ct, Providence Forge, VA 23140For SaleMLS ID #2617139, Vicki Courrier, Liz Moore & Associates. CVRMLS
