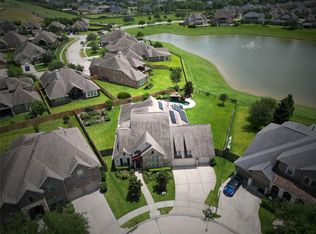
Welcome to luxury living in the prestigious gated lakefront community of Marina Village! This stunning home blends timeless elegance with exceptional craftsmanship, featuring high-end finishes and thoughtfully curated design throughout. Situated on an expansive lot, the property offers both privacy and beautifully manicured outdoor spaces designed for entertaining and relaxation. Enjoy a gorgeous new custom pool, state-of-the-art outdoor kitchen, and Sub-Zero refrigerator, creating the ultimate backyard retreat. Residents also enjoy access to the pristine waters of Clear Lake, perfect for boating, recreation, or peaceful lakeside strolls. Experience a lifestyle where sophistication, comfort, and outdoor living come together seamlessly.
Pending
$815,000
1304 Sailaway Dr, League City, TX 77573
3beds
3,156sqft
Single Family Residence
Built in 2005
8,241 Square Feet Lot
$791,000 Zestimate®
$258/sqft
$461/mo HOA
What's special
- 76 days
- 64
- 0
Zillow last checked:
Listing updated:
Listed by:
Deborah Bly TREC #0383205 281-782-5313,
eXp Realty, LLC,
Abbie Contreras TREC #0706668 617-697-4311,
eXp Realty, LLC
Source: HAR,MLS#: 71105349
Facts & features
Interior
Bedrooms & bathrooms
- Bedrooms: 3
- Bathrooms: 4
- Full bathrooms: 3
- 1/2 bathrooms: 1
Rooms
- Room types: Family Room, Utility Room
Primary bedroom
- Level: Second
- Area: 380
- Dimensions: 20 x 19
Bedroom
- Level: Second
- Area: 156
- Dimensions: 13 x 12
Bedroom
- Level: Second
- Area: 195
- Dimensions: 15 x 13
Breakfast
- Level: First
- Area: 126
- Dimensions: 14 x 9
Dining room
- Level: First
- Area: 169
- Dimensions: 13 x 13
Family room
- Level: First
- Area: 280
- Dimensions: 20 x 14
Game room
- Level: Third
- Area: 294
- Dimensions: 21 x 14
Kitchen
- Level: First
- Area: 168
- Dimensions: 14 x 12
Living room
- Level: First
- Area: 182
- Dimensions: 14 x 13
Primary bath
- Level: Second
- Area: 220
- Dimensions: 20 x 11
Utility room
- Level: First
- Dimensions: IN HOUSE
Heating
- Natural Gas
Cooling
- Ceiling Fan(s), Electric
Appliances
- Included: Disposal, Electric Oven, Freestanding Oven, Oven, Microwave, Gas Cooktop, Dishwasher
- Laundry: Electric Dryer Hookup, Gas Dryer Hookup, Washer Hookup
Features
- 2 Staircases, Crown Molding, Formal Entry/Foyer, High Ceilings, All Bedrooms Up, En-Suite Bath, Primary Bed - 2nd Floor, Sitting Area, Walk-In Closet(s)
- Flooring: Carpet, Tile, Wood
- Windows: Insulated/Low-E windows, Window Coverings
- Number of fireplaces: 1
- Fireplace features: Gas, Gas Log
Interior area
- Total structure area: 3,156
- Total interior livable area: 3,156 sqft
Video & virtual tour
Property
Parking
- Total spaces: 2
- Parking features: Attached, Additional Parking, Garage Door Opener, Double-Wide Driveway
- Attached garage spaces: 2
Features
- Stories: 2
- Patio & porch: Covered, Patio/Deck, Porch
- Exterior features: Back Green Space, Outdoor Kitchen, Side Yard, Sprinkler System
- Has private pool: Yes
- Pool features: In Ground, Pool/Spa Combo
- Has spa: Yes
- Spa features: Private
- Fencing: Back Yard,Full
Lot
- Size: 8,241 Square Feet
- Features: Back Yard, Cleared, Subdivided, 0 Up To 1/4 Acre
Details
- Parcel number: 495900010029000
Construction
Type & style
- Home type: SingleFamily
- Architectural style: Mediterranean
- Property subtype: Single Family Residence
Materials
- Stucco
- Foundation: Slab
- Roof: Tile
Condition
- New construction: No
- Year built: 2005
Utilities & green energy
- Sewer: Public Sewer
- Water: Public
Green energy
- Energy efficient items: Attic Vents, Thermostat, HVAC>13 SEER
Community & HOA
Community
- Subdivision: Marina Village 2000
HOA
- Has HOA: Yes
- HOA fee: $5,534 annually
Location
- Region: League City
Financial & listing details
- Price per square foot: $258/sqft
- Tax assessed value: $700,900
- Annual tax amount: $11,622
- Date on market: 6/13/2026
- Listing terms: Cash,Conventional,FHA,VA Loan
- Exclusions: Water Softener And Water Filter
- Ownership: Full Ownership
- Road surface type: Concrete, Curbs, Gutters
Estimated market value
$791,000
$751,000 - $831,000
$4,255/mo
Price history
| Date | Event | Price |
|---|---|---|
| 7/13/2026 | Pending sale | $815,000$258/sqft |
Source:  HAR #71105349 Report a problem HAR #71105349 Report a problem | ||
| 6/13/2026 | Listed for sale | $815,000+8.7%$258/sqft |
Source: HAR #71105349 Report a problem | ||
| 6/13/2024 | Sold | -- |
Source: Agent Provided Report a problem | ||
| 4/30/2024 | Pending sale | $750,000$238/sqft |
Source: HAR #38734525 Report a problem | ||
| 3/9/2024 | Price change | $750,000-3.8%$238/sqft |
Source: HAR #38734525 Report a problem | ||
| 10/26/2023 | Listed for sale | $780,000+30%$247/sqft |
Source: HAR #38734525 Report a problem | ||
| 11/30/2021 | Listing removed | -- |
Source: HAR #59315221 Report a problem | ||
| 10/7/2021 | Pending sale | $600,000$190/sqft |
Source: HAR #59315221 Report a problem | ||
| 8/21/2021 | Listed for sale | $600,000+26.3%$190/sqft |
Source: HAR #59315221 Report a problem | ||
| 8/23/2017 | Listing removed | $475,000$151/sqft |
Source: Phyllis Foster Real Estate Ser #97556977 Report a problem | ||
| 7/18/2017 | Pending sale | $475,000$151/sqft |
Source: Phyllis Foster Real Estate Ser #97556977 Report a problem | ||
| 3/21/2017 | Price change | $475,000-4%$151/sqft |
Source: Phyllis Foster Real Estate Ser #97556977 Report a problem | ||
| 3/9/2017 | Price change | $495,000-4.6%$157/sqft |
Source: Phyllis Foster Real Estate Ser #97556977 Report a problem | ||
| 2/3/2017 | Listed for sale | $519,000+4.2%$164/sqft |
Source: Phyllis Foster Real Estate Ser #97556977 Report a problem | ||
| 1/1/2017 | Listing removed | $498,000$158/sqft |
Source: Phyllis Foster Real Estate Ser #10835148 Report a problem | ||
| 10/6/2016 | Price change | $498,000-5.1%$158/sqft |
Source: Phyllis Foster Real Estate Ser #10835148 Report a problem | ||
| 9/10/2016 | Price change | $524,900-4.4%$166/sqft |
Source: Phyllis Foster Real Estate Ser #10835148 Report a problem | ||
| 8/18/2016 | Price change | $549,000-8.5%$174/sqft |
Source: Phyllis Foster Real Estate Ser #10835148 Report a problem | ||
| 4/26/2016 | Listed for sale | $599,800+21.2%$190/sqft |
Source: Phyllis Foster Real Estate Ser #97755653 Report a problem | ||
| 3/17/2015 | Sold | -- |
Source: Agent Provided Report a problem | ||
| 2/24/2015 | Listed for sale | $495,000$157/sqft |
Source: Keller Williams Clear Lake/Nasa #29638146 Report a problem | ||
| 2/14/2015 | Pending sale | $495,000$157/sqft |
Source: Keller Williams Clear Lake/Nasa #29638146 Report a problem | ||
| 1/3/2015 | Listed for sale | $495,000+13.8%$157/sqft |
Source: Keller Williams Realty Clear Lake/ NASA #29638146 Report a problem | ||
| 7/29/2010 | Listing removed | $435,000$138/sqft |
Source: Texas Bay Homes #43442343 Report a problem | ||
| 6/9/2010 | Listed for sale | $435,000$138/sqft |
Source: Texas Bay Homes #43442343 Report a problem | ||
Public tax history
| Year | Property taxes | Tax assessment |
|---|---|---|
| 2025 | $4,831 +20.9% | $700,900 +23.2% |
| 2024 | $3,996 | $568,850 |
Find assessor info on the county website
Monthly payment
Est. payment
Payment breakdown
Explore the cost of this home by adjusting the details. Changes won't be saved.Climate risks
Neighborhood: South Shore Harbour
Nearby schools
Schools provided by the listing agent
- Elementary: Ferguson Elementary School
- Middle: Clear Creek Intermediate School
- High: Clear Creek High School
Source: HAR. This data may not be complete. We recommend contacting the local school district to confirm school assignments for this home.
Similar homes
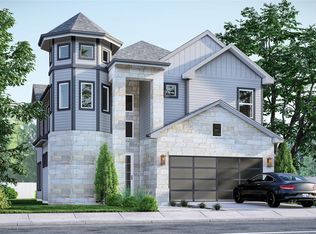
- $799,9994 bd4 ba4.2k sqft4516 Estella Ct, League City, TX 77573For Sale
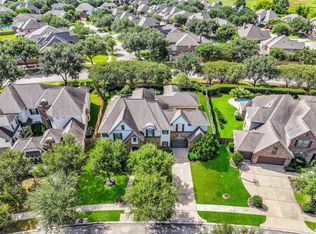 MLS ID #12383032, Jimmy Franklin, eXp Realty LLC. HAR
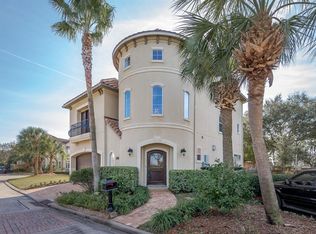
 - $879,0005 bd6 ba4.3k sqft1433 Hicks Field Ln, League City, TX 77573For Sale
 MLS ID #76635755, Jimmy Simien, Simien Properties. HAR
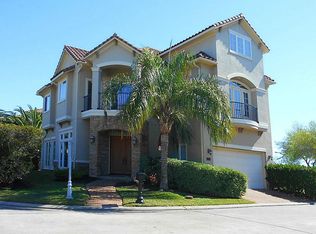
 - $998,5004 bd3 ba2.9k sqft1511 Waterside Dr, League City, TX 77573For Sale
 MLS ID #54885202, Deborah Bly, eXp Realty, LLC. HAR
 - $779,9004 bd4 ba4.1k sqft2116 Firestone Ct, League City, TX 77573For Sale
 MLS ID #88187543, John Ennis, RE/MAX Space Center. HAR
