Experience the perfect blend of luxury and convenience with the Palmary dream home. Formerly a model home, this stunning one-story residence showcases a thoughtfully designed layout with 3 spacious bedrooms, 2 full bathrooms, and a 2-car garage. Enjoy your private outdoor oasis featuring an in-ground pool with a sun shelf and a covered lanai pre-plumbed for an outdoor kitchen. Step inside to the heart of the home, the gourmet kitchen is a standout feature, equipped with 42" Stone Gray cabinetry, quartz countertops, a sophisticated decorative tile backsplash, stainless steel sink, and upgraded faucet. Whirlpool stainless steel appliances, including a refrigerator and natural gas range, complete this culinary haven. The open-concept living area, flooded with natural light from expansive windows and highlighted by tall ceilings and a tray ceiling at the gathering room, creates an airy, welcoming space perfect for relaxing or entertaining. Retreat to the luxurious owner’s suite, a serene sanctuary with a spacious walk-in closet and a spa-like en suite bathroom. Dual vanity sinks, a frameless glass enclosed walk-in shower with a built-in bench, an enclosed toilet, and a linen closet complete the tranquil space. At the front of the home, the two spare bedrooms and bathroom provide ample space for guests or personal use. The practical laundry room, complete with built-in cabinetry, a utility sink trimmed in quartz, and Whirlpool washer and dryer makes everyday tasks a breeze. Designer-curated selections elevate this home with pendant pre-wiring, comfort-height toilets, brushed nickel hardware and plumbing fixtures, Sherwin Williams City Loft interior paint, and wood-look luxury vinyl plank flooring throughout the entire home (except for the bathrooms and laundry rooms which are outfitted with tile). For modern convenience, this home is equipped with a smart thermostat, surround sound pre-wire, security system pre-wire, digital IP camera pre-wire, LED downlights, and additional data ports. Blending luxury, comfort, and cutting-edge connectivity, this home is designed for today’s lifestyle. Schedule an appointment to see it today!
Pending
$899,000
13043 SANDCASTLE DRIVE, WINTER GARDEN, FL 34787
3beds
1,943sqft
:
Get pre-qualified$6,484/mo
Single Family Residence
Built in 2022
6,000 Square Feet Lot
$876,700 Zestimate®
$463/sqft
$534/mo HOA
What's special
- 115 days |
- 42 |
- 1 |
Zillow last checked:
Listing updated:
Listed by:
Adrienne Escott 407-250-9131,
PULTE REALTY OF NORTH FLORIDA LLC 407-250-9131
Source: Stellar MLS,MLS#: O6399529 Originating MLS: Orlando Regional
Originating MLS: Orlando Regional
Facts & features
Interior
Bedrooms & bathrooms
- Bedrooms: 3
- Bathrooms: 2
- Full bathrooms: 2
Primary bedroom
- Features: En Suite Bathroom, Walk-In Closet(s)
- Level: First
- Area: 208 Square Feet
- Dimensions: 13x16
Bedroom 2
- Features: Built-in Closet
- Level: First
- Area: 120 Square Feet
- Dimensions: 12x10
Bedroom 3
- Features: No Closet
- Level: First
- Area: 100 Square Feet
- Dimensions: 10x10
Primary bathroom
- Features: Water Closet/Priv Toilet
- Level: First
- Area: 126 Square Feet
- Dimensions: 9x14
Bathroom 2
- Features: Shower No Tub, Single Vanity
- Level: First
- Area: 48 Square Feet
- Dimensions: 8x6
Balcony porch lanai
- Level: First
- Area: 250 Square Feet
- Dimensions: 25x10
Dinette
- Level: First
- Area: 170 Square Feet
- Dimensions: 10x17
Great room
- Level: First
- Area: 210 Square Feet
- Dimensions: 14x15
Kitchen
- Features: Kitchen Island, Stone Counters, Pantry
- Level: First
- Area: 200 Square Feet
- Dimensions: 20x10
Laundry
- Features: Stone Counters
- Level: First
- Area: 48 Square Feet
- Dimensions: 8x6
Heating
- Central, Electric, Heat Pump
Cooling
- Central Air
Appliances
- Included: Dishwasher, Disposal, Dryer, Gas Water Heater, Microwave, Range, Refrigerator, Tankless Water Heater, Washer
- Laundry: Inside, Laundry Room
Features
- Eating Space In Kitchen, Kitchen/Family Room Combo, Open Floorplan, Other, Pest Guard System, Primary Bedroom Main Floor, Split Bedroom, Stone Counters, Thermostat, Walk-In Closet(s)
- Flooring: Luxury Vinyl, Tile
- Doors: Sliding Doors
- Has fireplace: No
Interior area
- Total structure area: 1,943
- Total interior livable area: 1,943 sqft
Video & virtual tour
Property
Parking
- Total spaces: 2
- Parking features: Driveway, Garage Door Opener
- Attached garage spaces: 2
- Has uncovered spaces: Yes
- Details: Garage Dimensions: 20x20
Features
- Levels: One
- Stories: 1
- Patio & porch: Covered, Patio, Rear Porch
- Exterior features: Irrigation System, Lighting, Rain Gutters, Sidewalk
- Has private pool: Yes
- Pool features: In Ground
Lot
- Size: 6,000 Square Feet
- Dimensions: 50 x 120
- Features: Cleared, Landscaped, Sidewalk, Above Flood Plain
- Residential vegetation: Trees/Landscaped
Details
- Parcel number: 292427195000150
- Zoning: P-D
- Special conditions: None
Construction
Type & style
- Home type: SingleFamily
- Architectural style: Coastal
- Property subtype: Single Family Residence
Materials
- Block, Stucco
- Foundation: Slab
- Roof: Shingle
Condition
- Completed
- New construction: Yes
- Year built: 2022
Details
- Builder model: Palmary
- Builder name: Pulte Homes/Del Webb
- Warranty included: Yes
Utilities & green energy
- Sewer: Public Sewer
- Water: Public
- Utilities for property: BB/HS Internet Available, Electricity Connected, Natural Gas Connected, Phone Available, Public, Sewer Connected, Underground Utilities, Water Connected
Green energy
- Energy efficient items: HVAC, Insulation, Lighting, Roof, Thermostat, Water Heater, Windows
- Water conservation: Irrig. System-Drip/Microheads, Fl. Friendly/Native Landscape
Community & HOA
Community
- Features: Clubhouse, Fitness Center, Gated Community - Guard, Golf Carts OK, Pool, Restaurant, Sidewalks, Tennis Court(s)
- Security: Gated Community, Smoke Detector(s), Fire Resistant Exterior, Fire/Smoke Detection Integration
- Pet fee: $0 monthly
- Senior community: Yes
- Subdivision: DEL WEBB OASIS
HOA
- Has HOA: Yes
- Amenities included: Clubhouse, Fitness Center, Gated, Other, Pickleball Court(s), Pool, Recreation Facilities, Spa/Hot Tub, Tennis Court(s), Trail(s)
- Services included: Community Pool, Internet, Maintenance Structure, Maintenance Grounds, Manager, Pool Maintenance, Private Road, Recreational Facilities
- HOA fee: $534 monthly
- HOA name: Del Webb Oasis Homeowners Association
- HOA phone: 407-661-4774
Location
- Region: Winter Garden
Financial & listing details
- Price per square foot: $463/sqft
- Tax assessed value: $581,561
- Annual tax amount: $10,109
- Date on market: 4/15/2026
- Cumulative days on market: 114 days
- Listing terms: Cash,Conventional,VA Loan
- Ownership: Fee Simple
- Total actual rent: 0
- Electric utility on property: Yes
- Road surface type: Paved
Estimated market value
$876,700
$833,000 - $921,000
$3,053/mo
Price history
| Date | Event | Price |
|---|---|---|
| 6/8/2026 | Pending sale | $899,000$463/sqft |
Source:  Stellar MLS #O6399529 Report a problem Stellar MLS #O6399529 Report a problem | ||
| 5/9/2026 | Price change | $899,000+2.6%$463/sqft |
Source: Stellar MLS #O6399529 Report a problem | ||
| 4/29/2026 | Price change | $876,000+3.5%$451/sqft |
Source:  Del Webb Report a problem Del Webb Report a problem | ||
| 4/26/2026 | Price change | $846,000-6.1%$435/sqft |
Source: Del Webb Report a problem | ||
| 4/22/2026 | Price change | $901,137+6.5%$464/sqft |
Source: Del Webb Report a problem | ||
| 4/16/2026 | Price change | $846,000-2.9%$435/sqft |
Source: Stellar MLS #O6399529 Report a problem | ||
| 3/10/2026 | Price change | $871,137+48.9%$448/sqft |
Source: Del Webb Report a problem | ||
| 1/17/2026 | Listed for sale | $584,990$301/sqft |
Source: Del Webb Report a problem | ||
Public tax history
| Year | Property taxes | Tax assessment |
|---|---|---|
| 2024 | $9,393 +384.5% | $581,561 +365.2% |
| 2023 | $1,939 | $125,000 |
Find assessor info on the county website
Monthly payment
Est. payment
Payment breakdown
Explore the cost of this home by adjusting the details. Changes won't be saved.Climate risks
Neighborhood: 34787
Nearby schools
GreatSchools rating
- 6/10Water Spring ElementaryGrades: PK-5Distance: 2.8 mi
- 9/10Water Spring Middle School-0482Grades: 6-8Distance: 2.9 mi
- 6/10Horizon High SchoolGrades: 9-12Distance: 3.5 mi
- $135,000-- bd-- ba-- sqft13049 Sandcastle Dr, Winter Garden, FL 34787Off Market
- $950,0003 bd3 ba2.9k sqft13037 Sandcastle Dr, Winter Garden, FL 34787Sold
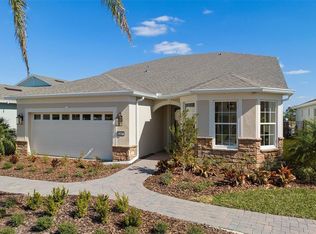
- $355,200-- bd-- ba1.8k sqft13031 Sandcastle Dr, Winter Garden, FL 34787Off Market
- $910,6003 bd4 ba2.8k sqft13055 Sandcastle Dr, Winter Garden, FL 34787Off Market
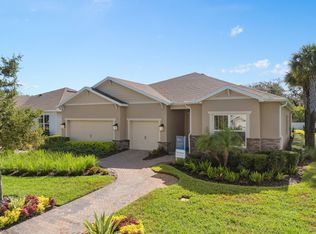
- $495,000-- bd-- ba1.8k sqft13025 Sandcastle Dr, Winter Garden, FL 34787Off Market
- $702,000-- bd-- ba2.5k sqft13118 Blue Reef Dr, Winter Garden, FL 34787Off Market
- $564,100-- bd-- ba1.9k sqft13112 Blue Reef Dr, Winter Garden, FL 34787Off Market
- $100,000-- bd-- ba-- sqft13019 Sandcastle Dr, Winter Garden, FL 34787Off Market
A local agent can set up tours, give advice and negotiate with sellers.
Similar homes
- $699,0002 bd2 ba2k sqft15139 CANOPY COVER DRIVE, WINTER GARDEN, FL 34787For Sale

 MLS ID #O6415871, Jo Costa, INTERNATIONAL TEAM INC. Stellar MLS
 - $829,0005 bd4 ba2.8k sqft13086 SUNRISE HARVEST DRIVE, WINTER GARDEN, FL 34787For Sale
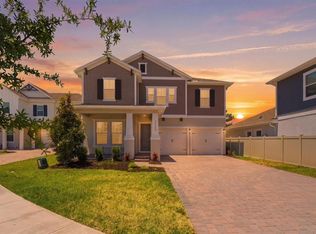 MLS ID #O6415942, Suheil Albaree, NOVA REAL ESTATE SERVICES INC. Stellar MLS
 - $549,9003 bd3 ba2k sqft14099 FRASIER STREET, WINTER GARDEN, FL 34787For Sale
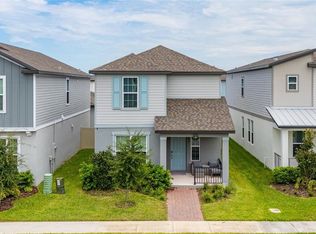 MLS ID #S5155066, Fernanda Trein, LLC, CHARLES RUTENBERG REALTY ORLANDO. Stellar MLS
 - $549,5003 bd3 ba2.2k sqft9462 KOMIKA LANE, WINTER GARDEN, FL 34787For Sale
 MLS ID #O6431268, Fanny Stollmeyer, LIFESTYLE INTERNATIONAL REALTY. Stellar MLS
 - from $759,9902 bd3 ba2.2k sqftStardom Plan, Del Webb Oasis, Winter Garden, FL 34787New ConstructionDel Webb
- $599,9003 bd3 ba2.3k sqft16602 WINGSPREAD LOOP, WINTER GARDEN, FL 34787For SaleMLS ID #O6429266, Amy Kidwell PA, PREFERRED REAL ESTATE BROKERS. Stellar MLS
- $685,0004 bd3 ba2.2k sqft9202 MERLON DRIVE, WINTER GARDEN, FL 34787For SaleMLS ID #O6428274, Gavin Hatch, SERHANT. Stellar MLS
- $704,9003 bd3 ba2.4k sqft15197 BLUE PEACOCK LANE, WINTER GARDEN, FL 34787For SaleMLS ID #O6390611, Cristiane Leon, KICANTO REALTY. Stellar MLS
- $875,7004 bd4 ba2.6k sqft8801 FOUNTAIN PALM ALLEY, WINTER GARDEN, FL 34787For SaleMLS ID #O6406952, Drew Ross, LAKEFIELD REALTY GROUP LLC. Stellar MLS
- from $644,9902 bd2 ba1.9k sqftPalmary Plan, Del Webb Oasis, Winter Garden, FL 34787New ConstructionDel Webb
- $799,9903 bd3 ba1.9k sqft17106 BEACHGRASS ALLEY, WINTER GARDEN, FL 34787New ConstructionStellar MLS
- $859,0003 bd3 ba2.2k sqft907 EASLEY AVENUE, WINTER GARDEN, FL 34787For SaleMLS ID #O6406147, Ashley Boyd, BHHS FLORIDA REALTY. Stellar MLS
- $653,1184 bd5 ba2.4k sqft14780 FIELD DAISY DRIVE, WINTER GARDEN, FL 34787New ConstructionStellar MLS
- $695,0003 bd3 ba2.5k sqft15725 SWEET LIMETTA DRIVE, WINTER GARDEN, FL 34787For SaleMLS ID #O6420557, Lily Lassalle, EXP REALTY LLC. Stellar MLS
- $649,9004 bd3 ba2.2k sqft5679 ORANGE ORCHARD DRIVE, WINTER GARDEN, FL 34787For SaleMLS ID #O6389469, Helen Thompson, RE/MAX SELECT GROUP. Stellar MLS
- $599,0003 bd3 ba1.9k sqft13067 TOLLCROSS WAY, WINTER GARDEN, FL 34787For SaleMLS ID #O6367311, Amy Kidwell PA, PREFERRED REAL ESTATE BROKERS. Stellar MLS
- $725,0004 bd3 ba2.9k sqft9611 LOST CREEK DRIVE, WINTER GARDEN, FL 34787For SaleMLS ID #O6373845, Patricia Mendonca Garcia Cunha, M2M REALTY. Stellar MLS
- $655,0004 bd3 ba2k sqft11043 JACKSON COVE, WINTER GARDEN, FL 34787For SaleMLS ID #O6420371, Brian Sunderland, ELITE PROPERTY SALES. Stellar MLS
- $635,6994 bd5 ba2.8k sqft14784 FIELD DAISY DRIVE, WINTER GARDEN, FL 34787New ConstructionStellar MLS
- $505,0004 bd3 ba2k sqft12308 BRACCO STREET, WINTER GARDEN, FL 34787For SaleMLS ID #O6406923, Diller de Abreu Junior, ELITE INTERNATIONAL REALTY INC. Stellar MLS
