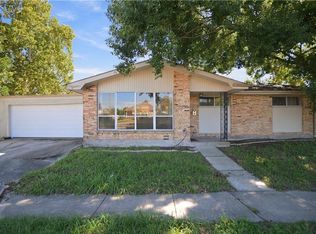
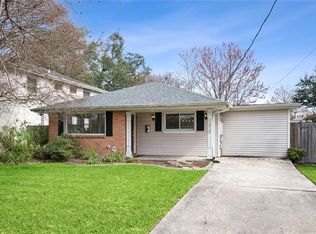
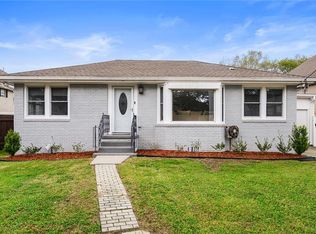
$347,0003 bd2 ba2k sqft1240 Aris Ave, Metairie, LA 70005Off MarketSaveNo image available for this property
$378,4003 bd2 ba1.6k sqft1304 Focis St, Metairie, LA 70005Off MarketSaveNo image available for this property
$419,8003 bd2 ba1.8k sqft1300 Focis St, Metairie, LA 70005Off MarketSaveNo image available for this property
$448,300-- bd2 ba2.6k sqft1308 Focis St, Metairie, LA 70005Off MarketSaveNo image available for this property
$235,0003 bd2 ba1.3k sqft1539 Nursery Ave, Metairie, LA 70005For SaleSaveMLS ID #2581242, Kristin Blewster, REVE, REALTORS. GSREIN
$325,0003 bd2 ba1.4k sqft1039 Homestead Ave, Metairie, LA 70005For SaleSaveMLS ID #2566223, James Boltin, Boltin Realty Group, LLC. GSREIN
$425,0003 bd2 ba1.9k sqft1057 Aris Ave, Metairie, LA 70005For SaleSaveMLS ID #2558824, Jodi Archer, KELLER WILLIAMS REALTY 455-0100. GSREIN
$349,0003 bd2 ba1.8k sqft429 32nd St, New Orleans, LA 70124For SaleSaveMLS ID #2579735, Danielle Nice, Mirambell Realty. GSREIN
$406,0003 bd2 ba1.5k sqft724 Beverly Garden Dr, Metairie, LA 70002For SaleSaveNo image available for this propertyMLS ID #2570831, Donna Chandler, RE/MAX Affiliates. GSREIN
$269,0003 bd2 ba1.3k sqft5701 Marcie St, Metairie, LA 70003For SaleSaveNo image available for this propertyMLS ID #2563194, Monika Sood, NOLA Living Realty. GSREIN
$330,0003 bd2 ba1.7k sqft3316 40th St, Metairie, LA 70001For SaleSaveNo image available for this propertyMLS ID #2573687, Christina King Noto, NOLA Living Realty. GSREIN
$315,0003 bd2 ba1.7k sqft5220 Meadowdale St, Metairie, LA 70006For SaleSaveNo image available for this propertyMLS ID #2577871, Phuong Tran, Mirambell Realty. GSREIN
$475,0003 bd2 ba1.9k sqft6752 Fleur De Lis Dr, New Orleans, LA 70124For SaleSaveNo image available for this propertyMLS ID #2568654, Stacie Carubba, Crescent Sotheby's International Realty. GSREIN
$284,0003 bd2 ba1.4k sqft1009 Neyrey Dr, Metairie, LA 70001For SaleSaveNo image available for this propertyMLS ID #2577391, Timothy Pitre, Borrouso Realty. GSREIN
$259,0003 bd2 ba1.4k sqft1625 Kent Ave, Metairie, LA 70001For SaleSaveNo image available for this propertyMLS ID #2576166, Tangie Stephens, KELLER WILLIAMS REALTY 455-0100. GSREIN
$315,0003 bd2 ba1.6k sqft5020 Hastings St, Metairie, LA 70006For SaleSaveNo image available for this propertyMLS ID #2575127, Blaine Tatje, Team Tatje Realtors, LLC. GSREIN
$424,0004 bd2 ba1.8k sqft407 36th St, New Orleans, LA 70124For SaleSaveNo image available for this propertyMLS ID #2521693, Margie Hardesty, Engel & Völkers New Orleans. GSREIN
$399,9003 bd2 ba1.7k sqft9412 Francine Dr, River Ridge, LA 70123For SaleSaveNo image available for this propertyMLS ID #2582847, Dana MacCord, Golden Rule Realty. GSREIN
$240,0003 bd2 ba1.5k sqft23 Donald Ct, Metairie, LA 70003For SaleSaveNo image available for this propertyMLS ID #2580219, Ronald Barden, Barden Realty, LLC. GSREIN
$309,0003 bd3 ba1.8k sqft9012 Hickory St, New Orleans, LA 70118For SaleSaveNo image available for this propertyMLS ID #2580193, Alyson McStay, The W Group Real Estate LLC. GSREIN
$349,0003 bd3 ba1.9k sqft3800 Simone Garden St, Metairie, LA 70002For SaleSaveNo image available for this propertyMLS ID #2574243, Linda Nguyen, ARMSTRONG REALTY. GSREIN
$275,0003 bd2 ba1.7k sqft1820 Hall Ave, Metairie, LA 70003For SaleSaveNo image available for this propertyMLS ID #2580025, Pamela Ward, Access Realty. GSREIN
$345,0003 bd3 ba1.9k sqft3751 Marion Ave, Metairie, LA 70002For SaleSaveNo image available for this propertyMLS ID #2561863, Sage Thompson, The Sage Firm. GSREIN
$259,5003 bd2 ba1.2k sqft1917 Kent Ave, Metairie, LA 70001For SaleSaveNo image available for this propertyMLS ID #2577415, Alyssa Quinn, Mirambell Realty. GSREIN