Perfect mid-cities location from where to get onto Hwy 360 to hit many major highways and places.
Under contract
$315,000
1305 Luna Linda Dr, Arlington, TX 76010
3beds
1,676sqft
:
Get pre-qualified$2,340/mo
Single Family Residence
Built in 2007
5,270 Square Feet Lot
$310,200 Zestimate®
$188/sqft
$-- HOA
What's special
- 15 days |
- 140 |
- 5 |
Zillow last checked:
Listing updated:
Listed by:
Emmanuel Ohene-Gyeni 0390007 817-453-9827,
Suburban Real Estate 817-453-9827
Source: NTREIS,MLS#: 21314057
Facts & features
Interior
Bedrooms & bathrooms
- Bedrooms: 3
- Bathrooms: 3
- Full bathrooms: 2
- 1/2 bathrooms: 1
Primary bedroom
- Features: Separate Shower, Walk-In Closet(s)
- Level: First
- Dimensions: 14 x 13
Bedroom
- Level: Second
- Dimensions: 11 x 11
Bedroom
- Level: Second
- Dimensions: 11 x 10
Living room
- Features: Ceiling Fan(s)
- Level: First
- Dimensions: 16 x 14
Living room
- Level: First
- Dimensions: 16 x 12
Heating
- Central, Electric
Cooling
- Central Air, Electric
Appliances
- Included: Dryer, Dishwasher, Electric Range, Electric Water Heater, Disposal, Microwave, Washer
Features
- Granite Counters, Cable TV
- Flooring: Carpet, Engineered Hardwood
- Has basement: No
- Has fireplace: No
- Fireplace features: None
Interior area
- Total interior livable area: 1,676 sqft
Property
Parking
- Total spaces: 2
- Parking features: Covered, Door-Single, Garage Faces Front
- Attached garage spaces: 2
Features
- Levels: Two
- Stories: 2
- Pool features: None
Lot
- Size: 5,270 Square Feet
- Features: Interior Lot, Sloped
Details
- Parcel number: 40490408
Construction
Type & style
- Home type: SingleFamily
- Architectural style: Detached
- Property subtype: Single Family Residence
Materials
- Foundation: Slab
Condition
- Year built: 2007
Utilities & green energy
- Sewer: Public Sewer
- Water: Public
- Utilities for property: Electricity Connected, Sewer Available, Water Available, Cable Available
Community & HOA
Community
- Features: Curbs, Sidewalks
- Subdivision: Parks At Susan Drive The
HOA
- Has HOA: No
Location
- Region: Arlington
Financial & listing details
- Price per square foot: $188/sqft
- Tax assessed value: $315,391
- Annual tax amount: $6,895
- Date on market: 7/29/2026
- Cumulative days on market: 15 days
- Listing terms: Cash,Conventional,FHA,USDA Loan,VA Loan
Estimated market value
$310,200
$295,000 - $326,000
$2,256/mo
Price history
| Date | Event | Price |
|---|---|---|
| 8/3/2026 | Contingent | $315,000$188/sqft |
Source: NTREIS #21314057 Report a problem | ||
| 7/29/2026 | Listed for sale | $315,000+57.5%$188/sqft |
Source: NTREIS #21314057 Report a problem | ||
| 7/18/2024 | Listing removed | -- |
Source: Zillow Rentals Report a problem | ||
| 7/4/2024 | Listed for rent | $2,500+25%$1/sqft |
Source: Zillow Rentals Report a problem | ||
| 4/22/2022 | Listing removed | -- |
Source: Zillow Rental Manager Report a problem | ||
| 4/10/2022 | Listed for rent | $2,000$1/sqft |
Source: Zillow Rental Manager Report a problem | ||
| 7/16/2020 | Listing removed | $200,000$119/sqft |
Source: Rogers Healy and Associates #14341072 Report a problem | ||
| 5/24/2020 | Pending sale | $200,000$119/sqft |
Source: Rogers Healy and Associates #14341072 Report a problem | ||
| 5/12/2020 | Listed for sale | $200,000$119/sqft |
Source: Rogers Healy and Associates #14341072 Report a problem | ||
| 2/4/2008 | Sold | -- |
Source: Public Record Report a problem | ||
Public tax history
| Year | Property taxes | Tax assessment |
|---|---|---|
| 2025 | $6,895 +0% | $315,391 |
| 2024 | $6,893 +17.2% | $315,391 +18.3% |
| 2023 | $5,883 -6.5% | $266,592 +5.3% |
| 2022 | $6,294 +12.5% | $253,057 +16% |
| 2021 | $5,596 +54.2% | $218,236 +11.9% |
| 2020 | $3,629 +14.8% | $195,083 +7.2% |
| 2019 | $3,162 +7.6% | $181,911 +36.9% |
| 2018 | $2,940 +10.4% | $132,834 -14.6% |
| 2017 | $2,664 +9.5% | $155,557 +13.7% |
| 2016 | $2,433 +5.7% | $136,872 +37.1% |
| 2015 | $2,301 | $99,800 |
| 2014 | $2,301 | $99,800 |
| 2013 | -- | $99,800 -11.8% |
| 2012 | -- | $113,200 |
| 2011 | -- | $113,200 |
| 2010 | -- | $113,200 -10% |
| 2009 | -- | $125,800 +17.7% |
| 2008 | -- | $106,900 +427.9% |
| 2007 | -- | $20,250 |
| 2006 | -- | $20,250 |
| 2005 | -- | $20,250 |
Find assessor info on the county website
Monthly payment
Est. payment
Payment breakdown
Explore the cost of this home by adjusting the details. Changes won't be saved.Climate risks
Neighborhood: East
Nearby schools
GreatSchools rating
- 4/10Anderson Elementary SchoolGrades: PK-6Distance: 0.3 mi
- 2/10Carter Junior High SchoolGrades: 7-8Distance: 2.7 mi
- 2/10Sam Houston High SchoolGrades: 9-12Distance: 1.9 mi
Schools provided by the listing agent
- Elementary: Johns
- Middle: Joey Rodriguez
- High: Sam Houston
- District: Arlington ISD
Source: NTREIS. This data may not be complete. We recommend contacting the local school district to confirm school assignments for this home.
- $300,4004 bd3 ba1.8k sqft1307 Luna Linda Dr, Arlington, TX 76010Off Market
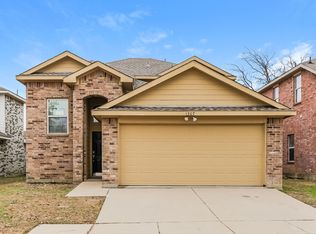
- $276,7003 bd2 ba1.3k sqft1301 Luna Linda Dr, Arlington, TX 76010Off Market
- $282,3003 bd3 ba2k sqft1309 Luna Linda Dr, Arlington, TX 76010Off Market
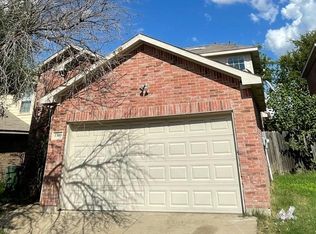
- $269,7003 bd2 ba1.3k sqft3038 Casa Bella Dr, Arlington, TX 76010Off Market

- $311,2004 bd2 ba1.9k sqft3041 Casa Bella Dr, Arlington, TX 76010Off Market
- $308,0004 bd2 ba1.8k sqft1311 Luna Linda Dr, Arlington, TX 76010Off Market
- $--3 bd3 ba1.4k sqft3039 Casa Bella Dr, Arlington, TX 76010Sold
- $265,6003 bd2 ba1.3k sqft3036 Casa Bella Dr, Arlington, TX 76010Off Market
A local agent can set up tours, give advice and negotiate with sellers.
A local lender can help you make sure your offer is ready when you are.
Similar homes
- $325,0003 bd2 ba1.6k sqft802 Matthews Ct, Arlington, TX 76012For Sale
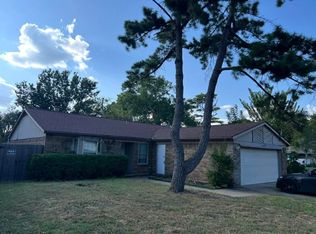 MLS ID #21341294, Steven Pham. NTREIS
 - $280,0003 bd1 ba1.2k sqft1812 Melissa St, Arlington, TX 76010For Sale
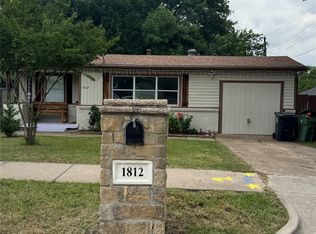 MLS ID #21277157, Colleen Chavarria. NTREIS
 - $294,9003 bd2 ba1.5k sqft3004 David Ln, Arlington, TX 76013For Sale
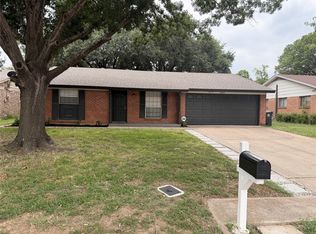 MLS ID #21343289, Ryan Flannery. NTREIS
 - $325,0003 bd2 ba1.4k sqft2648 Carmen Dr, Grand Prairie, TX 75052For Sale
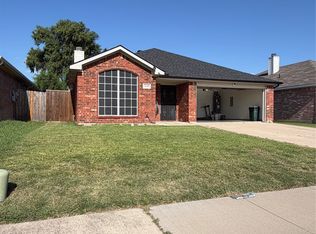 MLS ID #21316606, Patti Gallardo. NTREIS
 - $319,0003 bd2 ba1.5k sqft4608 Elm Tree Ct, Arlington, TX 76017For SaleMLS ID #21341458, Shannon Smith. NTREIS
- $229,9423 bd1 ba1.2k sqft2009 Cloverdale St, Arlington, TX 76010For SaleMLS ID #21323054, Gary Tyner. NTREIS
- $331,0003 bd3 ba2k sqft7702 Grey Goose Trl, Arlington, TX 76002For SaleMLS ID #21313449, Amber Broadway. NTREIS
- $310,0003 bd2 ba1.7k sqft901 Freestone Ct, Arlington, TX 76017For SaleMLS ID #20881959, Sabih Arien. NTREIS
- $319,9003 bd2 ba1.5k sqft8304 Mossberg Dr, Arlington, TX 76002For SaleMLS ID #21305650, Brad Stark. NTREIS
- $299,0003 bd2 ba1.6k sqft2661 Berkshire Ln, Grand Prairie, TX 75052For SaleMLS ID #21294808, Kelli Moore. NTREIS
- $350,0004 bd2 ba2.1k sqft4820 Thames Dr, Grand Prairie, TX 75052For SaleMLS ID #21347715, Natali Duran. NTREIS
- $--3 bd2 ba1.8k sqft1008 Blue Jay Dr, Mansfield, TX 76063AuctionAuction.com 2
- $335,0003 bd2 ba1.7k sqft5408 Marshfield Ct, Arlington, TX 76016For SaleMLS ID #21320409, Justin Waller. NTREIS
- $325,0003 bd3 ba2.1k sqft1110 Silver Spruce Dr, Arlington, TX 76001For Sale By Owner
- $305,0003 bd2 ba1.8k sqft617 Almandora Dr, Arlington, TX 76002For SaleMLS ID #21303901, Angela Hague. NTREIS
- $350,0004 bd4 ba1.8k sqft627 McQueary St, Arlington, TX 76012For SaleMLS ID #21146048, William Butler. NTREIS
- $297,9003 bd2 ba1.3k sqft4921 Stirrup Way, Fort Worth, TX 76244For SaleMLS ID #21355885, Darpan Vaidya. NTREIS
- $309,9994 bd2 ba1.9k sqft2210 Marvin Dr, Lancaster, TX 75134For SaleMLS ID #21350935, Deniz Yalmaz. NTREIS
- $349,0003 bd2 ba1.7k sqft6440 Parkstone Way, Dallas, TX 75249For SaleMLS ID #21314608, Nhat Dinh. NTREIS
- $350,0003 bd2 ba1.3k sqft6509 Topaz Dr, Arlington, TX 76001For SaleMLS ID #21299839, Saba Bowers. NTREIS
