Welcome home to this beautifully updated 3 bedroom, 2 bath home with a dedicated office, perfectly situated on a spacious .53 acre lot in flood zone X with no history of flooding. From the moment you step inside, you’ll love the open, split floor plan featuring tall ceilings, crown molding, fresh interior paint, custom cabinetry throughout, and durable laminate wood flooring. The inviting living room is centered around a cozy gas fireplace and is filled with natural light from the wall of windows overlooking the backyard oasis. The kitchen and dining area offers abundant natural light, custom cabinetry, generous counter space, and a functional layout that’s perfect for everyday living and entertaining. The private primary suite features dual vanities and two separate walk in closets, providing plenty of storage and convenience. Two additional bedrooms and a dedicated office provide flexibility for working from home, hobbies, or guests. Step outside to your own private backyard retreat featuring a beautiful gunite saltwater pool, expansive patio space, and a brand new wood privacy fence that creates the perfect setting for relaxing or entertaining. The oversized fenced backyard still offers plenty of green space to enjoy. Major updates include a new roof in 2024, a newer AC system, fresh interior paint, a generator hookup, and numerous cosmetic updates throughout, giving buyers added peace of mind. If you’ve been searching for an updated home with an office, pool, spacious lot, and move in ready condition, this one checks all the boxes!
Pending
$339,000
13056 Montrose Dr N, Denham Springs, LA 70726
3beds
1,858sqft
Single Family Residence, Residential
Built in 1998
0.53 Acres Lot
$-- Zestimate®
$182/sqft
$-- HOA
What's special
Custom cabinetryBeautiful gunite saltwater poolDedicated officePrivate backyard retreatOpen split floor planDurable laminate wood flooringFresh interior paint
- 28 days |
- 1,321 |
- 149 |
Zillow last checked:
Listing updated:
Listed by:
Amanda Lass,
Keller Williams Realty Premier Partners 225-664-1911
Source: ROAM MLS,MLS#: 2026013136
Facts & features
Interior
Bedrooms & bathrooms
- Bedrooms: 3
- Bathrooms: 2
- Full bathrooms: 2
Rooms
- Room types: Bathroom, Primary Bathroom, Bedroom, Primary Bedroom, Breakfast Room, Den, Dining Room, Foyer, Kitchen, Living Room, Office
Primary bedroom
- Features: En Suite Bath, 2 Closets or More, Ceiling 9ft Plus, Ceiling Fan(s), Walk-In Closet(s), Split
- Level: First
- Area: 186.2
- Dimensions: 14 x 13.3
Bedroom 1
- Level: First
- Area: 134.31
- Width: 11.1
Bedroom 2
- Level: First
- Area: 122.21
- Width: 10.1
Primary bathroom
- Features: Double Vanity, 2 Closets or More, Walk-In Closet(s), Separate Shower
Dining room
- Level: First
- Area: 122.85
Kitchen
- Features: Granite Counters, Pantry, Cabinets Custom Built
Heating
- Central
Cooling
- Central Air, Ceiling Fan(s)
Appliances
- Included: Elec Stove Con, Dishwasher, Disposal, Microwave, Range/Oven, Refrigerator
- Laundry: Electric Dryer Hookup, Washer Hookup, Inside, Laundry Room
Features
- Eat-in Kitchen, Built-in Features, Ceiling 9'+, Crown Molding, Pantry, Primary Closet
- Flooring: Laminate
- Windows: Window Treatments
- Number of fireplaces: 1
- Fireplace features: Gas Log
Interior area
- Total structure area: 2,331
- Total interior livable area: 1,858 sqft
Property
Parking
- Total spaces: 4
- Parking features: 4+ Cars Park, Attached, Garage, Concrete
- Has attached garage: Yes
Features
- Stories: 1
- Patio & porch: Covered, Porch, Patio
- Has private pool: Yes
- Pool features: Gunite, Salt Water
- Has spa: Yes
- Spa features: Bath
- Fencing: Full,Privacy,Wood
Lot
- Size: 0.53 Acres
- Dimensions: 200 x 189 x 109 x 127
- Features: Oversized Lot, Shade Tree(s)
Details
- Additional structures: Gazebo
- Special conditions: Standard
Construction
Type & style
- Home type: SingleFamily
- Architectural style: Traditional
- Property subtype: Single Family Residence, Residential
Materials
- Brick Siding, Stucco Siding, Vinyl Siding, Frame
- Foundation: Slab
- Roof: Composition
Condition
- Updated/Remodeled
- New construction: No
- Year built: 1998
Utilities & green energy
- Gas: Denham Springs Gas
- Sewer: Comm. Sewer, Mechan. Sewer
- Utilities for property: Cable Connected
Community & HOA
Community
- Security: Smoke Detector(s)
- Subdivision: Montrose
Location
- Region: Denham Springs
Financial & listing details
- Price per square foot: $182/sqft
- Price range: $339K - $339K
- Date on market: 7/18/2026
- Listing terms: Cash,Conventional,FHA,FMHA/Rural Dev,VA Loan,Other
Estimated market value
Not available
Estimated sales range
Not available
Not available
Price history
| Date | Event | Price |
|---|---|---|
| 7/26/2026 | Pending sale | $339,000$182/sqft |
Source:  ROAM MLS #2026013136 Report a problem ROAM MLS #2026013136 Report a problem | ||
| 7/18/2026 | Listed for sale | $339,000$182/sqft |
Source: ROAM MLS #2026013136 Report a problem | ||
| 6/29/2018 | Sold | -- |
Source: ROAM MLS #2018006723 Report a problem | ||
| 9/10/2013 | Sold | -- |
Source: ROAM MLS #201305740 Report a problem | ||
Public tax history
Tax history is unavailable.
Monthly payment
Est. payment
Payment breakdown
Explore the cost of this home by adjusting the details. Changes won't be saved.Climate risks
Neighborhood: 70726
Nearby schools
GreatSchools rating
- 5/10Gray's Creek Elementary SchoolGrades: PK-5Distance: 1.8 mi
- 6/10Juban Parc Junior High SchoolGrades: 6-8Distance: 3.1 mi
- 7/10Denham Springs High SchoolGrades: 9-12Distance: 9.2 mi
Schools provided by the listing agent
- District: Livingston Parish
Source: ROAM MLS. This data may not be complete. We recommend contacting the local school district to confirm school assignments for this home.
- $304,0003 bd2 ba1.9k sqft13056 Montrose North Dr, Denham Springs, LA 70726Off Market

- $373,5003 bd4 ba2.1k sqft13064 Montrose North Dr, Denham Springs, LA 70726Off Market
- $264,5003 bd2 ba1.6k sqft13036 Montrose North Dr, Denham Springs, LA 70726Off Market

- $312,3003 bd2 ba1.9k sqft13055 Montrose North Dr, Denham Springs, LA 70726Off Market
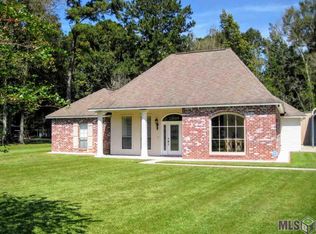
- $--3 bd2 ba1.5k sqft13072 N Montrose Ave, Denham Springs, LA 70726Sold
- $227,3004 bd2 ba1.3k sqft13065 Montrose North Dr, Denham Springs, LA 70726Off Market
- $266,300-- bd-- ba1.4k sqft13072 Montrose North Dr, Denham Springs, LA 70726Off Market
- $278,6004 bd2 ba1.6k sqft13047 Montrose North Dr, Denham Springs, LA 70726Off Market
A local agent can set up tours, give advice and negotiate with sellers.
A local lender can help you make sure your offer is ready when you are.
Similar homes
- $295,0004 bd3 ba2.2k sqft23883 Springhill Dr, Denham Springs, LA 70726For Sale

 MLS ID #2026011143, Amanda Lass, Keller Williams Realty Premier Partners. ROAM MLS
 - $319,9994 bd2 ba1.9k sqft120 Lakewood Ave, Denham Springs, LA 70726For Sale
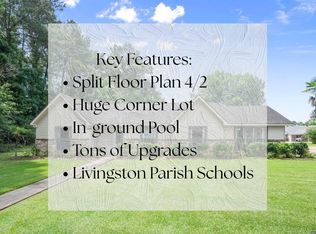 MLS ID #2026010412, Lauren Krafft, RE/MAX Professional. ROAM MLS
 - $369,2003 bd3 ba2.2k sqft8360 Bastille St, Denham Springs, LA 70726For Sale
 MLS ID #2026012233, Michelle Lafleur, Compass - Perkins. ROAM MLS
 - $359,0003 bd2 ba1.8k sqft43267 Sycamore Bend Ave, Gonzales, LA 70737For Sale
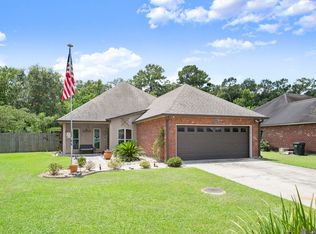 MLS ID #2026014790, Jessica Huber, Keller Williams Realty-First Choice. ROAM MLS
 - $399,0003 bd2 ba2.5k sqft25540 Plantation Ave, Denham Springs, LA 70726For SaleMLS ID #2026013635, Amanda Lass, Keller Williams Realty Premier Partners. ROAM MLS
- $385,0004 bd3 ba2.5k sqft8716 James St, Denham Springs, LA 70726For SaleMLS ID #2026009524, Heather Prisk, Rivers Edge Holdings, LLC. ROAM MLS
- $230,0003 bd2 ba1.4k sqft660 Lakeview Dr, Denham Springs, LA 70726For SaleMLS ID #2026014766, Erin King, Realty Executives South Louisiana Group. ROAM MLS
- $303,0003 bd3 ba1.8k sqft30004 Sanctuary Blvd, Denham Springs, LA 70726For SaleMLS ID #2026013450, Richard Spears, Prime Properties Realty Group, LLC. ROAM MLS
- $410,0003 bd3 ba2.1k sqft10350 Crooked Creek Ln, Denham Springs, LA 70726For SaleMLS ID #2026013632, Eduardo Alvarez, PINO & Associates. ROAM MLS
- $400,0003 bd3 ba2.1k sqft14467 Cabell St, Port Vincent, LA 70726For SaleMLS ID #2026002788, Monique Lambert, Keller Williams Realty-First Choice. ROAM MLS
- $349,0003 bd2 ba1.8k sqft39331 Meadowbrook Ave, Prairieville, LA 70769For SaleMLS ID #2026012730, Brandon Guedry, Property First Realty Group. ROAM MLS
- $339,0004 bd3 ba2.1k sqft39464 Gregg Dr, Prairieville, LA 70769For SaleMLS ID #2026010908, Susan Emory, Supreme. ROAM MLS
- $399,0004 bd3 ba2k sqft16536 Ole Homestead Ln, Prairieville, LA 70769For SaleMLS ID #2026014463, Jennifer Daniel, Magnolia Roots Realty LLC. ROAM MLS
- $342,5003 bd2 ba1.6k sqft5608 Castile Ave, Baton Rouge, LA 70806For SaleMLS ID #2026014794, Richard Childress, The W Group Real Estate LLC. ROAM MLS
- $319,9003 bd2 ba1.8k sqft41497 Hearthstone Ave, Prairieville, LA 70769For SaleMLS ID #2026012225, Brad Sagona, Better Homes and Gardens Real Estate - Tiger Town BR. ROAM MLS
- $335,0003 bd2 ba1.9k sqft6526 Oak Garden Dr, Baton Rouge, LA 70817For SaleMLS ID #2026014349, Lauren Vaughn, Supreme. ROAM MLS
- $280,0003 bd2 ba2k sqft27955 Meadow Hill Ln, Denham Springs, LA 70726For SaleMLS ID #2026004566, Tommy Lockhart, Black Label Holdings Real Estate. ROAM MLS
- $359,0004 bd3 ba2.6k sqft5314 Hunters Park Ave, Baton Rouge, LA 70817For SaleMLS ID #2026014045, Terry Wilks, Redfin Corporation. ROAM MLS
- $314,9003 bd2 ba1.9k sqft3041 Myrtle Grove Dr, Baton Rouge, LA 70810For SaleMLS ID #2026013595, Michael Matthis, Premier Partners Realty. ROAM MLS
- $335,0004 bd3 ba2k sqft16497 Jefferson Oaks Dr, Prairieville, LA 70769For SaleMLS ID #2026007909, Rae Broussard, Keller Williams Realty-First Choice. ROAM MLS
