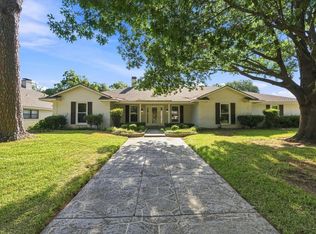
Spacious 4-bedroom, 3-bath single-story home with sparkling in-ground pool in a highly desirable South Arlington neighborhood. Beautiful curb appeal with mature trees, lush landscaping & rear gated drive. Formal living & dining rooms flank the entry—formal living features a ceiling fan and is ideal for a home office, while the dining room offers easy kitchen access. The updated kitchen boasts painted cabinetry, granite countertops, tile back-splash, smooth cooktop, double convection ovens, pantry & refrigerator included with an acceptable offer. The breakfast area is highlighted by a tray ceiling with beams & unique curved wall of windows overlooking covered patio & pool. Spacious main living area features a vaulted ceiling with 2 skylights, gas fireplace with modern glass and stone accents, built-in shelving, tile flooring & large ceiling fan. The private primary suite is located at the rear of the home with patio access and an en-suite bath featuring a barn door entry, dual granite vanities, oversized jetted garden tub with pool views, separate shower & 2 walk-in closets. Secondary bedrooms are well-sized. Bedrooms two and three share a Jack-and-Jill bath with an updated oversized shower, while the fourth bedroom is split and includes a private full bath—ideal for guests or multi-generational living. The converted garage offers abundant lighting, wet bar and rear driveway access—perfect for a workshop, craft room or bonus living space. A separate utility room accommodates oversized appliances and includes built-in cabinetry & extra storage. Outdoor living shines with a large covered patio featuring two ceiling fans, overlooking fenced in-ground pool (pump replaced in 2025, pool timer-dual with cold sensor replaced Jun 26) & nicely landscaped yard. Additional highlights include a storage shed with electricity including 220 & RV plug ins, solar screens, plantation shutters and a new HVAC system installed in May 2026. Move-in ready & waiting for a new owner!
Pending
$399,500
1307 S Westador Dr, Arlington, TX 76015
4beds
2,905sqft
Single Family Residence
Built in 1973
9,583 Square Feet Lot
$-- Zestimate®
$138/sqft
$-- HOA
What's special
Sparkling in-ground poolNicely landscaped yardTile flooringBuilt-in shelvingGranite countertopsSolar screensDual granite vanities
- 77 days |
- 67 |
- 2 |
Likely to sell faster than
Zillow last checked:
Listing updated:
Listed by:
Ellen Batchelor 0386820 817-924-4144,
Coldwell Banker Realty 817-924-4144
Source: NTREIS,MLS#: 21297414
Facts & features
Interior
Bedrooms & bathrooms
- Bedrooms: 4
- Bathrooms: 3
- Full bathrooms: 3
Primary bedroom
- Features: Ceiling Fan(s)
- Level: First
- Dimensions: 16 x 13
Bedroom
- Features: Ceiling Fan(s)
- Level: First
- Dimensions: 11 x 11
Bedroom
- Features: Ceiling Fan(s)
- Level: First
- Dimensions: 16 x 11
Bedroom
- Features: Ceiling Fan(s)
- Level: First
- Dimensions: 13 x 10
Primary bathroom
- Features: Dual Sinks, En Suite Bathroom, Granite Counters, Jetted Tub, Stone Counters, Separate Shower
- Level: First
- Dimensions: 9 x 8
Bonus room
- Features: Ceiling Fan(s)
- Level: First
- Dimensions: 22 x 19
Breakfast room nook
- Level: First
- Dimensions: 10 x 10
Dining room
- Level: First
- Dimensions: 13 x 11
Other
- Features: Hollywood Bath, Stone Counters
- Level: First
- Dimensions: 11 x 7
Other
- Features: Built-in Features, Stone Counters
- Level: First
- Dimensions: 6 x 6
Kitchen
- Features: Built-in Features, Eat-in Kitchen, Granite Counters, Pantry, Stone Counters
- Level: First
- Dimensions: 16 x 8
Living room
- Features: Ceiling Fan(s)
- Level: First
- Dimensions: 13 x 11
Living room
- Features: Ceiling Fan(s), Fireplace
- Level: First
- Dimensions: 19 x 16
Utility room
- Features: Built-in Features, Pantry, Utility Room
- Level: First
- Dimensions: 8 x 5
Heating
- Central, Natural Gas
Cooling
- Central Air, Ceiling Fan(s), Electric
Appliances
- Included: Convection Oven, Double Oven, Dishwasher, Electric Cooktop, Electric Water Heater, Gas Water Heater
Features
- Built-in Features, Decorative/Designer Lighting Fixtures, Eat-in Kitchen, Cable TV
- Windows: Shutters, Window Coverings
- Has basement: No
- Number of fireplaces: 1
- Fireplace features: Gas Starter
Interior area
- Total interior livable area: 2,905 sqft
Video & virtual tour
Property
Parking
- Parking features: Driveway, Paved, RV Access/Parking
Features
- Levels: One
- Stories: 1
- Patio & porch: Covered
- Exterior features: Rain Gutters
- Pool features: Gunite, In Ground, Pool
- Fencing: Wood
Lot
- Size: 9,583 Square Feet
- Dimensions: 89 x 120
- Features: Interior Lot, Landscaped, Many Trees, Subdivision
Details
- Parcel number: 03390144
Construction
Type & style
- Home type: SingleFamily
- Architectural style: Ranch,Detached
- Property subtype: Single Family Residence
Materials
- Brick
- Foundation: Slab
- Roof: Composition
Condition
- Year built: 1973
Utilities & green energy
- Sewer: Public Sewer
- Water: Public
- Utilities for property: Sewer Available, Water Available, Cable Available
Community & HOA
Community
- Features: Curbs
- Subdivision: Westador Add
HOA
- Has HOA: No
Location
- Region: Arlington
Financial & listing details
- Price per square foot: $138/sqft
- Tax assessed value: $411,763
- Annual tax amount: $9,002
- Date on market: 6/10/2026
- Cumulative days on market: 70 days
- Listing terms: Assumable,VA Loan
- Exclusions: Security Cameras, Draperies and Rods, TV Mounts.
Estimated market value
Not available
Estimated sales range
Not available
Not available
Price history
| Date | Event | Price |
|---|---|---|
| 7/14/2026 | Pending sale | $399,500$138/sqft |
Source: NTREIS #21297414 Report a problem | ||
| 7/6/2026 | Contingent | $399,500$138/sqft |
Source: NTREIS #21297414 Report a problem | ||
| 6/10/2026 | Listed for sale | $399,500-3.6%$138/sqft |
Source: NTREIS #21297414 Report a problem | ||
| 8/9/2025 | Listing removed | $414,500$143/sqft |
Source: NTREIS #20927998 Report a problem | ||
| 6/13/2025 | Price change | $414,500-1.3%$143/sqft |
Source: NTREIS #20927998 Report a problem | ||
| 5/22/2025 | Listed for sale | $420,000+35.5%$145/sqft |
Source: NTREIS #20927998 Report a problem | ||
| 7/14/2020 | Listing removed | $310,000$107/sqft |
Source: Century 21 Judge Fite Company #14317171 Report a problem | ||
| 7/14/2020 | Listed for sale | $310,000$107/sqft |
Source: Century 21 Judge Fite Company #14317171 Report a problem | ||
| 6/23/2020 | Pending sale | $310,000$107/sqft |
Source: Century 21 Judge Fite Company #14317171 Report a problem | ||
| 5/27/2020 | Price change | $310,000-0.6%$107/sqft |
Source: Century 21 Judge Fite Company #14317171 Report a problem | ||
| 5/5/2020 | Price change | $312,000-2%$107/sqft |
Source: Century 21 Judge Fite Company #14317171 Report a problem | ||
| 4/22/2020 | Price change | $318,500-0.5%$110/sqft |
Source: Century 21 Judge Fite Company #14317171 Report a problem | ||
| 4/8/2020 | Listed for sale | $320,000$110/sqft |
Source: Century 21 Judge Fite Company #14317171 Report a problem | ||
| 8/28/2015 | Sold | -- |
Source: Agent Provided Report a problem | ||
Public tax history
| Year | Property taxes | Tax assessment |
|---|---|---|
| 2025 | -- | $411,763 |
| 2024 | $8,999 -2% | $411,763 -1.1% |
| 2023 | $9,182 +16.2% | $416,137 +30.9% |
| 2022 | $7,905 +4.5% | $317,828 +7.8% |
| 2021 | $7,562 +71.7% | $294,897 +6.7% |
| 2020 | $4,405 +0.2% | $276,267 -0.7% |
| 2019 | $4,394 +1.3% | $278,121 +12.7% |
| 2018 | $4,339 +1.2% | $246,811 +3.1% |
| 2017 | $4,289 -11.2% | $239,449 +13.3% |
| 2016 | $4,829 +8.3% | $211,253 +13.7% |
| 2015 | $4,457 | $185,800 |
| 2014 | $4,457 | $185,800 |
| 2013 | -- | $185,800 +8% |
| 2012 | -- | $172,100 |
| 2011 | -- | $172,100 -0.4% |
| 2010 | -- | $172,800 -6.4% |
| 2009 | -- | $184,700 -4.9% |
| 2008 | -- | $194,300 |
| 2007 | -- | $194,300 +10.3% |
| 2006 | -- | $176,200 |
| 2005 | -- | $176,200 |
| 2004 | -- | $176,200 |
| 2003 | -- | $176,200 +10.1% |
| 2002 | -- | $160,000 +26.3% |
| 2001 | -- | $126,700 |
| 2000 | -- | $126,700 |
Find assessor info on the county website
Monthly payment
Est. payment
Payment breakdown
Explore the cost of this home by adjusting the details. Changes won't be saved.Climate risks
Neighborhood: West
Nearby schools
GreatSchools rating
- 3/10Short Elementary SchoolGrades: PK-6Distance: 0.7 mi
- 7/10Gunn Junior High SchoolGrades: 6-8Distance: 0.3 mi
- 3/10Arlington High SchoolGrades: 9-12Distance: 2 mi
Schools provided by the listing agent
- Elementary: Short
- Middle: Gunn
- High: Arlington
- District: Arlington ISD
Source: NTREIS. This data may not be complete. We recommend contacting the local school district to confirm school assignments for this home.
- $410,4004 bd3 ba2.9k sqft1305 S Westador Dr, Arlington, TX 76015Off Market
- $425,0004 bd3 ba3.1k sqft3113 Westador Dr, Arlington, TX 76015For Sale
- $357,5003 bd2 ba2.7k sqft3108 Westador Ct, Arlington, TX 76015Off Market
- $371,5003 bd2 ba2.7k sqft3111 Westador Dr, Arlington, TX 76015Off Market
- $417,2004 bd3 ba2.7k sqft1303 S Westador Dr, Arlington, TX 76015Off Market
- $--4 bd3 ba2.4k sqft1306 S Westador Dr, Arlington, TX 76015Sold
- $289,4003 bd2 ba1.6k sqft1304 S Westador Dr, Arlington, TX 76015Off Market
- $337,4003 bd2 ba2.2k sqft1308 S Westador Dr, Arlington, TX 76015Off Market
A local agent can set up tours, give advice and negotiate with sellers.
Similar homes
- $369,9004 bd3 ba2.3k sqft4314 Steeplechase Trl, Arlington, TX 76016For Sale
 MLS ID #21292642, Monica Zerwas. NTREIS
 - $428,9994 bd3 ba2.5k sqft2008 Iron Horse Ct, Arlington, TX 76017For Sale
 MLS ID #21284878, Julie Simmons. NTREIS
 - $375,0004 bd3 ba2.5k sqft615 Country Green Ln, Arlington, TX 76011For Sale
 MLS ID #21358460, Cary McCoy. NTREIS
 - $375,0004 bd2 ba2.2k sqft3811 Helmsford Dr, Arlington, TX 76016For Sale
 MLS ID #21345121, Janene Casey. NTREIS
 - $422,0004 bd4 ba2.8k sqft1719 Autumn Ln, Arlington, TX 76012For SaleMLS ID #21121745, Sean Hale. NTREIS
- $475,0004 bd3 ba2.7k sqft6102 Waterview Dr, Arlington, TX 76016For SaleMLS ID #21311516, Kylon Warren. NTREIS
- $455,0003 bd2 ba2.3k sqft4812 Arabian Ct, Arlington, TX 76017For SaleMLS ID #21323906, Troy Olson. NTREIS
- $379,9004 bd2 ba1.7k sqft1005 De Pauw Dr, Arlington, TX 76012For SaleMLS ID #21328776, Lynne Lowder. NTREIS
- $399,9004 bd2 ba1.9k sqft704 Whistler Dr, Arlington, TX 76006For SaleMLS ID #21335443, Cherie Laake. NTREIS
- $424,9003 bd2 ba2k sqft2401 Radcliffe Dr, Arlington, TX 76012For SaleMLS ID #21358519, Christian Montalvo. NTREIS
- $425,0003 bd2 ba2.3k sqft2618 Keystone Dr, Arlington, TX 76006For SaleMLS ID #21290395, Matthew Crites. NTREIS
- $399,0004 bd3 ba2.4k sqft404 Green River Trl, Fort Worth, TX 76103For SaleMLS ID #21338690, Melanie Mulamba. NTREIS
- $355,0003 bd2 ba2k sqft1800 Pecan Park Dr, Arlington, TX 76012For SaleMLS ID #21338198, Jonathan Cook. NTREIS
- $395,0004 bd3 ba2.3k sqft1501 Austrian Rd, Grand Prairie, TX 75050For SaleMLS ID #21229839, Patti Lawing. NTREIS
- $409,9993 bd2 ba1.6k sqft1317 W Redbud Dr, Hurst, TX 76053For SaleMLS ID #21336878, Magdalena Lopez. NTREIS
- $347,5004 bd2 ba1.9k sqft5707 Trail Crest Dr, Arlington, TX 76017For SaleMLS ID #21247902, Angela Carney. NTREIS
- $485,0004 bd3 ba2.5k sqft6001 Prairie Wood Ct, Arlington, TX 76018For SaleMLS ID #21354387, Nina Henderson. NTREIS
- $399,0003 bd2 ba2.2k sqft5008 Kemble St, Fort Worth, TX 76103For SaleMLS ID #21326904, Natalie Deere. NTREIS
- $529,0004 bd4 ba3.1k sqft2703 Chinquapin Oak Ln, Arlington, TX 76012For SaleMLS ID #21319157, Trey Shadwick. NTREIS
- $335,0003 bd2 ba1.7k sqft5903 Pleasant Wood Trl, Arlington, TX 76016For SaleMLS ID #21354552, Josh Mills. NTREIS
