Set in the sought-after Westlake neighborhood on a quiet cul-de-sac, this move-in-ready home offers the space, flexibility, and privacy that are increasingly hard to find. Tall ceilings and expansive windows bring in abundant natural light, while the thoughtful floor plan provides multiple living areas, a main-level office, four generously sized bedrooms, and a peaceful backyard with room to grow into and make your own. The main level features both a formal living room and a comfortable family room. A dedicated office with French doors and classic wainscoting creates an ideal work-from-home space, while the formal dining room features matching wainscoting and hardwood floors. The kitchen features granite countertops, continued hardwood flooring, and a charming breakfast nook with a bay window overlooking the backyard. The expansive laundry room provides exceptional storage, generous cabinetry, and ample workspace for everyday organization. Upstairs, you’ll find the four generously sized bedrooms, including a spacious primary suite with an ensuite bathroom featuring a separate shower, soaking tub, and granite finishes. Outside, the large, level, fully fenced backyard offers a private and serene setting with space to garden, play, and entertain. An attached two-car garage provides additional parking and storage. With abundant natural light, flexible living spaces, top-tier school district, and a spectacular Westlake location, this home offers room to settle in, grow, and truly make it your own. Come see it for yourself!
Active
$750,000
13075 Sierra Ct, Lake Oswego, OR 97035
4beds
2,804sqft
:
Get pre-qualified$5,207/mo
Residential, Single Family Residence
Built in 1990
-- sqft lot
$-- Zestimate®
$267/sqft
$-- HOA
What's special
Flexible living spacesQuiet cul-de-sacComfortable family roomTall ceilingsFour generously sized bedroomsAbundant natural light
- 14 hours |
- 413 |
- 30 |
Likely to sell faster than
Zillow last checked:
Listing updated:
Listed by:
Julie Stephens 503-805-6301,
Reger Homes, LLC
Source: RMLS (OR),MLS#: 518087396
Facts & features
Interior
Bedrooms & bathrooms
- Bedrooms: 4
- Bathrooms: 3
- Full bathrooms: 2
- Partial bathrooms: 1
- Main level bathrooms: 1
Rooms
- Room types: Bedroom 4, Office, Laundry, Bedroom 2, Bedroom 3, Dining Room, Family Room, Kitchen, Living Room, Primary Bedroom
Primary bedroom
- Features: Ceiling Fan, Double Sinks, Ensuite, High Ceilings, Jetted Tub, Shower, Walkin Closet, Wallto Wall Carpet
- Level: Upper
- Area: 180
- Dimensions: 12 x 15
Bedroom 2
- Features: Closet, Wallto Wall Carpet
- Level: Upper
- Area: 143
- Dimensions: 11 x 13
Bedroom 3
- Features: Closet, High Ceilings, Wallto Wall Carpet
- Level: Upper
- Area: 120
- Dimensions: 10 x 12
Bedroom 4
- Features: High Ceilings
- Level: Upper
- Area: 273
- Dimensions: 13 x 21
Dining room
- Features: Hardwood Floors, Wainscoting
- Level: Main
- Area: 132
- Dimensions: 12 x 11
Family room
- Features: Builtin Features, Fireplace
- Level: Main
- Area: 195
- Dimensions: 13 x 15
Kitchen
- Features: Dishwasher, Island, Microwave, Pantry, Builtin Oven, Free Standing Refrigerator, High Ceilings
- Level: Main
- Area: 156
- Width: 13
Living room
- Features: Fireplace, High Ceilings
- Level: Main
- Area: 204
- Dimensions: 12 x 17
Office
- Features: French Doors, Wainscoting, Wallto Wall Carpet
- Level: Main
- Area: 132
- Dimensions: 11 x 12
Heating
- Forced Air, Fireplace(s)
Cooling
- Central Air
Appliances
- Included: Built In Oven, Cooktop, Dishwasher, Free-Standing Refrigerator, Microwave, Washer/Dryer, Gas Water Heater
- Laundry: Laundry Room
Features
- Ceiling Fan(s), High Ceilings, Wainscoting, Closet, Built-in Features, Kitchen Island, Pantry, Double Vanity, Shower, Walk-In Closet(s), Cook Island
- Flooring: Hardwood, Wall to Wall Carpet, Laminate
- Doors: French Doors
- Basement: Crawl Space
- Number of fireplaces: 2
- Fireplace features: Wood Burning
Interior area
- Total structure area: 2,804
- Total interior livable area: 2,804 sqft
Video & virtual tour
Property
Parking
- Total spaces: 2
- Parking features: Driveway, Attached
- Attached garage spaces: 2
- Has uncovered spaces: Yes
Features
- Levels: Two
- Stories: 2
- Patio & porch: Patio
- Exterior features: Yard
- Has spa: Yes
- Spa features: Bath
- Fencing: Fenced
- Has view: Yes
- View description: Territorial
Lot
- Features: Level, SqFt 5000 to 6999
Details
- Parcel number: 01407418
Construction
Type & style
- Home type: SingleFamily
- Architectural style: Traditional
- Property subtype: Residential, Single Family Residence
Materials
- Brick, Cedar
- Roof: Composition
Condition
- Resale
- New construction: No
- Year built: 1990
Utilities & green energy
- Gas: Gas
- Sewer: Public Sewer
- Water: Public
Community & HOA
HOA
- Has HOA: No
Location
- Region: Lake Oswego
Financial & listing details
- Price per square foot: $267/sqft
- Tax assessed value: $1,093,000
- Annual tax amount: $10,844
- Date on market: 7/23/2026
- Listing terms: Cash,Contract,FHA,VA Loan
- Road surface type: Concrete, Paved
Estimated market value
Not available
Estimated sales range
Not available
Not available
Price history
| Date | Event | Price |
|---|---|---|
| 7/23/2026 | Listed for sale | $750,000+11.9%$267/sqft |
Source:  RMLS (OR) #518087396 Report a problem RMLS (OR) #518087396 Report a problem | ||
| 9/1/2006 | Sold | $670,000+55.5%$239/sqft |
Source: Public Record Report a problem | ||
| 5/9/2003 | Sold | $431,000$154/sqft |
Source: Public Record Report a problem | ||
Public tax history
| Year | Property taxes | Tax assessment |
|---|---|---|
| 2025 | $10,845 +2.7% | $564,721 +3% |
| 2024 | $10,556 +3% | $548,273 +3% |
| 2023 | $10,246 +6.2% | $532,304 +6.2% |
| 2022 | $9,644 +8.3% | $501,308 +3% |
| 2021 | $8,907 +2.6% | $486,707 +3% |
| 2020 | $8,683 +2.5% | $472,532 +3% |
| 2019 | $8,470 +5.2% | $458,769 +3% |
| 2018 | $8,054 | $445,407 +3% |
| 2017 | $8,054 +13.8% | $432,434 +3% |
| 2016 | $7,075 | $419,839 +3% |
| 2015 | $7,075 +3.5% | $407,611 +3% |
| 2014 | $6,836 +3.2% | $395,739 +3% |
| 2013 | $6,625 +2.9% | $384,213 +3% |
| 2012 | $6,438 +3.5% | $373,022 +3% |
| 2011 | $6,217 +1.7% | $362,157 +3% |
| 2010 | $6,112 +1.1% | $351,609 +3% |
| 2009 | $6,048 +6.7% | $341,368 +3% |
| 2008 | $5,669 +4.6% | $331,425 +3% |
| 2007 | $5,419 +4.3% | $321,772 +3% |
| 2006 | $5,194 +0.3% | $312,400 +3% |
| 2005 | $5,179 +4.1% | $303,301 +3% |
| 2004 | $4,977 +4.9% | $294,467 +3% |
| 2003 | $4,746 -47.8% | $285,890 +3% |
| 2002 | $9,093 +103.8% | $277,563 +3% |
| 2001 | $4,462 +10.5% | $269,479 +3% |
| 2000 | $4,039 | $261,630 |
Find assessor info on the county website
Monthly payment
Est. payment
Payment breakdown
Explore the cost of this home by adjusting the details. Changes won't be saved.Climate risks
Neighborhood: Oak Creek
Nearby schools
GreatSchools rating
- 8/10Oak Creek Elementary SchoolGrades: K-5Distance: 0.4 mi
- 8/10Lake Oswego Junior High SchoolGrades: 6-8Distance: 1.7 mi
- 10/10Lake Oswego Senior High SchoolGrades: 9-12Distance: 1.6 mi
Schools provided by the listing agent
- Elementary: Oak Creek
- Middle: Lake Oswego
- High: Lake Oswego
Source: RMLS (OR). This data may not be complete. We recommend contacting the local school district to confirm school assignments for this home.
- $960,2003 bd2 ba2.4k sqft13117 Sierra Ct, Lake Oswego, OR 97035Off Market
- $863,5004 bd2 ba2.2k sqft13053 Sierra Ct, Lake Oswego, OR 97035Off Market
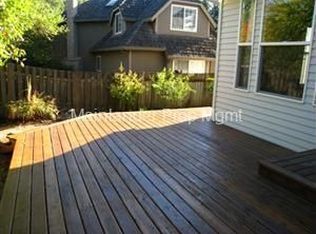
- $1,039,0004 bd2 ba2.8k sqft13074 Rogers Rd, Lake Oswego, OR 97035Off Market
- $928,8004 bd2 ba2.4k sqft13114 Sierra Ct, Lake Oswego, OR 97035Off Market
- $1,025,0004 bd3 ba2.8k sqft13104 Rogers Rd, Lake Oswego, OR 97035Sold
- $1,221,7004 bd4 ba3.3k sqft13024 Rogers Rd, Lake Oswego, OR 97035Off Market
- $899,8004 bd2 ba2.2k sqft13027 Sierra Ct, Lake Oswego, OR 97035Off Market
- $1,131,0004 bd2 ba3k sqft13222 Deerfield Ct, Lake Oswego, OR 97035Off Market
A local agent can set up tours, give advice and negotiate with sellers.
Similar homes
- $799,0003 bd3 ba2.8k sqft4735 Amherst Ct, Lake Oswego, OR 97035Active
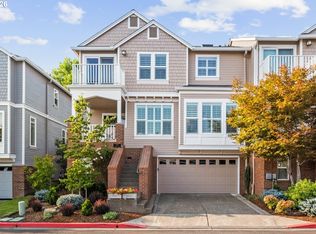
 MLS ID #760108735, Matthew Tercek, Real Broker. RMLS (OR)
 - $739,0002 bd2 ba1.5k sqft15465 Tanager Dr, Lake Oswego, OR 97035Active
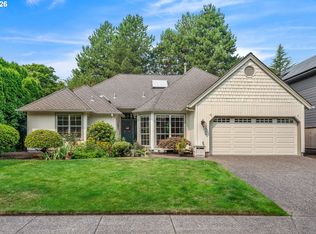 MLS ID #330537314, Chris Casebeer, Cascade Hasson Sotheby's International Realty. RMLS (OR)
 - $775,0003 bd3 ba2.6k sqft2647 SW Sylvania Ter, Portland, OR 97219Active
 MLS ID #214998367, Lauren Greenfield, Realty One Group Prestige. RMLS (OR)
 - $799,9004 bd2 ba1.8k sqft6290 SW Carman Dr, Lake Oswego, OR 97035For Sale
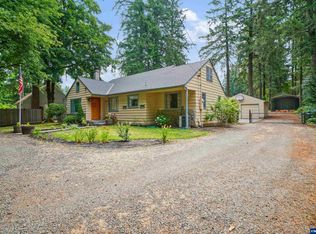
 MLS ID #843211, JAKE LUCEY, Tradition Real Estate Partners. WVMLS
 - $950,0004 bd3 ba2.6k sqft5807 Ridgetop Ct, Lake Oswego, OR 97035ActiveMLS ID #483790965, Christopher Kuehl, ELEETE Real Estate. RMLS (OR)
- $849,9002 bd3 ba2.4k sqft4965 Mulholland Dr, Lake Oswego, OR 97035ActiveMLS ID #472715230, Jeanne Able, Windermere Realty Trust. RMLS (OR)
- $759,9003 bd2 ba1.9k sqft14485 Rainbow Dr, Lake Oswego, OR 97035ActiveMLS ID #128744751, Susan Cassidy, Windermere Realty Trust. RMLS (OR)
- $600,0004 bd4 ba2.2k sqft11338 SW Capitol Hwy, Portland, OR 97219ActiveMLS ID #210829070, Matt Henderson, John L. Scott. RMLS (OR)
- $740,0004 bd4 ba2.3k sqft11547 SW 56th Pl, Portland, OR 97219ActiveMLS ID #544060225, Vince Kinney, Matin Real Estate. RMLS (OR)
- $749,0004 bd4 ba2.3k sqft12916 SW 61st Ave, Portland, OR 97219ActiveMLS ID #269002439, Seth Murphy, Real Broker. RMLS (OR)
- $840,0004 bd4 ba3.8k sqft17 Hidalgo St, Lake Oswego, OR 97035ActiveMLS ID #555887373, Sun Kim, Berkshire Hathaway HomeServices NW Real Estate. RMLS (OR)
- $749,5003 bd3 ba2.3k sqft13340 Auburn Ct, Portland, OR 97035ActiveMLS ID #745952901, Joe Fustolo, Soldera Properties, Inc. RMLS (OR)
- $1,095,0004 bd3 ba3.4k sqft5904 Bay Point Dr, Lake Oswego, OR 97035ActiveMLS ID #497997925, Kevin Hall, Cascade Hasson Sotheby's International Realty. RMLS (OR)
- $995,0003 bd3 ba2.5k sqft15677 Fieldstone Dr, Lake Oswego, OR 97035ActiveMLS ID #524060358, Jenna Hasson, Cascade Hasson Sotheby's International Realty. RMLS (OR)
- $769,0003 bd3 ba2.4k sqft4932 Mulholland Dr, Lake Oswego, OR 97035ActiveMLS ID #120960455, Lynda O'Neill, John L. Scott. RMLS (OR)
- $699,9885 bd4 ba2.7k sqft3906 SW Wilbard St, Portland, OR 97219ActiveMLS ID #166065077, Jordan Snook, Works Real Estate. RMLS (OR)
- $875,0004 bd3 ba2.3k sqft5135 Greensborough Ct, Lake Oswego, OR 97035ActiveMLS ID #309891532, Sean Shepard, Opt. RMLS (OR)
- $795,0005 bd3 ba2.8k sqft12444 SW 57th Ave, Portland, OR 97219ActiveMLS ID #172129887, Cinnamin Webb, Redfin. RMLS (OR)
- $800,0005 bd3 ba2.2k sqft14450 Holly Springs Rd, Lake Oswego, OR 97035ActiveMLS ID #186791240, Monica Iizuka, Premiere Property Group, LLC. RMLS (OR)
- $799,0003 bd2 ba1.8k sqft4428 Sunset Dr, Lake Oswego, OR 97035ActiveMLS ID #211042212, Sara Bakkum, Premiere Property Group, LLC. RMLS (OR)
