Nestled in a quiet, established neighborhood in desirable Lake Oswego, this beautifully maintained light-filled single-level ranch offers 1,563 square feet of comfortable living with a thoughtfully designed floor plan. The home features two spacious bedrooms, two full bathrooms, and a dedicated office or den, providing flexibility for remote work, hobbies, or additional living space. The inviting layout creates an effortless flow between living spaces, while large windows and skylights bring in abundant natural light. Step outside to enjoy the private backyard, surrounded by beautiful landscaping that creates a serene setting for relaxing or entertaining. Located within the highly acclaimed Lake Oswego School District, this home also offers the convenience of no HOA dues. Pride of ownership is evident throughout, with major updates including a new HVAC system (2014), 50 yr roof replacement (2007), hot water heater (2020) and fresh exterior paint (2024), offering peace of mind for years to come. Enjoy a walkable lifestyle on neighborhood sidewalks with nearby parks, shopping, restaurants, and everyday amenities just minutes away. Whether you're looking to downsize without sacrificing comfort or simply seeking the ease of single-level living in one of Oregon's most sought-after communities, this exceptional home combines quality, location, and convenience in one outstanding package.
Pending
$739,000
15465 Tanager Dr, Lake Oswego, OR 97035
2beds
1,563sqft
:
Get pre-qualified$5,177/mo
Residential, Single Family Residence
Built in 1989
-- sqft lot
$-- Zestimate®
$473/sqft
$-- HOA
What's special
Single-level livingPrivate backyardThoughtfully designed floor planDedicated office or denLight-filled single-level ranchSurrounded by beautiful landscapingTwo spacious bedrooms
- 7 days |
- 465 |
- 25 |
Likely to sell faster than
Zillow last checked:
Listing updated:
Listed by:
Chris Casebeer 503-970-4211,
Cascade Hasson Sotheby's International Realty,
Drew Casebeer 503-957-7708,
Cascade Hasson Sotheby's International Realty
Source: RMLS (OR),MLS#: 330537314
Facts & features
Interior
Bedrooms & bathrooms
- Bedrooms: 2
- Bathrooms: 2
- Full bathrooms: 2
- Main level bathrooms: 2
Rooms
- Room types: Nook, Office, Utility Room, Bedroom 2, Dining Room, Family Room, Kitchen, Living Room, Primary Bedroom
Primary bedroom
- Features: French Doors, Sliding Doors, Bathtub, Double Sinks, Suite, Vaulted Ceiling, Walkin Closet, Walkin Shower, Wallto Wall Carpet
- Level: Main
- Area: 195
- Dimensions: 15 x 13
Bedroom 2
- Features: Wallto Wall Carpet
- Level: Main
- Area: 143
- Dimensions: 13 x 11
Dining room
- Features: Hardwood Floors
- Level: Main
- Area: 100
- Dimensions: 10 x 10
Kitchen
- Features: Builtin Range, Dishwasher, Disposal, Eat Bar, Hardwood Floors, Nook, Pantry, Skylight, Plumbed For Ice Maker, Sink
- Level: Main
- Area: 165
- Width: 11
Living room
- Features: Exterior Entry, Fireplace, Hardwood Floors, Skylight
- Level: Main
- Area: 255
- Dimensions: 17 x 15
Office
- Features: French Doors, Wallto Wall Carpet
- Level: Main
- Area: 150
- Dimensions: 15 x 10
Heating
- Forced Air 95 Plus, Fireplace(s)
Cooling
- Central Air
Appliances
- Included: Built-In Range, Dishwasher, Disposal, Free-Standing Range, Plumbed For Ice Maker, Gas Water Heater
- Laundry: Laundry Room
Features
- High Ceilings, Soaking Tub, Vaulted Ceiling(s), Eat Bar, Nook, Pantry, Sink, Bathtub, Double Vanity, Suite, Walk-In Closet(s), Walkin Shower, Butlers Pantry, Tile
- Flooring: Hardwood, Wall to Wall Carpet
- Doors: French Doors, Sliding Doors
- Windows: Vinyl Frames, Skylight(s)
- Basement: Crawl Space
- Number of fireplaces: 1
- Fireplace features: Gas
Interior area
- Total structure area: 1,563
- Total interior livable area: 1,563 sqft
Video & virtual tour
Property
Parking
- Total spaces: 2
- Parking features: Driveway, On Street, Garage Door Opener, Attached
- Attached garage spaces: 2
- Has uncovered spaces: Yes
Accessibility
- Accessibility features: Garage On Main, One Level, Accessibility
Features
- Levels: One
- Stories: 1
- Patio & porch: Patio, Porch
- Exterior features: Garden, Yard, Exterior Entry
- Fencing: Fenced
Lot
- Features: Level, Private, SqFt 5000 to 6999
Details
- Parcel number: 01404439
Construction
Type & style
- Home type: SingleFamily
- Architectural style: Ranch
- Property subtype: Residential, Single Family Residence
Materials
- Cedar, Wood Siding
- Foundation: Concrete Perimeter, Pillar/Post/Pier
- Roof: Composition
Condition
- Resale
- New construction: No
- Year built: 1989
Utilities & green energy
- Gas: Gas
- Sewer: Public Sewer
- Water: Public
Community & HOA
Community
- Security: Security System Leased, Security Lights, Fire Sprinkler System
HOA
- Has HOA: No
Location
- Region: Lake Oswego
Financial & listing details
- Price per square foot: $473/sqft
- Annual tax amount: $6,550
- Date on market: 7/24/2026
- Cumulative days on market: 7 days
- Listing terms: Cash,Conventional
- Road surface type: Concrete, Paved
Estimated market value
Not available
Estimated sales range
Not available
Not available
Price history
| Date | Event | Price |
|---|---|---|
| 7/28/2026 | Pending sale | $739,000$473/sqft |
Source:  RMLS (OR) #330537314 Report a problem RMLS (OR) #330537314 Report a problem | ||
| 7/24/2026 | Listed for sale | $739,000+90.7%$473/sqft |
Source: RMLS (OR) #330537314 Report a problem | ||
| 8/13/2014 | Sold | $387,520$248/sqft |
Source: RMLS (OR) #14682113 Report a problem | ||
Public tax history
Tax history is unavailable.
Monthly payment
Est. payment
Payment breakdown
Explore the cost of this home by adjusting the details. Changes won't be saved.Climate risks
Neighborhood: Lake Forest
Nearby schools
GreatSchools rating
- 9/10River Grove Elementary SchoolGrades: K-5Distance: 1.7 mi
- 8/10Lakeridge Middle SchoolGrades: 6-8Distance: 1.4 mi
- 9/10Lakeridge High SchoolGrades: 9-12Distance: 2.5 mi
Schools provided by the listing agent
- Elementary: River Grove
- Middle: Lakeridge
- High: Lakeridge
Source: RMLS (OR). This data may not be complete. We recommend contacting the local school district to confirm school assignments for this home.
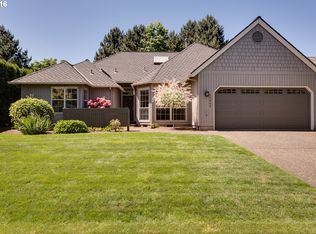
- $692,3002 bd2 ba1.5k sqft15465 SW Tanager Dr, Lake Oswego, OR 97035Off Market
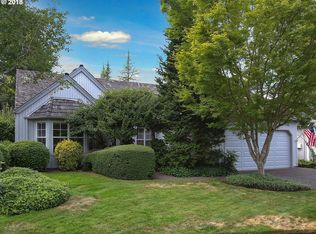
- $837,4002 bd2 ba1.9k sqft15451 SW Tanager Dr, Lake Oswego, OR 97035Off Market
- $738,5002 bd2 ba1.9k sqft15451 Tanager Dr, Lake Oswego, OR 97035Off Market

- $857,6003 bd3 ba2k sqft15481 SW Tanager Dr, Lake Oswego, OR 97035Off Market

- $780,7003 bd2 ba1.8k sqft15443 SW Meadowlark Ct, Lake Oswego, OR 97035Off Market
- $737,0003 bd2 ba1.8k sqft15443 Meadowlark Ct, Lake Oswego, OR 97035Off Market
- $865,8004 bd3 ba2.4k sqft15460 Partridge Dr, Lake Oswego, OR 97035Off Market
- $931,8004 bd2 ba2.8k sqft5992 SW Langford Ln, Lake Oswego, OR 97035Off Market
A local agent can set up tours, give advice and negotiate with sellers.
Similar homes
- $699,5003 bd3 ba2.3k sqft13340 Auburn Ct, Portland, OR 97035Active

 MLS ID #745952901, Joe Fustolo, Soldera Properties, Inc. RMLS (OR)
 - $634,9002 bd3 ba1.6k sqft14710 Davis Ln, Lake Oswego, OR 97035Active
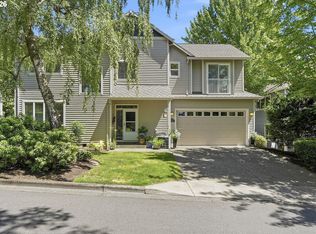 MLS ID #382575997, Jeffrey Hjelte, Berkshire Hathaway HomeServices NW Real Estate. RMLS (OR)
 - $749,0004 bd3 ba2.2k sqft6013 SW Orchid Dr, Portland, OR 97219Active
 MLS ID #643621461, Blake Joerger, Coldwell Banker Bain. RMLS (OR)
 - $795,0003 bd3 ba2.1k sqft1662 Fircrest Dr, Lake Oswego, OR 97034Active
 MLS ID #318585292, Lara James, Keller Williams Realty Portland Premiere. RMLS (OR)
 - $735,0004 bd4 ba2.3k sqft7532 Wimbledon Cir S, Wilsonville, OR 97070ActiveMLS ID #163717176, Mary West, All Professionals Real Estate. RMLS (OR)
- $694,9004 bd3 ba2k sqft11541 SW Woodlee Heights Ct, Portland, OR 97219ActiveMLS ID #244018504, Marcie McAuliffe, Eleete Real Estate. RMLS (OR)
- $600,0004 bd4 ba2.2k sqft11338 SW Capitol Hwy, Portland, OR 97219ActiveMLS ID #210829070, Matt Henderson, John L. Scott. RMLS (OR)
- $745,0004 bd3 ba2.2k sqft19720 Spring Ridge Dr, West Linn, OR 97068ActiveMLS ID #242737803, Katie Fracasso PC, Living Room Realty. RMLS (OR)
- $675,0003 bd3 ba2.2k sqft7145 SW Bouchaine St, Wilsonville, OR 97070ActiveMLS ID #189475540, Alexander Clark, Keller Williams Realty Portland Premiere. RMLS (OR)
- $699,9003 bd2 ba1.7k sqft21155 SE Foster Rd, Damascus, OR 97089ActiveMLS ID #440609120, Kurt Johnson, All County Real Estate. RMLS (OR)
- $825,0004 bd2 ba2.2k sqft3714 SE Palmire Ct, Hillsboro, OR 97123ActiveMLS ID #285087068, Cheryl Stiller Otis, Cascade Hasson Sotheby's International Realty. RMLS (OR)
- $575,0003 bd2 ba1.6k sqft16399 SW 129th Ter, King City, OR 97224ActiveMLS ID #516183551, Anne Stewart, eXp Realty, LLC. RMLS (OR)
- $550,0004 bd3 ba1.6k sqft9610 SW 47th Ave, Portland, OR 97219ActiveMLS ID #635019924, Melinda Mason, Belrose Realty, LLC. RMLS (OR)
- $738,9004 bd3 ba2.2k sqft10941 NW Supreme Ct, Portland, OR 97229ActiveMLS ID #528173507, Pamela Ruble, Redfin. RMLS (OR)
- $685,0004 bd3 ba2.3k sqft14600 SW Forest Pl, Beaverton, OR 97007ActiveMLS ID #329722001, John Walsh, John L. Scott. RMLS (OR)
- $575,0003 bd2 ba1.6k sqft23865 SW Golden Pond Ter, Sherwood, OR 97140ActiveMLS ID #402170653, Joe Skipper, eXp Realty, LLC. RMLS (OR)
- $569,0003 bd3 ba1.4k sqft8962 SW 75th Pl, Portland, OR 97223ActiveMLS ID #377353907, Marissa Sainz, Living Room Realty. RMLS (OR)
- $699,0003 bd3 ba2.2k sqft22971 SW Hosler Way, Sherwood, OR 97140ActiveMLS ID #647918091, Tracy Peterson, Better Homes & Gardens Realty. RMLS (OR)
- $685,0002 bd2 ba1.7k sqft7995 SW Sacajawea Way, Wilsonville, OR 97070ActiveMLS ID #132429396, Lisa Willett, Cascade Hasson Sotheby's International Realty. RMLS (OR)
- $550,0002 bd2 ba1.8k sqft9520 SW Lakeside Dr, Tigard, OR 97224ActiveMLS ID #136507729, Elaine Simms, Ken Miller & Associates. RMLS (OR)
