Welcome home to this beautiful centrally located Tri-level updated 3 bedroom 2 and a half bath home. As you enter the main level you are greeted by rich dark espresso hardwood floors and a fireplace bookcase which adds so much character. This wonderful airy main floor flows into the stunning updated kitchen with its bright white cabinets and granite countertops. Stainless steel appliances add to this updated and inviting kitchen. Just a few steps up you will find 3 generous sized bedrooms and two updated full baths with the beautiful floors continuously throughout. All the windows are also updated with vinyl replacement from Window World. Down a few steps from the main level you will find an open lower level which has a slider to a patio and so much room for entertaining guests or just a cozy movie night in with a second fireplace. An additional half bath and laundry area with plenty of storage. Whole house fan works great, saving on energy costs with this wonderful addition. All baths have been updated and the primary bath has recently been remodeled. Full list of updates to this beautiful home in associated docs, so many to mention! Do not miss out on this beautiful well maintained pride of home ownership! Move in ready and entertaining worthy.
Pending
$234,900
1308 W Kenwick Ln, Peoria, IL 61614
3beds
2,276sqft
:
Get pre-qualified$1,718/mo
Single Family Residence
Built in 1962
-- sqft lot
$230,800 Zestimate®
$103/sqft
$-- HOA
What's special
Fireplace bookcaseSecond fireplaceGenerous sized bedroomsAdditional half bathStunning updated kitchenBright white cabinetsWhole house fan
- 38 days |
- 1,254 |
- 97 |
Likely to sell faster than
Zillow last checked:
Listing updated:
Listed by:
Jen Johnson, ABR,MRP,SRS 309-472-9687,
RE/MAX Rising
Source: MRED as distributed by MLS GRID,MLS#: 12680837
Facts & features
Interior
Bedrooms & bathrooms
- Bedrooms: 3
- Bathrooms: 3
- Full bathrooms: 2
- 1/2 bathrooms: 1
Rooms
- Room types: No additional rooms
Primary bedroom
- Features: Flooring (Hardwood), Bathroom (Full)
- Level: Second
- Area: 182 Square Feet
- Dimensions: 13X14
Bedroom 2
- Features: Flooring (Hardwood)
- Level: Second
- Area: 195 Square Feet
- Dimensions: 13X15
Bedroom 3
- Features: Flooring (Hardwood)
- Level: Second
- Area: 143 Square Feet
- Dimensions: 11X13
Dining room
- Features: Flooring (Hardwood)
- Level: Main
- Area: 72 Square Feet
- Dimensions: 8X9
Family room
- Features: Flooring (Hardwood)
- Level: Lower
- Area: 540 Square Feet
- Dimensions: 20X27
Kitchen
- Features: Kitchen (Eating Area-Breakfast Bar, Pantry), Flooring (Hardwood)
- Level: Main
- Area: 165 Square Feet
- Dimensions: 11X15
Laundry
- Features: Flooring (Hardwood)
- Level: Lower
- Area: 20 Square Feet
- Dimensions: 4X5
Living room
- Features: Flooring (Hardwood)
- Level: Main
- Area: 182 Square Feet
- Dimensions: 13X14
Heating
- Natural Gas, Forced Air
Cooling
- Central Air
Appliances
- Included: Dishwasher, Disposal, Dryer, Range Hood, Microwave, Range, Refrigerator, Washer, Gas Water Heater
Features
- Basement: Crawl Space
- Number of fireplaces: 2
- Fireplace features: Wood Burning, Family Room, Living Room
Interior area
- Total structure area: 0
- Total interior livable area: 2,276 sqft
- Finished area below ground: 0
Property
Parking
- Total spaces: 2
- Parking features: Yes, Garage Owned, Attached, Garage
- Attached garage spaces: 2
Accessibility
- Accessibility features: No Disability Access
Features
- Levels: Tri-Level
- Stories: 1.5
- Patio & porch: Patio
- Fencing: Fenced
Lot
- Dimensions: 137x11x60x109x80
- Features: Corner Lot, Level
Details
- Parcel number: 1429130017
- Special conditions: None
Construction
Type & style
- Home type: SingleFamily
- Property subtype: Single Family Residence
Materials
- Frame, Vinyl Siding
- Foundation: Block
Condition
- New construction: No
- Year built: 1962
Utilities & green energy
- Sewer: Public Sewer
- Water: Public
- Utilities for property: Cable Available
Community & HOA
Community
- Subdivision: Not Applicable
HOA
- Services included: None
Location
- Region: Peoria
Financial & listing details
- Price per square foot: $103/sqft
- Tax assessed value: $193,980
- Annual tax amount: $5,995
- Date on market: 6/22/2026
- Ownership: Fee Simple
Estimated market value
$230,800
$219,000 - $242,000
$2,023/mo
Price history
| Date | Event | Price |
|---|---|---|
| 7/18/2026 | Pending sale | $234,900$103/sqft |
Source:  MRED as distributed by MLS GRID #12680837 Report a problem MRED as distributed by MLS GRID #12680837 Report a problem | ||
| 6/22/2026 | Listed for sale | $234,900+17.4%$103/sqft |
Source: MRED as distributed by MLS GRID #12680837 Report a problem | ||
| 5/2/2023 | Sold | $200,000-4.7%$88/sqft |
Source:  RMLS Alliance as distributed by MLS GRID #PA1239536 Report a problem RMLS Alliance as distributed by MLS GRID #PA1239536 Report a problem | ||
| 3/9/2023 | Pending sale | $209,900$92/sqft |
Source: RMLS Alliance as distributed by MLS GRID #PA1239536 Report a problem | ||
| 3/3/2023 | Price change | $209,900-2.3%$92/sqft |
Source: RMLS Alliance as distributed by MLS GRID #PA1239536 Report a problem | ||
| 1/9/2023 | Price change | $214,900-2.3%$94/sqft |
Source: RMLS Alliance as distributed by MLS GRID #PA1239536 Report a problem | ||
| 12/19/2022 | Listed for sale | $219,900+4.7%$97/sqft |
Source: RMLS Alliance as distributed by MLS GRID #PA1239536 Report a problem | ||
| 6/17/2022 | Sold | $210,000-4.5%$92/sqft |
Source: RMLS Alliance as distributed by MLS GRID #PA1233369 Report a problem | ||
| 6/17/2022 | Pending sale | $219,900$97/sqft |
Source:  RE/MAX International #PA1233369 Report a problem RE/MAX International #PA1233369 Report a problem | ||
| 6/17/2022 | Listing removed | -- |
Source: RE/MAX International Report a problem | ||
| 5/9/2022 | Pending sale | $219,900$97/sqft |
Source: RMLS Alliance as distributed by MLS GRID #PA1233369 Report a problem | ||
| 4/26/2022 | Price change | $219,900-4.3%$97/sqft |
Source: RMLS Alliance as distributed by MLS GRID #PA1233369 Report a problem | ||
| 4/21/2022 | Listed for sale | $229,900+119%$101/sqft |
Source: RMLS Alliance as distributed by MLS GRID #PA1233369 Report a problem | ||
| 3/26/2013 | Sold | $105,000-9.4%$46/sqft |
Source: RMLS Alliance as distributed by MLS GRID #PA1139933 Report a problem | ||
| 1/9/2013 | Price change | $115,900-3.3%$51/sqft |
Source: Jim Maloof Realtor #1139933 Report a problem | ||
| 11/9/2012 | Listed for sale | $119,900$53/sqft |
Source: Jim Maloof Realtor #1139933 Report a problem | ||
Public tax history
| Year | Property taxes | Tax assessment |
|---|---|---|
| 2024 | $5,306 +5.8% | $64,660 +9% |
| 2023 | $5,017 +15.6% | $59,320 +16.4% |
| 2022 | $4,338 +27.1% | $50,970 +26.4% |
| 2021 | $3,414 +0.4% | $40,340 +1% |
| 2020 | $3,401 -1.8% | $39,940 -2% |
| 2019 | $3,463 +1.7% | $40,760 -0.5% |
| 2018 | $3,404 -0.1% | $40,950 -1% |
| 2017 | $3,409 +0.8% | $41,360 |
| 2016 | $3,383 +2.4% | $41,360 +2% |
| 2015 | $3,303 -0.3% | $40,550 -3.4% |
| 2014 | $3,313 -0.2% | $41,990 -1.2% |
| 2013 | $3,320 -7.7% | $42,500 -8.9% |
| 2011 | $3,597 | $46,650 +1% |
| 2010 | -- | $46,210 +0.4% |
| 2009 | $3,505 -7.4% | $46,030 -8.9% |
| 2008 | $3,783 +4.5% | $50,500 +4.6% |
| 2007 | $3,619 +3.8% | $48,300 +3.2% |
| 2006 | $3,486 +5.2% | $46,810 +2.4% |
| 2005 | $3,314 +34.3% | $45,700 +33% |
| 1998 | $2,467 | $34,360 |
Find assessor info on the county website
Monthly payment
Est. payment
Payment breakdown
Explore the cost of this home by adjusting the details. Changes won't be saved.Climate risks
Neighborhood: 61614
Nearby schools
GreatSchools rating
- 4/10Dr. C. T. Vivian Primary SchoolGrades: PK-4Distance: 0.7 mi
- 5/10Rolling Acres Middle SchoolGrades: 5-12Distance: 1.3 mi
- 1/10Peoria High SchoolGrades: 9-12Distance: 2.3 mi
Schools provided by the listing agent
- Elementary: Dr. C.T. Vivian
- Middle: Rolling Acres Middle School
- High: Peoria High School
- District: 150
Source: MRED as distributed by MLS GRID. This data may not be complete. We recommend contacting the local school district to confirm school assignments for this home.
- $279,3004 bd4 ba2.5k sqft4216 N Patricia Ct, Peoria, IL 61614Off Market

- $221,5003 bd3 ba1.6k sqft4212 N Patricia Ct, Peoria, IL 61614Off Market
- $195,1003 bd2 ba2k sqft1315 W Kenwick Ln, Peoria, IL 61614Off Market
- $222,5003 bd4 ba1.7k sqft4211 N Patricia Ct, Peoria, IL 61614Sold
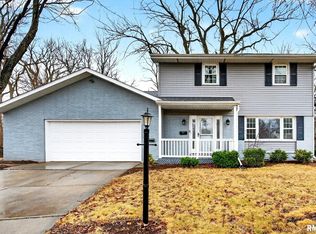
- $161,600-- bd-- ba1.9k sqft1322 W Kenwick Ln, Peoria, IL 61614Off Market
- $225,0004 bd4 ba3.4k sqft4237 N University St, Peoria, IL 61614Sold
- $244,9004 bd3 ba2.3k sqft1321 W Kenwick Ln, Peoria, IL 61614Sold
- $182,6003 bd1 ba1.6k sqft4217 N Patricia Ct, Peoria, IL 61614Off Market
A local agent can set up tours, give advice and negotiate with sellers.
A local lender can help you make sure your offer is ready when you are.
Similar homes
- $220,0003 bd2 ba1.8k sqft1814 W Latham Ln, Peoria, IL 61614For Sale

 MLS ID #PA1267629, Chris Rothan, eXp Realty. RMLS Alliance as distributed by MLS GRID
 - $224,9003 bd1 ba1.8k sqft1407 W Sunnyview Dr, Peoria, IL 61614For Sale
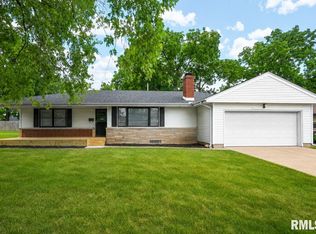 MLS ID #PA1268021, Brian J Monge, Jim Maloof Realty, Inc.. RMLS Alliance as distributed by MLS GRID
 - $224,0003 bd2 ba1.8k sqft4004 N Brookridge Pl, Peoria, IL 61614For Sale
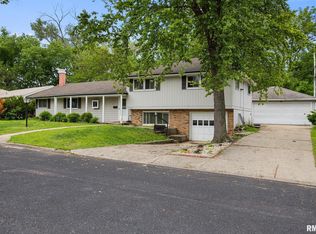 MLS ID #PA1266657, Ryan Blackorby, Jim Maloof Realty, Inc.. RMLS Alliance as distributed by MLS GRID
 - $250,0004 bd3 ba2.5k sqft1428 W Northmoor Rd, Peoria, IL 61614For Sale
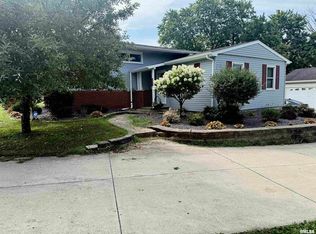 MLS ID #PA1268235, Jessica Ball, RE/MAX Traders Unlimited. RMLS Alliance as distributed by MLS GRID
 - $199,9004 bd2 ba3.1k sqft5334 N University St, Peoria, IL 61614For SaleMLS ID #PA1266430, Michelle Tribe, Keller Williams Revolution. RMLS Alliance as distributed by MLS GRID
- $244,5003 bd3 ba2k sqft3216 W Wilshire Dr, Peoria, IL 61614For SaleMLS ID #PA1267997, Holly LaHood, RE/MAX Traders Unlimited. RMLS Alliance as distributed by MLS GRID
- $269,9004 bd2 ba2.1k sqft3202 W Birkshire Dr, Peoria, IL 61614For SaleMLS ID #PA1268217, Marjan Tahamtan, Signature Heights Realty, LLC. RMLS Alliance as distributed by MLS GRID
- $215,0004 bd3 ba2.6k sqft2717 W Castle Ct, Peoria, IL 61614For SaleMLS ID #PA1267349, Zachary Oyler, Keller Williams Premier Realty. RMLS Alliance as distributed by MLS GRID
- $230,0004 bd2 ba1.6k sqft820 W Teton Dr, Peoria, IL 61614For SaleMLS ID #PA1268116, Matthew Williams, eXp Realty. RMLS Alliance as distributed by MLS GRID
- $274,9003 bd3 ba3.3k sqft6314 N Robinwood Dr, Peoria, IL 61614For SaleMLS ID #PA1268627, Alex J Smith, Keller Williams Premier Realty. RMLS Alliance as distributed by MLS GRID
- $219,9004 bd2 ba2k sqft414 W Lawndale Ave, Peoria, IL 61604For SaleMLS ID #PA1268648, Maxwell Schneider, Keller Williams Premier Realty. RMLS Alliance as distributed by MLS GRID
- $236,9004 bd3 ba2k sqft2721 N Rustic Ridge Dr, Peoria, IL 61604For SaleMLS ID #PA1267744, Jennifer M Bradshaw, RE/MAX Traders Unlimited. RMLS Alliance as distributed by MLS GRID
- $264,9003 bd2 ba2.6k sqft4517 W Lynnhurst Dr, Peoria, IL 61615For SaleMLS ID #PA1268615, Teresa Nelson, Jim Maloof Realty, Inc.. RMLS Alliance as distributed by MLS GRID
- $289,9003 bd3 ba1.8k sqft3900 N Bigelow St, Peoria, IL 61614For SaleMLS ID #PA1268062, Chris Rothan, eXp Realty. RMLS Alliance as distributed by MLS GRID
- $274,9004 bd4 ba1.9k sqft3612 N Harvard Ave, Peoria, IL 61614For SaleMLS ID #PA1264641, Michelle Largent, RE/MAX Traders Unlimited. RMLS Alliance as distributed by MLS GRID
- $229,9003 bd1 ba1.6k sqft1562 Spring Bay Rd, East Peoria, IL 61611For SaleMLS ID #PA1268229, Copernicus Warren, RE/MAX Traders Unlimited. RMLS Alliance as distributed by MLS GRID
- $199,9004 bd3 ba2.9k sqft3307 W Saymore Ln, Peoria, IL 61615For SaleMLS ID #PA1268582, Tamara Krupps, RE/MAX Traders Unlimited. RMLS Alliance as distributed by MLS GRID
- $329,9004 bd3 ba3.2k sqft131 E Morningside Dr, Peoria, IL 61614For SaleMLS ID #PA1268570, Stephen Schauble, The Royal Realty Company Illin. RMLS Alliance as distributed by MLS GRID
- $219,9003 bd3 ba2.8k sqft727 Oakwood Rd, East Peoria, IL 61611For SaleMLS ID #PA1267715, Adam J Merrick, Adam Merrick Real Estate. RMLS Alliance as distributed by MLS GRID
- $164,9003 bd1 ba1.2k sqft5229 N Hamilton Rd, Peoria, IL 61614For SaleMLS ID #PA1267807, Shelly Koeppel, eXp Realty. RMLS Alliance as distributed by MLS GRID
