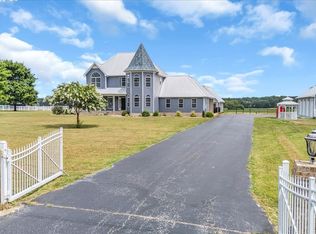
This 4.3 acre estate is located in the center of the historic town of Manchester, TN and is offered for the first time. Features include a 3781 sq. ft. custom home and barn/workshop. The majestic home consists of one level with 4 bedrooms, 3.5 baths and a gourmet kitchen that is second to none. Soaring ceilings and spacious rooms throughout. The kitchen is the centerpiece of the home with granite countertops, gas cooktop, built in oven and microwave, refrigerator, dishwasher, double undermount sink in the breakfast bar and a prep sink in the center island. Other kitchen amenities include luxurious custom cabinetry with massive amounts of counterspace and a room size walk-in pantry. The Primary Suite is zoned for privacy and offers two walk-in closets and a large private bath with double sinks, separate shower and soaking tub. The Great Room has a fireplace with built-in custom bookshelves and flat screen TV and opens to the heated/cooled Sunroom/Den. The Laundry Room could serve as a Butler's Pantry with lots of custom cabinetry & counter space. A full bath adjoins the Laundry Room. The fourth bedroom could be used as an office or hobby room with adjoining 1/2 bath. The attached garage can accommodate four vehicles and has two convenient exterior walk through doors. The 3456 sq. ft barn/workshop is an added amenity with versatile uses. Many possibilities for this 4.3 acres, including residential development with water and sewer available. Easy commute to M'boro, Nashville, Chattanooga or Huntsville. Near shopping, medical facilities and schools.
Under contract - showing
$1,100,000
1309 Hills Chapel Rd, Manchester, TN 37355
4beds
3,781sqft
Single Family Residence, Residential
Built in 2008
4.3 Acres Lot
$-- Zestimate®
$291/sqft
$-- HOA
What's special
Flat screen tvBuilt-in custom bookshelvesOne levelGourmet kitchenRoom size walk-in pantrySpacious rooms throughoutGas cooktop
- 246 days
- 20
- 1
Zillow last checked:
Listing updated:
Listed by:
Freda K. Jones 931-581-4310,
RE/MAX 1st Realty 931-728-5552
Source: RealTracs MLS as distributed by MLS GRID,MLS#: 3098713
Facts & features
Interior
Bedrooms & bathrooms
- Bedrooms: 4
- Bathrooms: 4
- Full bathrooms: 3
- 1/2 bathrooms: 1
- Main level bedrooms: 4
Bedroom 1
- Features: Suite
- Level: Suite
- Area: 289 Square Feet
- Dimensions: 17x17
Bedroom 2
- Features: Walk-In Closet(s)
- Level: Walk-In Closet(s)
- Area: 168 Square Feet
- Dimensions: 12x14
Bedroom 3
- Features: Walk-In Closet(s)
- Level: Walk-In Closet(s)
- Area: 168 Square Feet
- Dimensions: 12x14
Bedroom 4
- Area: 156 Square Feet
- Dimensions: 12x13
Primary bathroom
- Features: Double Vanity
- Level: Double Vanity
Den
- Features: Separate
- Level: Separate
- Area: 225 Square Feet
- Dimensions: 9x25
Dining room
- Features: Formal
- Level: Formal
- Area: 204 Square Feet
- Dimensions: 17x12
Other
- Features: Other
- Level: Other
Kitchen
- Features: Pantry
- Level: Pantry
- Area: 378 Square Feet
- Dimensions: 21x18
Living room
- Features: Great Room
- Level: Great Room
- Area: 575 Square Feet
- Dimensions: 25x23
Other
- Features: Utility Room
- Level: Utility Room
- Area: 152 Square Feet
- Dimensions: 19x8
Other
- Area: 96 Square Feet
- Dimensions: 8x12
Heating
- Central
Cooling
- Central Air
Appliances
- Included: Electric Oven, Built-In Gas Range, Cooktop, Dishwasher, Microwave, Refrigerator
- Laundry: Gas Dryer Hookup, Washer Hookup
Features
- Built-in Features, Ceiling Fan(s), Entrance Foyer, Extra Closets, Open Floorplan, Pantry, Walk-In Closet(s), High Speed Internet
- Flooring: Carpet, Wood, Tile
- Basement: None
- Number of fireplaces: 1
- Fireplace features: Gas
Interior area
- Total structure area: 3,781
- Total interior livable area: 3,781 sqft
- Finished area above ground: 3,781
Property
Parking
- Total spaces: 9
- Parking features: Garage Door Opener, Attached/Detached, Concrete, Parking Pad
- Garage spaces: 4
- Uncovered spaces: 5
Accessibility
- Accessibility features: Accessible Approach with Ramp, Accessible Doors, Accessible Hallway(s)
Features
- Levels: One
- Stories: 1
- Patio & porch: Patio, Covered
Lot
- Size: 4.3 Acres
- Features: Level
- Topography: Level
Details
- Additional structures: Storm Shelter, Barn(s)
- Parcel number: 085G A 00300 000
- Special conditions: Standard
Construction
Type & style
- Home type: SingleFamily
- Architectural style: Traditional
- Property subtype: Single Family Residence, Residential
Materials
- Brick
- Roof: Shingle
Condition
- New construction: No
- Year built: 2008
Utilities & green energy
- Sewer: Public Sewer
- Water: Public
- Utilities for property: Water Available
Green energy
- Energy efficient items: Windows, Doors
Community & HOA
Community
- Subdivision: L E Summers
HOA
- Has HOA: No
Location
- Region: Manchester
Financial & listing details
- Price per square foot: $291/sqft
- Tax assessed value: $486,200
- Annual tax amount: $4,412
- Date on market: 1/17/2026
Estimated market value
Not available
Estimated sales range
Not available
Not available
Price history
| Date | Event | Price |
|---|---|---|
| 9/16/2026 | Contingent | $1,100,000$291/sqft |
Source:  RealTracs MLS as distributed by MLS GRID #3098713 Report a problem RealTracs MLS as distributed by MLS GRID #3098713 Report a problem | ||
| 3/27/2026 | Pending sale | $1,100,000$291/sqft |
Source: RealTracs MLS as distributed by MLS GRID #3098713 Report a problem | ||
| 1/17/2026 | Listed for sale | $1,100,000+3284.6%$291/sqft |
Source: RealTracs MLS as distributed by MLS GRID #3098713 Report a problem | ||
| 11/12/2003 | Sold | $32,500$9/sqft |
Source: Public Record Report a problem | ||
Public tax history
| Year | Property taxes | Tax assessment |
|---|---|---|
| 2025 | $4,412 | $121,550 |
| 2024 | $4,412 | $121,550 |
| 2023 | $4,412 | $121,550 |
| 2022 | $4,412 +8.7% | $121,550 +37.2% |
| 2021 | $4,058 | $88,600 |
| 2020 | $4,058 | $88,600 |
| 2019 | $4,058 +0% | $88,600 |
| 2018 | $4,058 +0% | $88,600 +15.3% |
| 2017 | $4,057 +79.2% | $76,875 |
| 2016 | $2,264 -43.9% | $76,875 |
| 2015 | $4,032 +0% | $76,875 +0% |
| 2014 | $4,032 | $76,874 |
| 2013 | -- | $76,874 +0.4% |
| 2012 | $3,800 +0.1% | $76,604 |
| 2011 | $3,797 | $76,604 |
| 2010 | $3,797 | $76,604 |
| 2009 | -- | $76,604 +3.1% |
| 2008 | $3,684 +681.8% | $74,266 +667.6% |
| 2007 | $471 -1.4% | $9,675 |
| 2006 | $478 +105.5% | $9,675 +125% |
| 2005 | $233 | $4,300 |
| 2004 | $233 -4.4% | $4,300 -4.4% |
| 2002 | $243 | $4,500 -33.3% |
| 2001 | -- | $6,750 -50% |
| 2000 | -- | $13,500 |
Find assessor info on the county website
Monthly payment
Est. payment
Payment breakdown
Explore the cost of this home by adjusting the details. Changes won't be saved.Climate risks
Neighborhood: 37355
Nearby schools
Schools provided by the listing agent
- Elementary: College Street Elementary
- Middle: Westwood Middle School
- High: Coffee County Central High School
Source: RealTracs MLS as distributed by MLS GRID. This data may not be complete. We recommend contacting the local school district to confirm school assignments for this home.
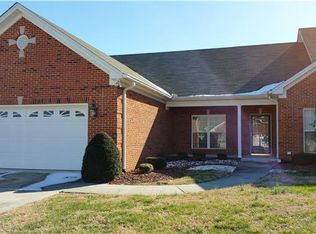
- $339,9004 bd2 ba2.1k sqft1319 Hills Chapel Rd, Manchester, TN 37355For Sale

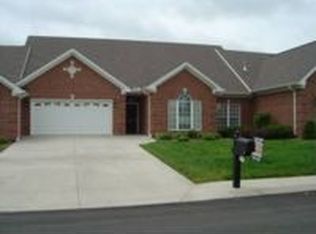
- $274,2003 bd2 ba1.7k sqft114 Magnolia Glen Cir #114, Manchester, TN 37355Off Market
- $386,2003 bd2 ba1.8k sqft110 Magnolia Glen Cir, Manchester, TN 37355Off Market
- $345,000-- bd2 ba1.9k sqft115 Magnolia Glen Cir, Manchester, TN 37355Off Market
Similar homes
- $900,0004 bd4 ba4.2k sqft422 Heritage Cir, Manchester, TN 37355For Sale
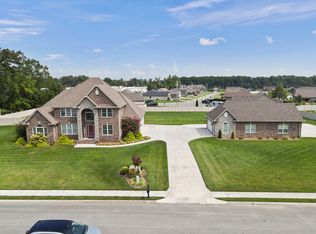
 MLS ID #2976019, Gary Ashton. RealTracs MLS as distributed by MLS GRID
 - $1,139,5005 bd4 ba3.5k sqft187 Harrison Ln, Manchester, TN 37355For Sale
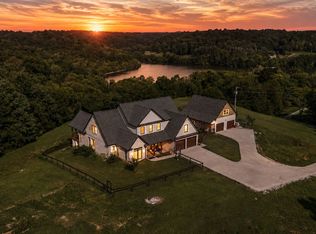 MLS ID #3594407, Ann Hoke. RealTracs MLS as distributed by MLS GRID
 - $749,9004 bd4 ba3.8k sqft142 Heritage Cir, Manchester, TN 37355For Sale
 MLS ID #3305287, Connor Anderson. RealTracs MLS as distributed by MLS GRID
 - $895,0003 bd3 ba3.1k sqft4662 Murfreesboro Hwy, Manchester, TN 37355For Sale
 MLS ID #2967869, Vicky Spellings. RealTracs MLS as distributed by MLS GRID
 - $639,9004 bd3 ba3.1k sqft419 Laurel Crown Rd, Manchester, TN 37355For SaleMLS ID #3245033, Kaydence Transue. RealTracs MLS as distributed by MLS GRID
- $565,0005 bd4 ba4.2k sqft87 Hillcrest Rd, Manchester, TN 37355For SaleMLS ID #3314439, Shira Sturm. RealTracs MLS as distributed by MLS GRID
- $770,0003 bd3 ba2.4k sqft320 Ridgewood Dr, Manchester, TN 37355For SaleMLS ID #3541214, Lisa Bryan. RealTracs MLS as distributed by MLS GRID
- $669,9003 bd3 ba2k sqft1318 Old Seminary Rd, Manchester, TN 37355For SaleMLS ID #3251191, Sommer Denby. RealTracs MLS as distributed by MLS GRID
- $575,0003 bd3 ba2.6k sqft431 Jack Thomas Dr, Manchester, TN 37355For SaleMLS ID #3230952, Mitch Umbarger. RealTracs MLS as distributed by MLS GRID
- $595,0005 bd4 ba4k sqft241 Camille St, Manchester, TN 37355For SaleMLS ID #3315991, Eric Bussard. RealTracs MLS as distributed by MLS GRID
- $899,0004 bd3 ba3.3k sqft453 Dogwood Ln, Manchester, TN 37355New ConstructionMLS ID #3251100, Elisa Chessor. RealTracs MLS as distributed by MLS GRID
- $879,0003 bd3 ba4.1k sqft30 Pinehurst Dr, Manchester, TN 37355For SaleMLS ID #3320265, Joseph Clark. RealTracs MLS as distributed by MLS GRID
- $995,0004 bd4 ba4.5k sqft1191 Knights Church Rd, Decherd, TN 37324For SaleMLS ID #3298555, Leanne Kollette Bonning. RealTracs MLS as distributed by MLS GRID
- $599,9006 bd6 ba4.4k sqft12 Fox Creek Ct, Manchester, TN 37355For SaleMLS ID #2770726, Brian BB Brown. RealTracs MLS as distributed by MLS GRID
- $1,115,0004 bd4 ba2.7k sqft336 Bjs Lndg, Estill Springs, TN 37330For SaleMLS ID #3545104, Jessica London. RealTracs MLS as distributed by MLS GRID
- $874,9004 bd4 ba3.1k sqft1469 Ledford Mill Rd, Tullahoma, TN 37388For SaleMLS ID #3251138, Elisa Chessor. RealTracs MLS as distributed by MLS GRID
- $940,0004 bd5 ba5k sqft745 Union Ridge Rd, Wartrace, TN 37183For SaleMLS ID #3281418, JENNY ORR. RealTracs MLS as distributed by MLS GRID
- $1,200,0005 bd5 ba5k sqft193 Bynum Rd, Bell Buckle, TN 37020For SaleMLS ID #3181025, Amie Lee Marks. RealTracs MLS as distributed by MLS GRID
- $1,200,0003 bd4 ba3.3k sqft120 Wartrace Creek Rd, Wartrace, TN 37183For SaleMLS ID #3314432, Tad Craig. RealTracs MLS as distributed by MLS GRID
- $640,0003 bd3 ba3.3k sqft2828 Bains Rd, Hillsboro, TN 37342For SaleMLS ID #3191809, Brenda Daniel. RealTracs MLS as distributed by MLS GRID
