Gorgeous, bright, and sunny renovated 2-bedroom, 2-bath condo in desirable Laurel Glen. This spacious move-in-ready unit features vaulted ceilings, stunning laminate wood flooring throughout, and a renovated eat-in kitchen with beautiful cabinetry and all kitchen appliances included. Convenient in-unit laundry room. Both, the furnace and AC unit were completely replaced to new ones, last year. Both bedrooms are generously sized with ample closet space. The primary suite features two walk-in closets and a private bath with double sinks and another spacious closet. Enjoy the spacious private balcony, plus included 1-car garage parking and an additional on-site storage unit. Building offers both elevator and stairwell access. HOA includes basic cable through Comcast. Property is being sold as-is. Washer and dryer are not included.
Pending
$350,000
13098 Laurel Glen Ct APT 301, Palos Heights, IL 60463
2beds
1,600sqft
Condominium, Single Family Residence
Built in 2009
-- sqft lot
$-- Zestimate®
$219/sqft
$400/mo HOA
What's special
Spacious private balconySpacious move-in-ready unitAll kitchen appliances includedBeautiful cabinetryRenovated eat-in kitchenVaulted ceilingsConvenient in-unit laundry room
- 94 days |
- 17 |
- 0 |
Zillow last checked:
Listing updated:
Listed by:
Betsy Beltran 312-866-3151,
The BB Realty Group PLLC
Source: MRED as distributed by MLS GRID,MLS#: 12651863
Facts & features
Interior
Bedrooms & bathrooms
- Bedrooms: 2
- Bathrooms: 2
- Full bathrooms: 2
Rooms
- Room types: Balcony/Porch/Lanai
Primary bedroom
- Features: Flooring (Carpet), Bathroom (Full)
- Level: Main
- Area: 182 Square Feet
- Dimensions: 13X14
Bedroom 2
- Features: Flooring (Carpet)
- Level: Main
- Area: 140 Square Feet
- Dimensions: 14X10
Balcony porch lanai
- Level: Third
- Area: 42 Square Feet
- Dimensions: 6X7
Dining room
- Features: Flooring (Wood Laminate)
- Level: Main
- Area: 99 Square Feet
- Dimensions: 11X9
Kitchen
- Features: Kitchen (Eating Area-Breakfast Bar, Island, Updated Kitchen), Flooring (Wood Laminate)
- Level: Main
- Area: 180 Square Feet
- Dimensions: 12X15
Laundry
- Level: Main
- Area: 36 Square Feet
- Dimensions: 4X9
Living room
- Features: Flooring (Wood Laminate)
- Level: Main
- Area: 270 Square Feet
- Dimensions: 15X18
Heating
- Natural Gas, Forced Air
Cooling
- Central Air
Appliances
- Included: Range, Microwave, Dishwasher, Refrigerator, Disposal, Trash Compactor
Features
- Basement: None
Interior area
- Total structure area: 0
- Total interior livable area: 1,600 sqft
Property
Parking
- Total spaces: 1
- Parking features: Asphalt, Garage Door Opener, Heated Garage, Yes, Garage Owned, Attached, Garage
- Attached garage spaces: 1
- Has uncovered spaces: Yes
Accessibility
- Accessibility features: No Disability Access
Lot
- Size: 11.23 Acres
Details
- Parcel number: 24323030191117
- Special conditions: None
Construction
Type & style
- Home type: Condo
- Property subtype: Condominium, Single Family Residence
Materials
- Brick
Condition
- New construction: No
- Year built: 2009
Details
- Builder model: Alder
Utilities & green energy
- Electric: Circuit Breakers
- Sewer: Public Sewer, Storm Sewer
- Water: Lake Michigan, Public
Community & HOA
HOA
- Has HOA: Yes
- Services included: Parking, Insurance, Cable TV, Exterior Maintenance, Lawn Care, Scavenger, Snow Removal
- HOA fee: $400 monthly
Location
- Region: Palos Heights
Financial & listing details
- Price per square foot: $219/sqft
- Tax assessed value: $225,010
- Annual tax amount: $5,770
- Date on market: 5/19/2026
- Ownership: Fee Simple
Estimated market value
Not available
Estimated sales range
Not available
Not available
Price history
| Date | Event | Price |
|---|---|---|
| 6/16/2026 | Pending sale | $350,000$219/sqft |
Source:  MRED as distributed by MLS GRID #12651863 Report a problem MRED as distributed by MLS GRID #12651863 Report a problem | ||
| 5/29/2026 | Contingent | $350,000$219/sqft |
Source: MRED as distributed by MLS GRID #12651863 Report a problem | ||
| 5/19/2026 | Listed for sale | $350,000+86.2%$219/sqft |
Source: MRED as distributed by MLS GRID #12651863 Report a problem | ||
| 10/14/2010 | Sold | $188,000$118/sqft |
Source: Public Record Report a problem | ||
Public tax history
| Year | Property taxes | Tax assessment |
|---|---|---|
| 2024 | -- | $22,501 +0% |
| 2023 | -- | $22,500 +37.7% |
| 2022 | -- | $16,338 |
| 2021 | -- | $16,338 |
| 2020 | -- | $16,338 -9.7% |
| 2019 | -- | $18,093 |
| 2018 | -- | $18,093 |
| 2017 | -- | $18,093 +8.9% |
| 2016 | -- | $16,610 |
| 2015 | -- | $16,610 |
| 2014 | $3,813 +25.8% | $16,610 +10.8% |
| 2013 | $3,031 +0.7% | $14,991 |
| 2012 | $3,009 +1.4% | $14,991 |
| 2011 | $2,967 -26.9% | $14,991 -19.7% |
| 2010 | $4,058 -13.8% | $18,677 -6% |
| 2009 | $4,708 | $19,869 |
Find assessor info on the county website
Monthly payment
Est. payment
Payment breakdown
Explore the cost of this home by adjusting the details. Changes won't be saved.Climate risks
Neighborhood: 60463
Nearby schools
GreatSchools rating
- NAIndian Hill SchoolGrades: PK-KDistance: 0.6 mi
- 9/10Independence Jr High SchoolGrades: 6-8Distance: 0.6 mi
- 3/10A B Shepard High School (Campus)Grades: 9-12Distance: 0.2 mi
Schools provided by the listing agent
- Elementary: Chippewa Elementary School
- Middle: Independence Junior High School
- High: A B Shepard High School (Campus
- District: 128
Source: MRED as distributed by MLS GRID. This data may not be complete. We recommend contacting the local school district to confirm school assignments for this home.
- $301,8002 bd2 ba1.4k sqft13098 Laurel Glen Ct APT 201, Palos Heights, IL 60463Off Market
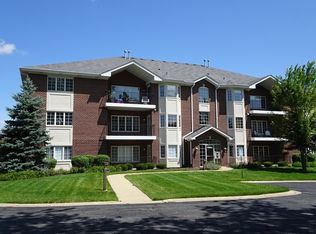
- $308,7002 bd2 ba306k sqft13098 Laurel Glen Ct APT 202, Palos Heights, IL 60463Off Market
- $314,0002 bd2 ba1.6k sqft13098 Laurel Glen Ct APT 302, Palos Heights, IL 60463Off Market

- $310,9002 bd2 ba306k sqft13098 Laurel Glen Ct APT 304, Palos Heights, IL 60463Off Market
- $323,2002 bd2 ba306k sqft13129 Timber Trl APT 101, Palos Heights, IL 60463Off Market
- $299,4002 bd2 ba306k sqft13098 Laurel Glen Ct APT 204, Palos Heights, IL 60463Off Market
- $300,0002 bd2 ba1.4k sqft13098 Laurel Glen Ct APT 102, Palos Heights, IL 60463Sold
- $316,3002 bd2 ba306k sqft13098 Laurel Glen Ct APT 303, Palos Heights, IL 60463Off Market
A local agent can set up tours, give advice and negotiate with sellers.
Similar homes
- $329,9002 bd2 ba1.6k sqft13149 Forest Ridge Dr APT 3C, Palos Heights, IL 60463Active
 MLS ID #12687650, Kathleen Calandriello, K C Homes Realty. MRED as distributed by MLS GRID
 - $274,9002 bd2 ba1.4k sqft13259 S Country Club Ct APT 2A, Palos Heights, IL 60463For Sale By Owner

- $314,0002 bd2 ba1.8k sqft7313 W 154th St #44, Orland Park, IL 60462Price Change
 MLS ID #12719586, Leticia Trevino, RE/MAX 10. MRED as distributed by MLS GRID
 - $314,9993 bd2 ba1.3k sqft6806 Maple Ct, Bridgeview, IL 60455New
 MLS ID #12727995, Lino Rodriguez, American International Realty. MRED as distributed by MLS GRID
 - $379,0003 bd3 ba1.7k sqft12203 S McDaniel St, Alsip, IL 60803ActiveMLS ID #12691713, Kestutis Vileikis, Chicagoland Brokers Inc.. MRED as distributed by MLS GRID
- $259,0002 bd2 ba1.3k sqft6840 Winding Trl #301, Oak Forest, IL 60452ActiveMLS ID #12656786, Brian Wold, HomeSmart Realty Group. MRED as distributed by MLS GRID
- $334,9004 bd2 ba1.8k sqft5620 W 83rd St, Burbank, IL 60459ActiveMLS ID #12728067, Candice D'Andrea, Comstock Realty Group, LLC. MRED as distributed by MLS GRID
- $325,0003 bd1 ba1.3k sqft14435 Irving Ave, Orland Park, IL 60462ActiveMLS ID #12651921, Jenny Caviedes, RE/MAX Mi Casa. MRED as distributed by MLS GRID
- $304,9002 bd2 ba1.6k sqft300 Village Cir Unit 207, Willow Springs, IL 60480ActiveMLS ID #12731678, Christine Prosecky, Exit Strategy Realty. MRED as distributed by MLS GRID
- $220,0002 bd2 ba1.2k sqft4950 134th Ct APT 503, Crestwood, IL 60418ActiveMLS ID #12728261, Dan Krembuszewski, Crosstown Realtors Inc. MRED as distributed by MLS GRID
- $358,8082 bd3 ba2k sqft7700 Northfield Ln, Tinley Park, IL 60487Price ChangeMLS ID #12724410, Robert Kroll, 808 Realty. MRED as distributed by MLS GRID
- $239,0002 bd2 ba1.3k sqft9165 North Rd APT F, Palos Hills, IL 60465ActiveMLS ID #12729785, John Mikos, Worldwide Realty Group Inc.. MRED as distributed by MLS GRID
- $282,0003 bd2 ba1.2k sqft13514 Short Dr, Crestwood, IL 60418Price ChangeMLS ID #12731326, Kristi Turn, Keller Williams Preferred Rlty. MRED as distributed by MLS GRID
- $270,0002 bd2 ba1.2k sqft9410 S 77th Ct APT 2E, Hickory Hills, IL 60457ActiveMLS ID #12714224, Klaudia Zawislak, Hometown Real Estate Group. MRED as distributed by MLS GRID
- $325,0002 bd2 ba1.4k sqft9414 S Bell Ave, Chicago, IL 60643Re-activatedMLS ID #12671875, Frank L Lowery, @properties Christie's International Real Estate. MRED as distributed by MLS GRID
- $399,9004 bd3 ba2.1k sqft14913 Sheila Ct, Oak Forest, IL 60452Re-activatedMLS ID #12598845, John Parillo, First Team Realty. MRED as distributed by MLS GRID
- $194,9002 bd2 ba1.1k sqft13950 Lavergne Ave APT 908, Crestwood, IL 60418ActiveMLS ID #12678920, Lenny Feil, Century 21 Harthside Realtors. MRED as distributed by MLS GRID
- $313,5003 bd2 ba1.4k sqft8333 170th St, Tinley Park, IL 60477ActiveMLS ID #12731863, Kimberly Wojtanowski, LPT Realty. MRED as distributed by MLS GRID
- $259,9002 bd2 ba1.3k sqft18030 66th Ct APT 2N, Tinley Park, IL 60477ActiveMLS ID #12712420, Jeffrey Sklar, Beycome Brokerage Realty LLC. MRED as distributed by MLS GRID
- $220,0002 bd2 ba1.1k sqft(Undisclosed Address), Oak Lawn, IL 60453ActiveMLS ID #12666007, Mary McEldowney, Real People Realty. MRED as distributed by MLS GRID
