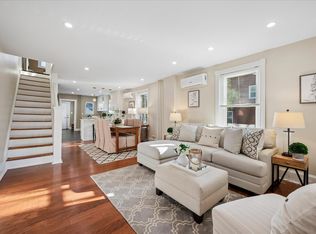
Welcome to 131 Biddle Road, a thoughtfully updated twin home in the desirable Valley Hills neighborhood of Paoli. Just a short stroll to the Paoli train station and the Airdrie Forest Preserve, within the award-winning Tredyffrin-Easttown School District, this home perfectly blends location, lifestyle, and convenience. A welcoming front porch and bright Entry/Mudroom with built-in cubbies provide immediate functionality and excellent storage. This entry leads directly into an open-concept main floor, where refinished hardwood floors and a fresh, neutral paint palette tie the Family Room, Dining Area, and Kitchen together. The Family Room serves as a warm centerpiece, complete with a cozy wood-burning fireplace and custom bookshelves. The adjacent updated Kitchen boasts beautiful white cabinetry and stainless steel appliances. The second level offers three comfortable Bedrooms and a fully updated Hall Bathroom with a classic tub/shower enclosure. The Primary Bedroom has exceptional storage with two large walk-in closets. On the third level, you will find a versatile Bonus Room with newer carpeting and a private Full Bath featuring a double-sink vanity and a stylish stall shower with a barn door entry. This private getaway can easily serve as an alternative primary suite, home office, playroom, or guest area. Additional usable space awaits in the Basement, which provides a Laundry Area, Utility Room, and a versatile nook perfect for a home gym or hobby room. Out back, the rear vestibule provides easy access to the wood deck with built-in seating and fully fenced yard, creating an inviting setting for relaxing and entertaining. Enjoy total peace of mind with extensive improvements, including a newer roof, fresh exterior paint, a new front porch and railing, an extended paved driveway, a finished third level with a Full Bathroom, and a complete electrical update. Beyond the home itself, the Valley Hills neighborhood of Paoli offers a true sense of community, famous for block parties, Halloween parades, and more. Its premier location grants seamless access to regional rail, major commuter routes, and the local dining, shopping, and everyday amenities of the Main Line. Finding a lovingly maintained, move-in ready home in a coveted neighborhood and a top-tier school district is a rare find. Welcome to 131 Biddle Road—where your next chapter begins.
Pending
$525,000
131 Biddle Rd, Paoli, PA 19301
3beds
1,394sqft
Single Family Residence
Built in 1926
4,946 Square Feet Lot
$518,200 Zestimate®
$377/sqft
$-- HOA
What's special
Cozy wood-burning fireplaceFresh exterior paintWelcoming front porchNewer roofThoughtfully updated twin homeExtended paved drivewayBeautiful white cabinetry
- 40 days
- 203
- 4
Zillow last checked:
Listing updated:
Listed by:
Nicole Yarmark 610-952-1341,
BHHS Fox & Roach Wayne-Devon 6106512700,
Listing Team: Corr-Tomson Real Estate Team
Source: Bright MLS,MLS#: PACT2134740
Facts & features
Interior
Bedrooms & bathrooms
- Bedrooms: 3
- Bathrooms: 2
- Full bathrooms: 2
Rooms
- Room types: Dining Room, Primary Bedroom, Bedroom 2, Bedroom 3, Kitchen, Family Room, Bathroom 1, Bathroom 2, Bonus Room
Primary bedroom
- Features: Ceiling Fan(s), Flooring - HardWood
- Level: Upper
- Area: 180 Square Feet
- Dimensions: 12 X 15
Bedroom 2
- Features: Ceiling Fan(s), Flooring - HardWood
- Level: Upper
- Area: 117 Square Feet
- Dimensions: 9 X 13
Bedroom 3
- Features: Ceiling Fan(s), Flooring - HardWood
- Level: Upper
- Area: 108 Square Feet
- Dimensions: 9 X 12
Bathroom 1
- Features: Bathroom - Tub Shower
- Level: Upper
- Area: 54 Square Feet
- Dimensions: 6 X 9
Bathroom 2
- Features: Bathroom - Stall Shower
- Level: Upper
- Area: 72 Square Feet
- Dimensions: 8 X 9
Bonus room
- Features: Flooring - Carpet
- Level: Upper
- Area: 372 Square Feet
- Dimensions: 12 X 31
Dining room
- Features: Dining Area, Flooring - HardWood
- Level: Main
- Area: 156 Square Feet
- Dimensions: 12 X 13
Family room
- Features: Ceiling Fan(s), Fireplace - Wood Burning, Flooring - HardWood
- Level: Main
- Area: 225 Square Feet
- Dimensions: 15 X 15
Kitchen
- Features: Flooring - HardWood
- Level: Main
- Area: 150 Square Feet
- Dimensions: 10 X 15
Mud room
- Level: Main
- Area: 84 Square Feet
- Dimensions: 7 X 12
Heating
- Forced Air, Natural Gas
Cooling
- Window Unit(s), Electric
Appliances
- Included: Microwave, Built-In Range, Dishwasher, Dryer, Oven/Range - Gas, Refrigerator, Stainless Steel Appliance(s), Washer, Water Heater, Electric Water Heater
- Laundry: In Basement, Mud Room
Features
- Bathroom - Stall Shower, Bathroom - Tub Shower, Built-in Features, Ceiling Fan(s), Combination Dining/Living, Combination Kitchen/Dining, Combination Kitchen/Living, Dining Area, Open Floorplan, Kitchen - Gourmet, Kitchen Island, Recessed Lighting, Upgraded Countertops, Walk-In Closet(s)
- Flooring: Ceramic Tile, Carpet, Hardwood, Wood
- Basement: Interior Entry,Unfinished
- Number of fireplaces: 1
- Fireplace features: Brick, Mantel(s), Wood Burning
Interior area
- Total structure area: 1,394
- Total interior livable area: 1,394 sqft
- Finished area above ground: 1,394
- Finished area below ground: 0
Property
Parking
- Total spaces: 3
- Parking features: Driveway, On Street
- Uncovered spaces: 3
Accessibility
- Accessibility features: None
Features
- Levels: Three
- Stories: 3
- Patio & porch: Deck, Porch
- Exterior features: Lighting
- Pool features: None
- Fencing: Wood
- Has view: Yes
- View description: Trees/Woods
Lot
- Size: 4,946 Square Feet
Details
- Additional structures: Above Grade, Below Grade
- Parcel number: 4309L0137
- Zoning: RESIDENTIAL
- Special conditions: Standard
Construction
Type & style
- Home type: SingleFamily
- Property subtype: Single Family Residence
- Attached to another structure: Yes
Materials
- Stucco
- Foundation: Other
Condition
- New construction: No
- Year built: 1926
Utilities & green energy
- Sewer: Public Sewer
- Water: Public
Community & HOA
Community
- Security: Smoke Detector(s), Carbon Monoxide Detector(s)
- Subdivision: Valley Hills
HOA
- Has HOA: No
Location
- Region: Paoli
- Municipality: TREDYFFRIN TWP
Financial & listing details
- Price per square foot: $377/sqft
- Tax assessed value: $138,820
- Annual tax amount: $5,637
- Date on market: 9/17/2026
- Listing agreement: Exclusive Right To Sell
- Listing terms: Cash,Conventional
- Inclusions: Washer, Dryer, Dishwasher, Refrigerator, Window A / C Units, Basement Freezer, Shed On Side Of House - All In 'as Is' Condition With No Monetary Value
- Ownership: Fee Simple
Estimated market value
$518,200
$492,000 - $544,000
$3,070/mo
Price history
| Date | Event | Price |
|---|---|---|
| 9/20/2026 | Contingent | $525,000$377/sqft |
Source:  Bright MLS #PACT2134740 Report a problem | ||
| 9/17/2026 | Listed for sale | $525,000+69.4%$377/sqft |
Source: Bright MLS #PACT2134740 Report a problem | ||
| 12/10/2018 | Sold | $310,000$222/sqft |
Source: Public Record Report a problem | ||
Public tax history
| Year | Property taxes | Tax assessment |
|---|---|---|
| 2026 | $5,433 +3.9% | $138,820 |
| 2025 | $5,228 +2.3% | $138,820 |
| 2024 | $5,109 +8.3% | $138,820 |
| 2023 | $4,719 +3.1% | $138,820 |
| 2022 | $4,577 +7.9% | $138,820 +5.5% |
| 2021 | $4,243 +637.8% | $131,630 |
| 2020 | $575 -85.3% | $131,630 |
| 2019 | $3,913 +1.9% | $131,630 |
| 2018 | $3,842 +9899.7% | $131,630 |
| 2017 | $38 | $131,630 |
| 2016 | -- | $131,630 |
| 2015 | -- | $131,630 |
| 2014 | -- | $131,630 |
| 2013 | -- | $131,630 |
| 2012 | -- | $131,630 |
| 2011 | -- | $131,630 |
| 2010 | -- | $131,630 |
| 2009 | -- | $131,630 |
| 2008 | -- | $131,630 |
| 2007 | -- | $131,630 |
| 2006 | -- | $131,630 |
| 2005 | -- | $131,630 |
| 2004 | -- | $131,630 |
| 2003 | -- | $131,630 |
| 2000 | -- | $131,630 |
Find assessor info on the county website
Monthly payment
Est. payment
Payment breakdown
Explore the cost of this home by adjusting the details. Changes won't be saved.Climate risks
Neighborhood: 19301
Nearby schools
Schools provided by the listing agent
- Elementary: Hillside
- Middle: Valley Forge
- High: Conestoga
- District: Tredyffrin-easttown
Source: Bright MLS. This data may not be complete. We recommend contacting the local school district to confirm school assignments for this home.

Similar homes
- $529,0003 bd2 ba1.7k sqft209 W Prospect Ave, North Wales, PA 19454For Sale

 MLS ID #PAMC2197890, Nick Raimo, Keller Williams Real Estate-Montgomeryville. Bright MLS
- $740,0004 bd3 ba1.5k sqft305 Irish Rd, Berwyn, PA 19312For Sale
 MLS ID #PACT2135328, Keave Andrew Slomine, New Republic Realty. Bright MLS
- $524,9005 bd2 ba1.5k sqft801 Ardmore Ave, Ardmore, PA 19003For Sale
 MLS ID #PADE2111158, Remy D DeVlieghere, Weichert, Realtors - Cornerstone. Bright MLS
- $509,0003 bd1 ba1.5k sqft1407 Surrey Ln, Wynnewood, PA 19096For Sale
 MLS ID #PAMC2196132, Chris Durante, Howard Hanna Real Estate Services. Bright MLS
- $525,0003 bd3 ba1.7k sqft505 Vernon Rd, Springfield, PA 19064For SaleMLS ID #PADE2123974, Nicole Abbott, LPT Realty, LLC. Bright MLS
- $545,0004 bd2 ba1.5k sqft19 Harmil Rd, Broomall, PA 19008For SaleMLS ID #PADE2120564, Sam Greenhalgh, Keller Williams Real Estate -Exton. Bright MLS
- $649,0003 bd1 ba1.4k sqftNone Available, Strafford, PA 19087For SaleMLS ID #PACT2135030, Sarah Forti, Keller Williams Realty Devon-Wayne. Bright MLS
- $559,0003 bd3 ba1.6k sqft776 Brooke Rd, Glenside, PA 19038For SaleMLS ID #PAMC2197718, Darcy Scollin, OCF Realty LLC - Philadelphia. Bright MLS
- $625,0004 bd3 ba1.9k sqft108 W Glamorgan Ct, Exton, PA 19341For SaleMLS ID #PACT2136444, Colleen MacDonald, RE/MAX Ace Realty. Bright MLS
- $475,0003 bd2 ba1.5k sqft71 Concord Rd, Garnet Valley, PA 19060For SaleMLS ID #PADE2123736, Matthew Hutton, EXP Realty, LLC. Bright MLS
- $525,0003 bd2 ba1.8k sqft634 N Monroe St, Media, PA 19063For SaleMLS ID #PADE2122690, Kim Knaub, CG Realty, LLC. Bright MLS
- $499,0003 bd2 ba1.8k sqft77 Forest Rd, Springfield, PA 19064For SaleMLS ID #PADE2126036, Maria Doyle, Compass RE. Bright MLS
- $459,9003 bd2 ba1.6k sqft210 3rd Ave, Newtown Square, PA 19073For SaleMLS ID #PADE2115850, John McAleer, Keller Williams Main Line. Bright MLS
- $464,9004 bd2 ba2k sqft844 Cedarville Rd, Pottstown, PA 19465For SaleMLS ID #PACT2138220, Melissa Masciotti, United Real Estate Strive 212. Bright MLS
- $575,0002 bd2 ba1.2k sqft1786 W Doe Run Rd, Kennett Square, PA 19348For SaleMLS ID #PACT2135810, Margot Mohr Teetor, RE/MAX Preferred - Newtown Square. Bright MLS
- $650,0003 bd3 ba1.5k sqft256 N Aberdeen Ave, Wayne, PA 19087For SaleMLS ID #PADE2125068, Zack Cucinotta, VRA Realty. Bright MLS
- $499,0003 bd2 ba2k sqft409 Michigan Ave, Swarthmore, PA 19081For SaleMLS ID #PADE2116428, Eric Ruffenach, Keller Williams Real Estate - Media. Bright MLS
- $430,0003 bd2 ba1.2k sqft1214 Providence Rd, Springfield, PA 19064For SaleMLS ID #PADE2125242, Nelson Whitworth, Long & Foster Real Estate, Inc.. Bright MLS
- $524,9003 bd3 ba1.8k sqft20 Fairview Rd, Swarthmore, PA 19081For SaleMLS ID #PADE2117532, Richard Downes, BHHS Fox & Roach Wayne-Devon. Bright MLS
- $475,0003 bd2 ba1.6k sqft615 N Hills Ave, Glenside, PA 19038For SaleMLS ID #PAMC2194258, Lydia Vessels, Coldwell Banker Hearthside Realtors. Bright MLS
